Convert a Napkin Sketch
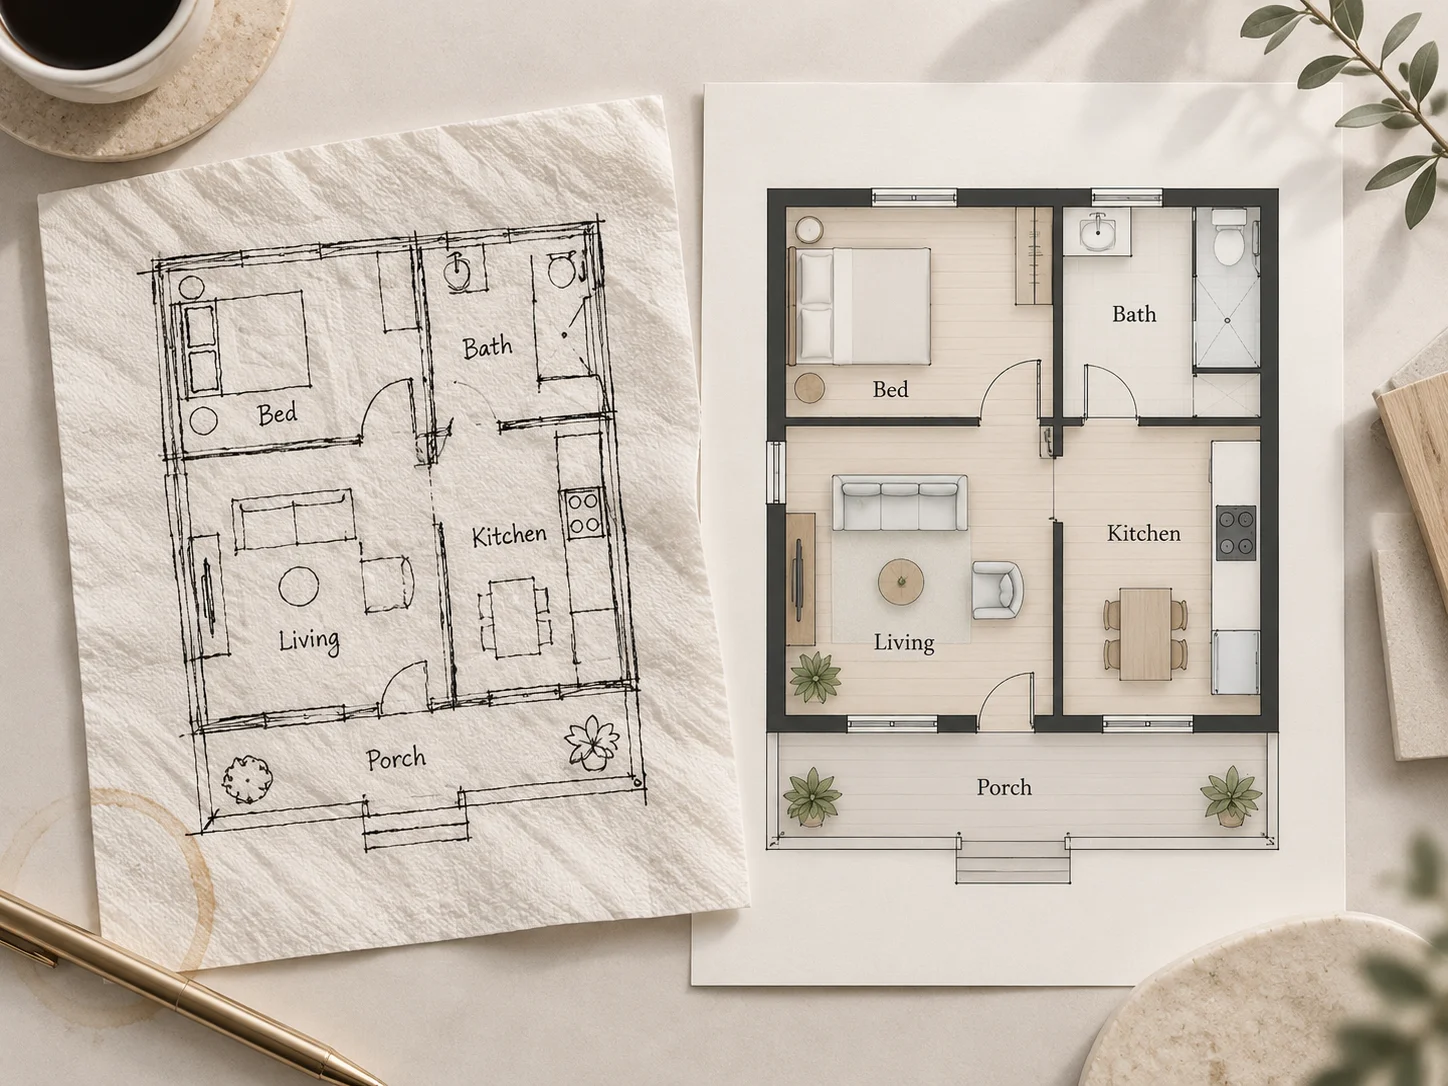
Turn a quick space-planning idea drawn on a napkin into a structured digital plan while preserving the main room relationships.
Turn a rough sketch or hand-drawn layout into a clean digital plan in seconds. Upload an image or PDF, choose how the result should look, straighten rough lines, add dimension annotations, and include custom requirements before generating.
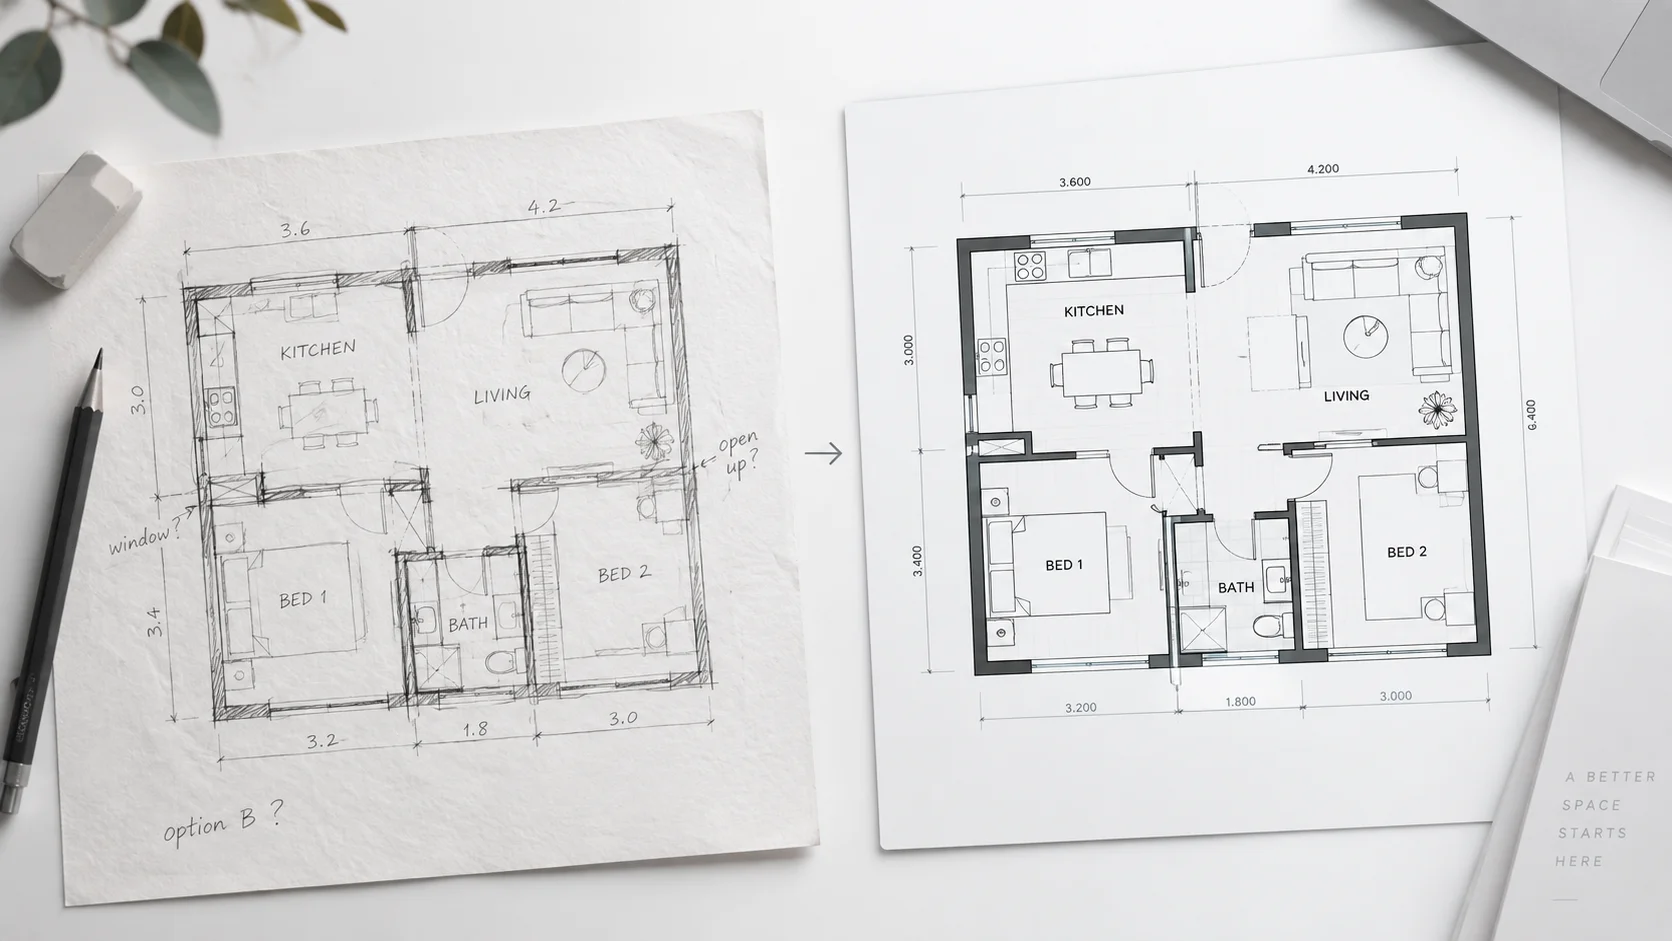
From rough floor plans to hand-drawn site plans, see how sketches can be turned into clean, readable architectural drawings.
Turn a quick space-planning idea drawn on a napkin into a structured digital plan while preserving the main room relationships.
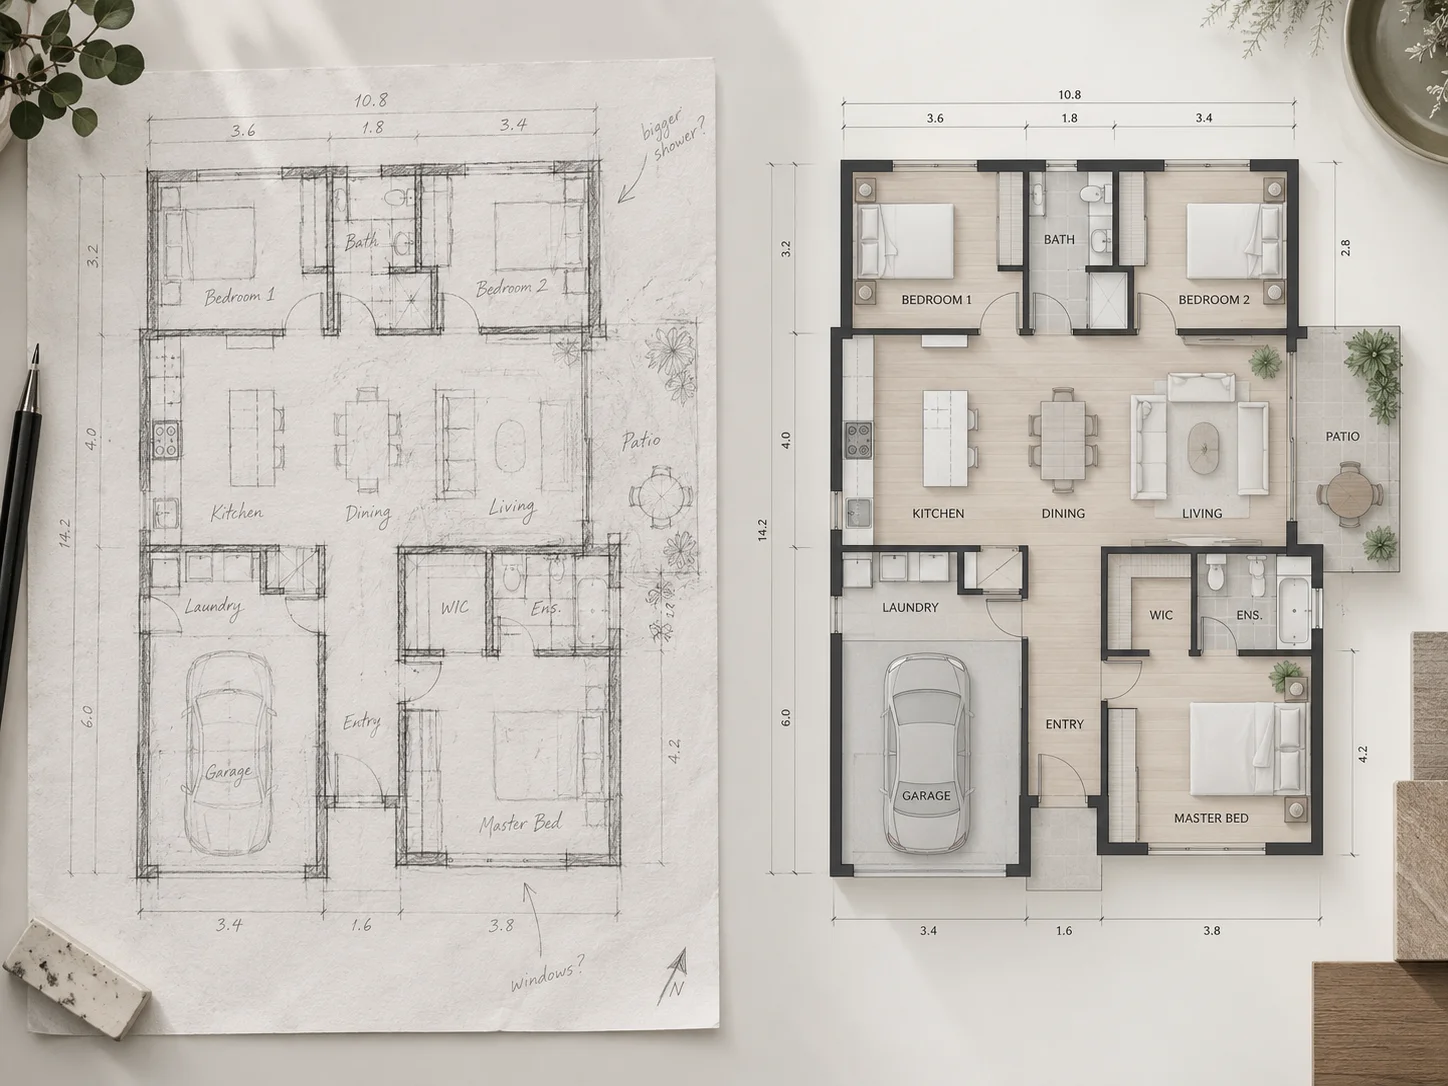
Clean up a rough pencil drawing with straighter walls, clearer boundaries, and a more readable layout.
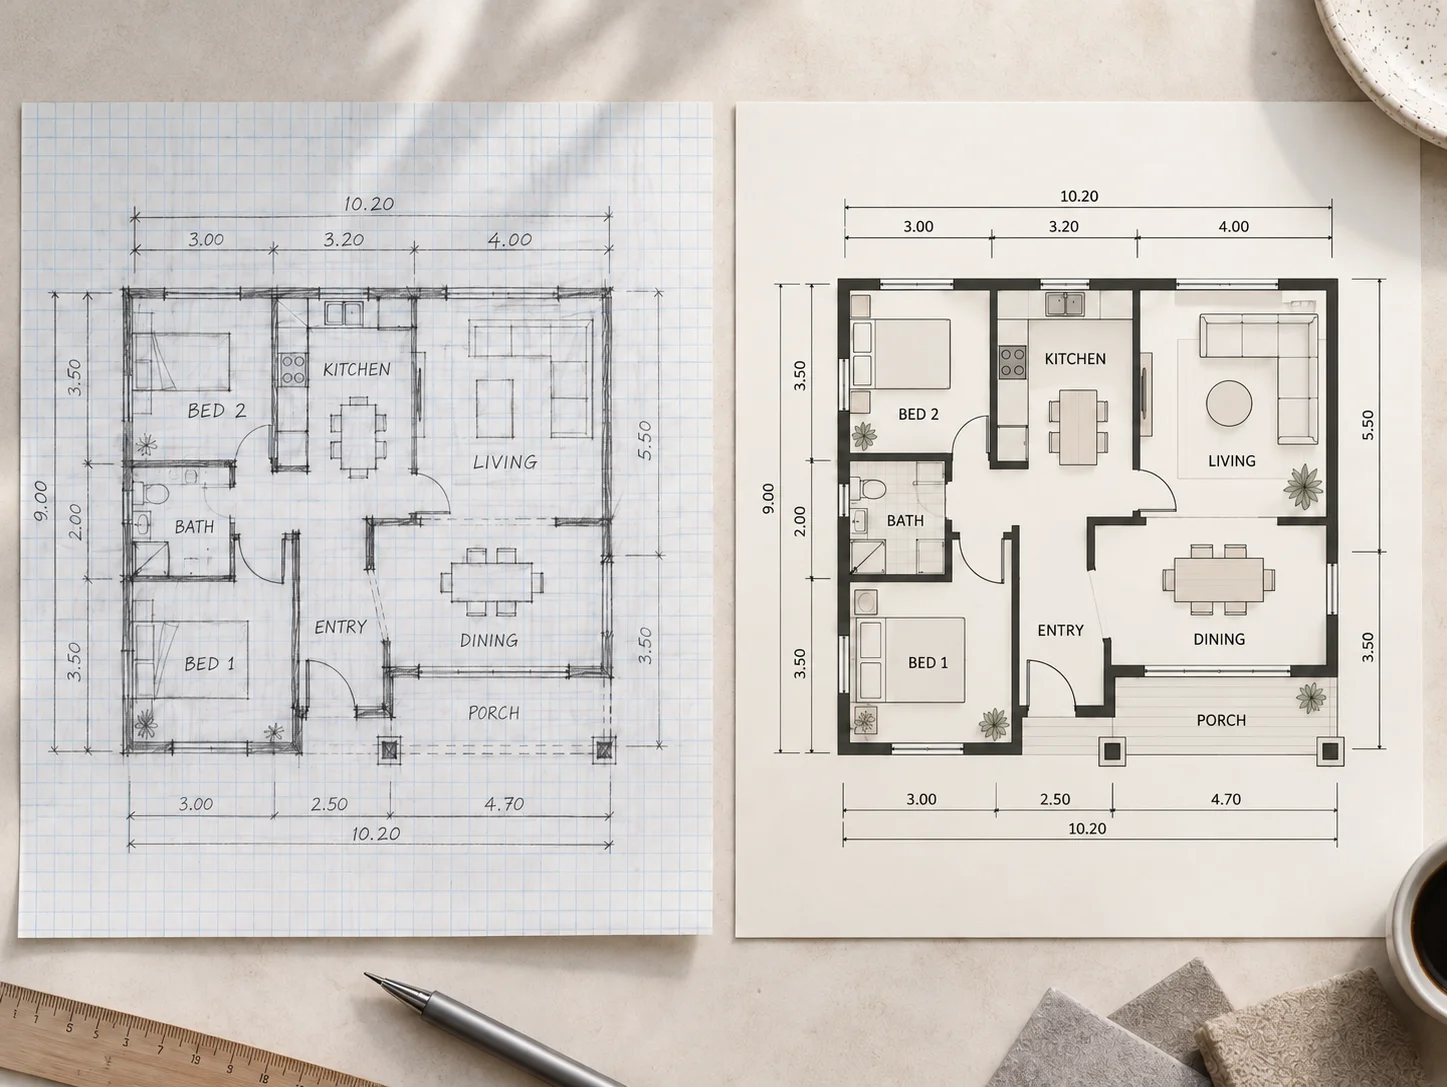
Transform a graph-paper drawing into a polished plan that is easier to review, present, and share.
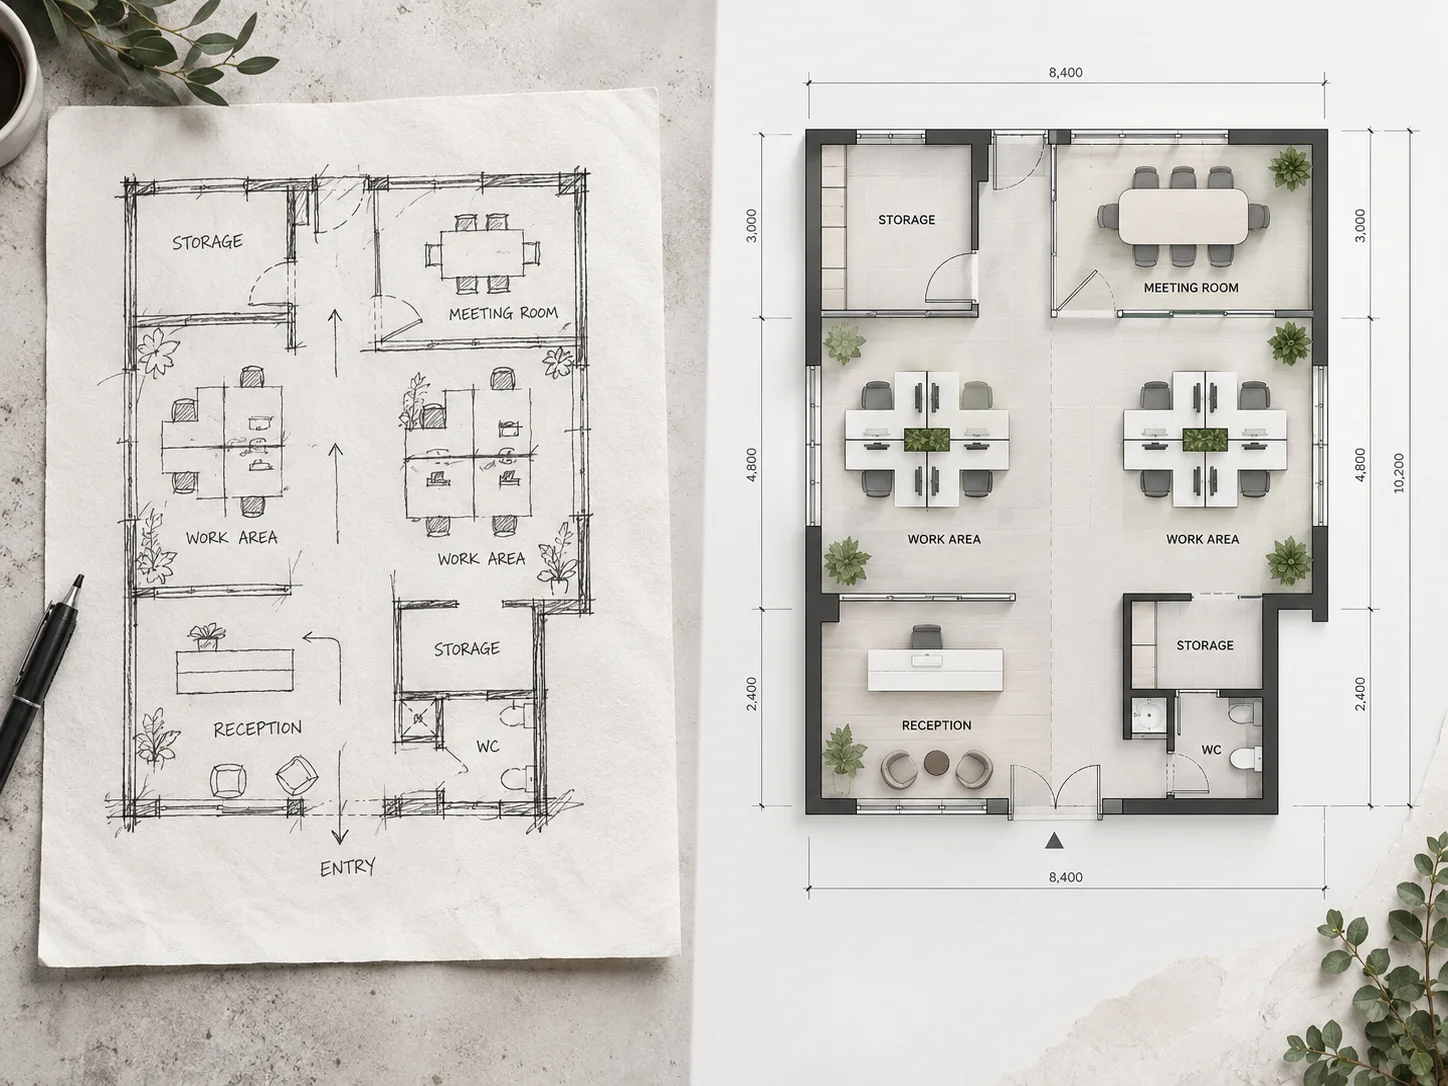
Turn an informal office drawing into a clearer layout with defined rooms, circulation, and optional dimension annotations.
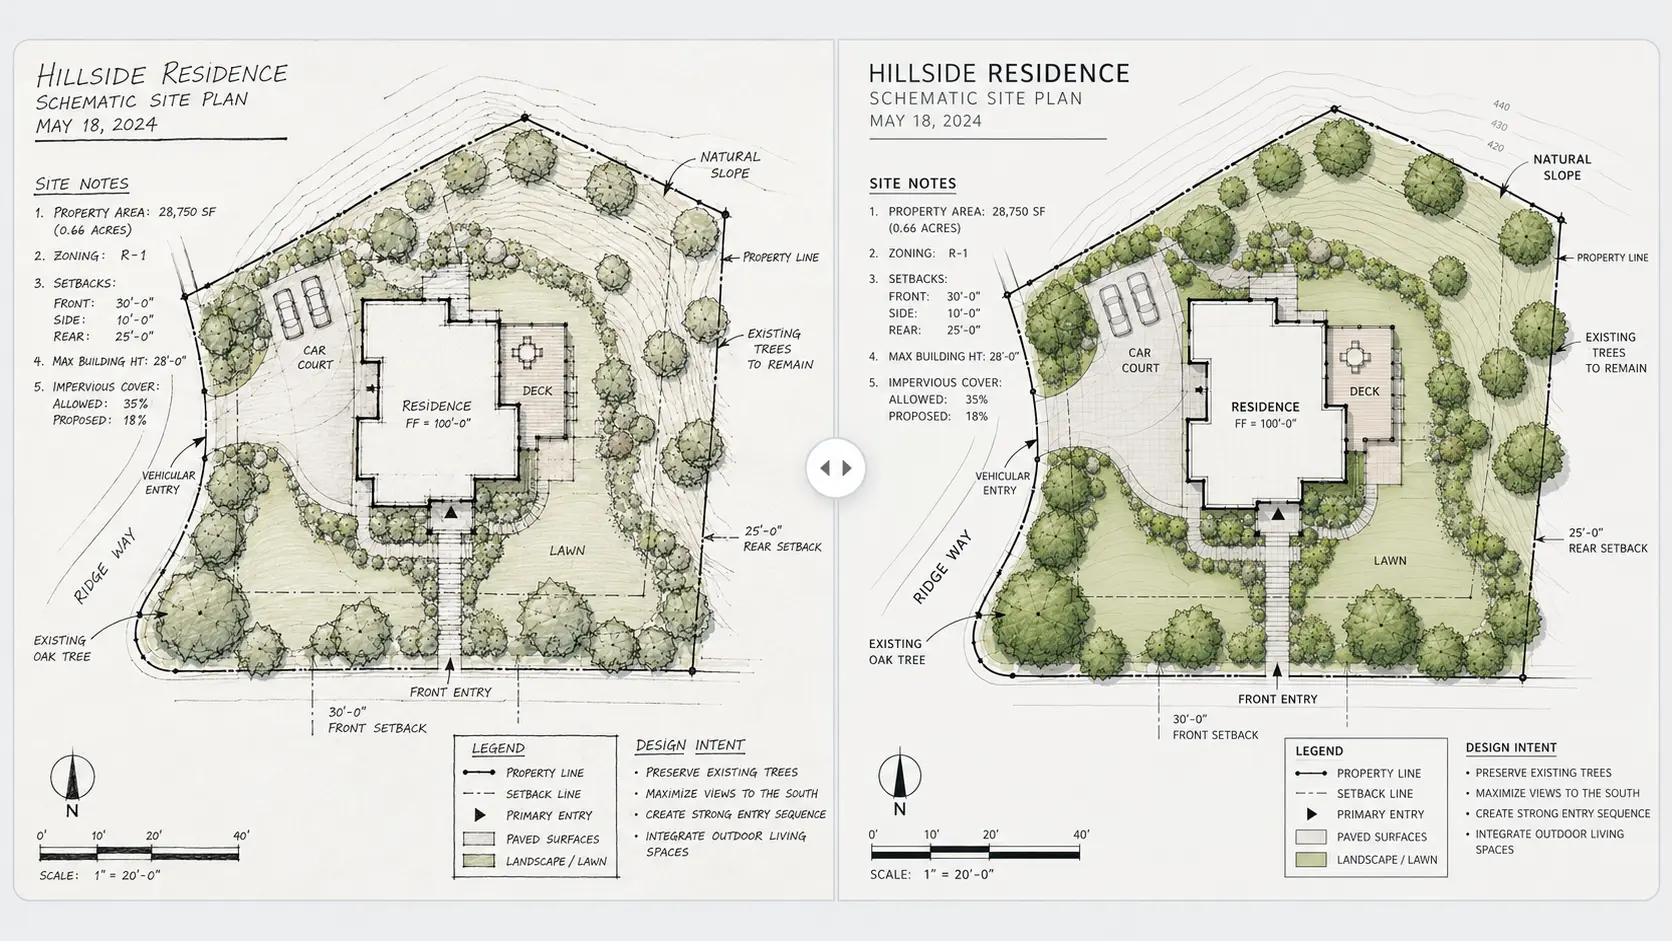
Turn a hand-drawn site plan into a cleaner architectural drawing while preserving the building footprint, paths, planting, contours, and overall site layout.
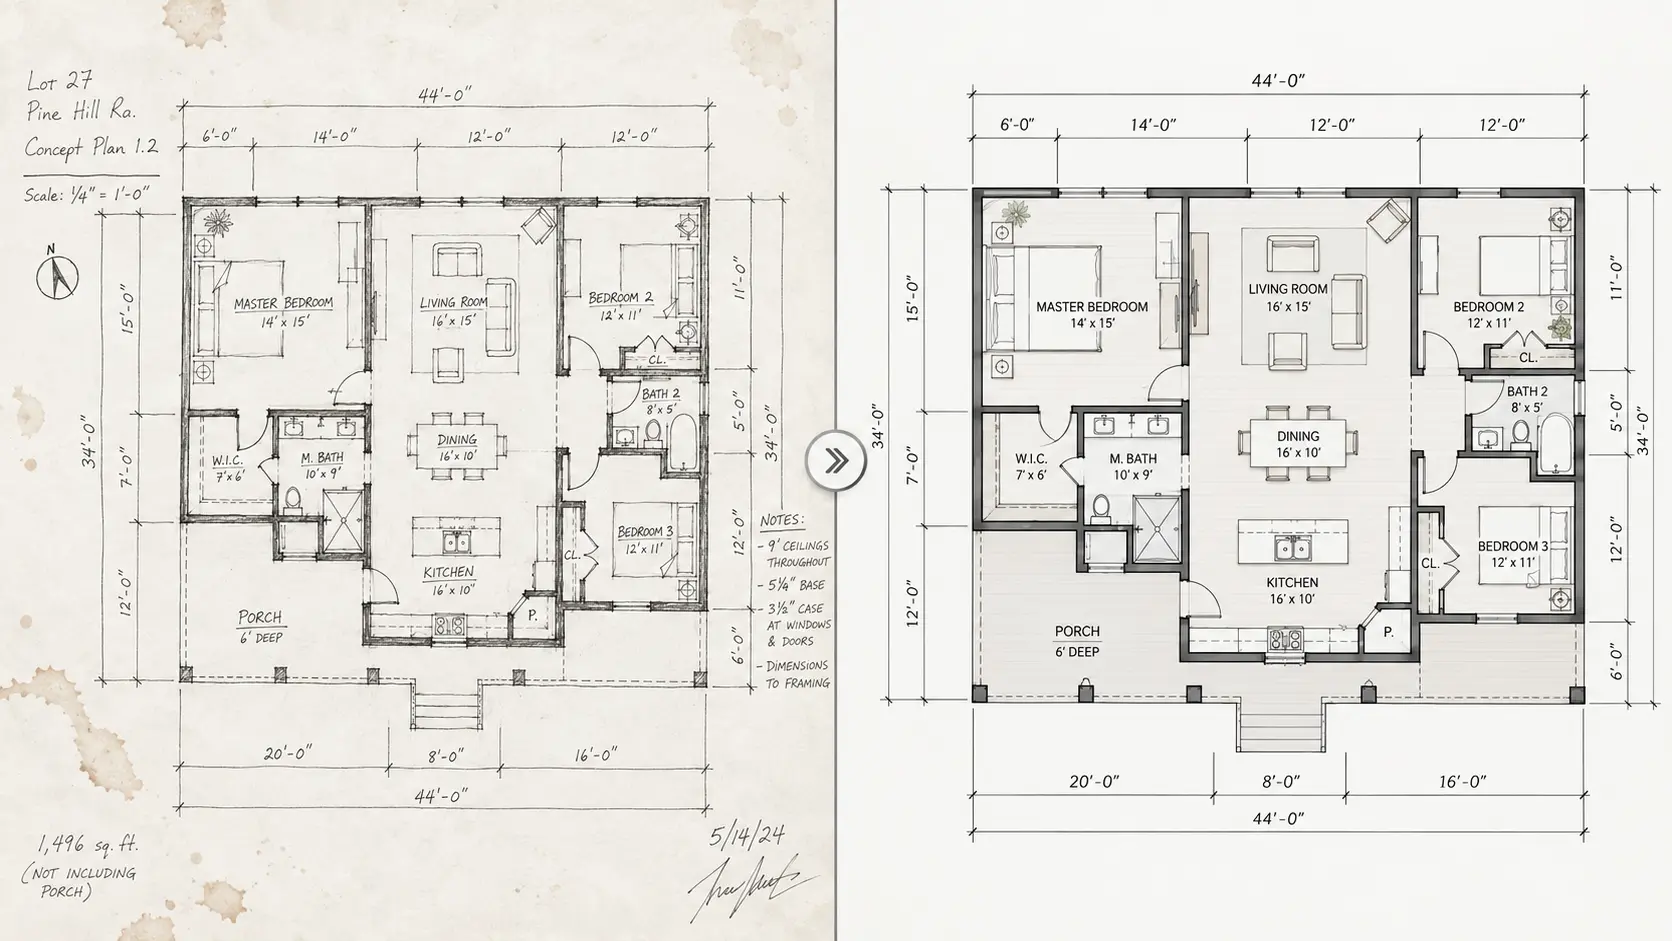
Convert a detailed hand-drawn house plan into a precise digital layout while retaining room relationships, walls, openings, and key dimensions.
A sketch to floor plan AI tool creates a clean digital floor plan from a sketch or hand-drawn layout. Instead of manually redrawing every wall and room, you can upload an existing visual reference and generate a clearer version based on its original structure.
It works with rough drawings such as napkin sketches, pencil drafts, graph-paper plans, office layouts, images, and PDFs. Depending on the result you need, you can choose styles such as Technical, Hand-Drawn, Blueprint, Colored 2D, 3D Isometric, or Realistic.
You can also straighten uneven lines, enhance details, add dimension annotations, and provide custom requirements before generation. The tool is designed to digitize an existing layout rather than create a completely new plan from text alone.
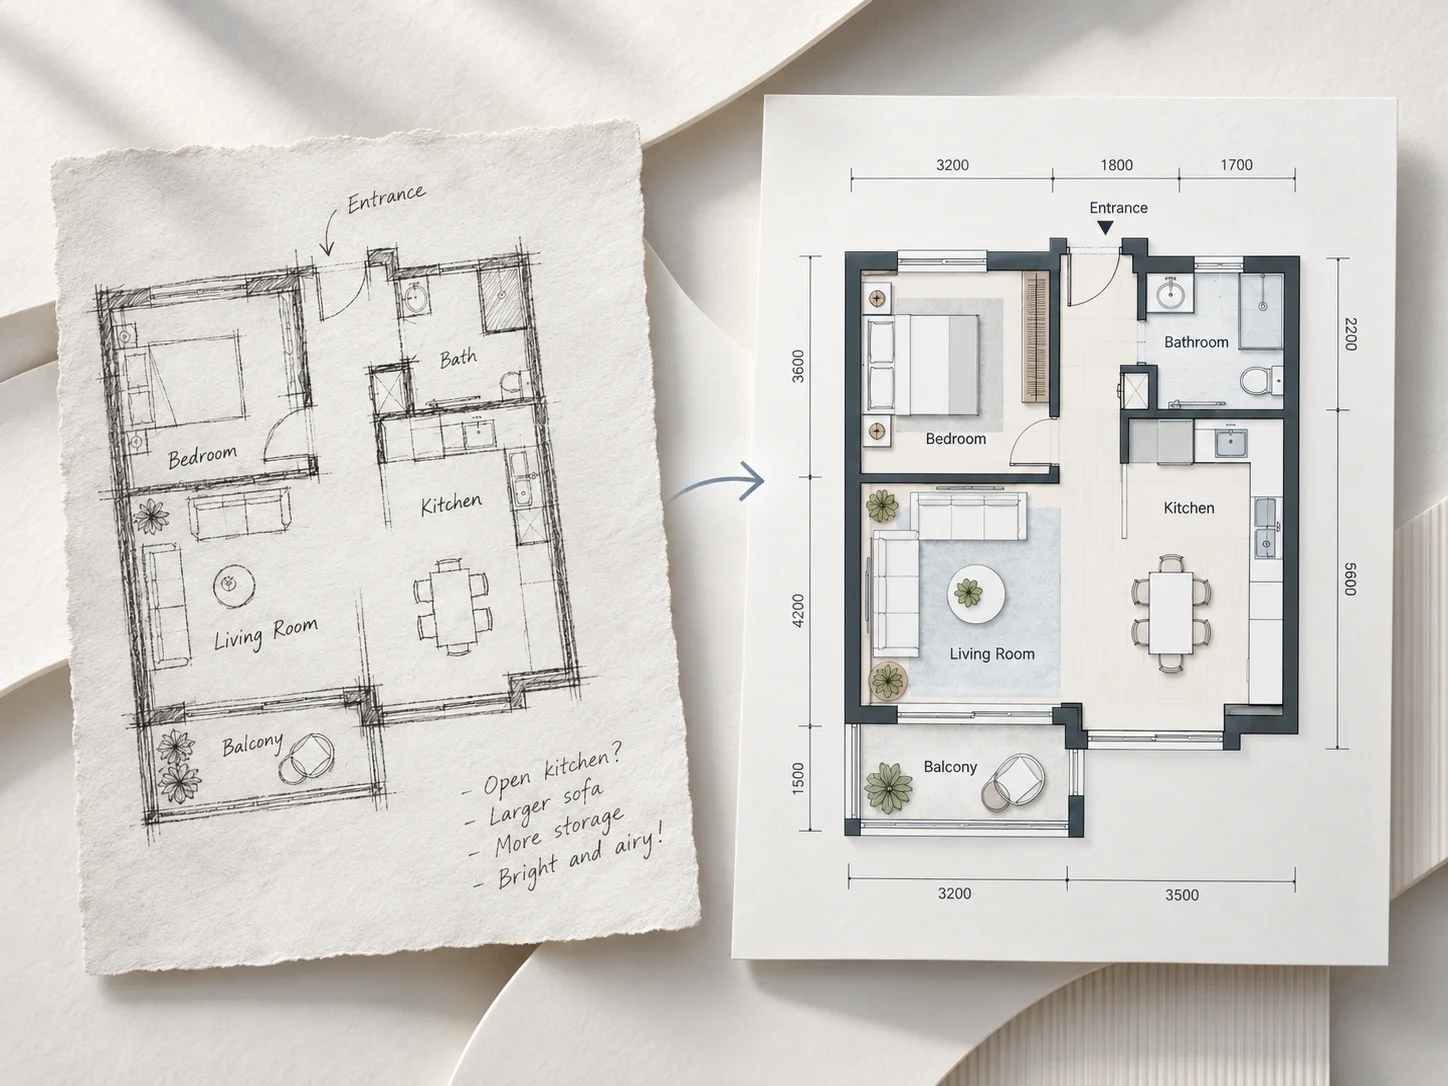
Start from the layout you already have instead of rebuilding every room and wall from scratch.
Keep the main spatial relationships from your sketch while producing a cleaner result.
Improve readability by straightening uneven walls and enhancing important details.
Switch between technical, hand-drawn, blueprint, colored, isometric, and more visual treatments.
Include dimension annotations and custom instructions when your sketch needs more detail.
Try the core sketch conversion workflow online without creating an account first.
Upload a hand-drawn layout, image, photo, or PDF. Supported image formats include JPG, PNG, WEBP, and HEIC.
Select a style, decide whether to enhance and straighten lines, keep or disable dimension annotations, and add custom requirements if needed.
Click Generate to create the digital result, then compare it with your original drawing in the before-and-after preview.
Turn rough drawings into cleaner digital layouts while preserving the main structure of the original input.
Use common formats including JPG, PNG, WEBP, HEIC, and PDF.
Choose Technical, Hand-Drawn, 3D Isometric, Anime, Colored 2D, Watercolor, Blueprint, Marker Pen, Collage, or Realistic.
Improve rough or uneven drawing lines with the optional enhancement control.
Add dimensions to the generated result when you want a more informative plan.
Describe additional preferences or requirements before generation.
Compare the uploaded drawing with the generated result in the same preview area.
Common questions about turning sketches and hand-drawn layouts into digital floor plans.
Yes. Upload an existing sketch or hand-drawn layout and the tool can generate a cleaner digital version while following the main structure of your drawing.
Upload a sketch, hand-drawn plan, image, or PDF, choose your preferred style and enhancement options, and generate a clean digital layout online.
Upload Your Sketch