
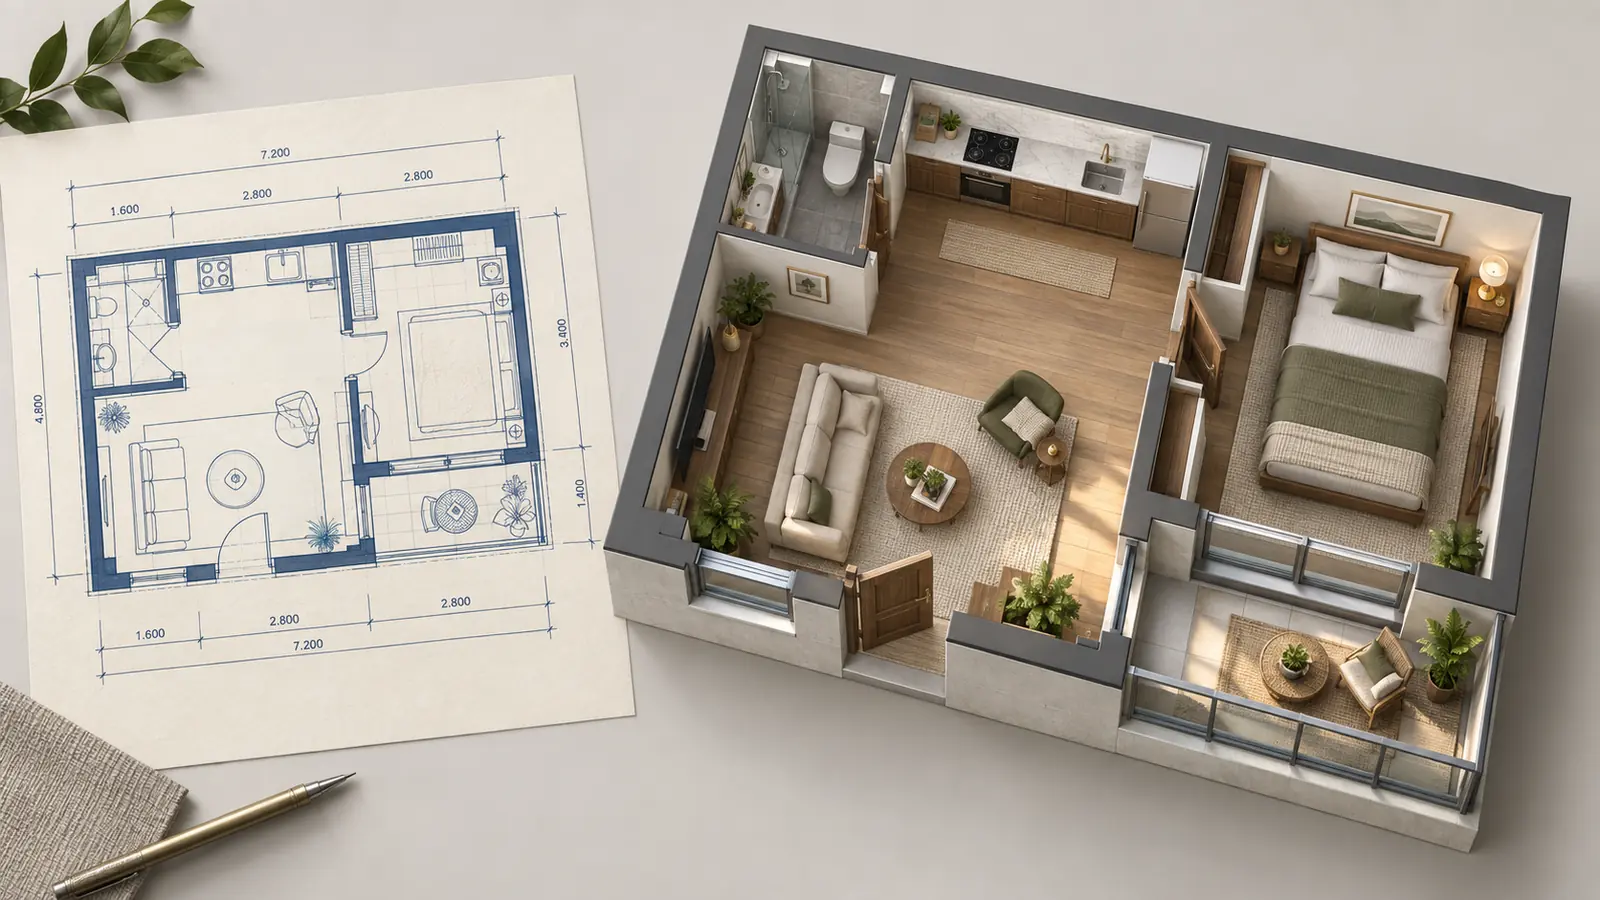
Compact Apartment Blueprint
Visualize a one-bedroom apartment with its kitchen, open living space, bedroom, and balcony in 3D.
Upload an existing architectural blueprint and create a furnished 3D floor plan with AI. Keep the main walls, openings, and room relationships while making the space easier to understand.
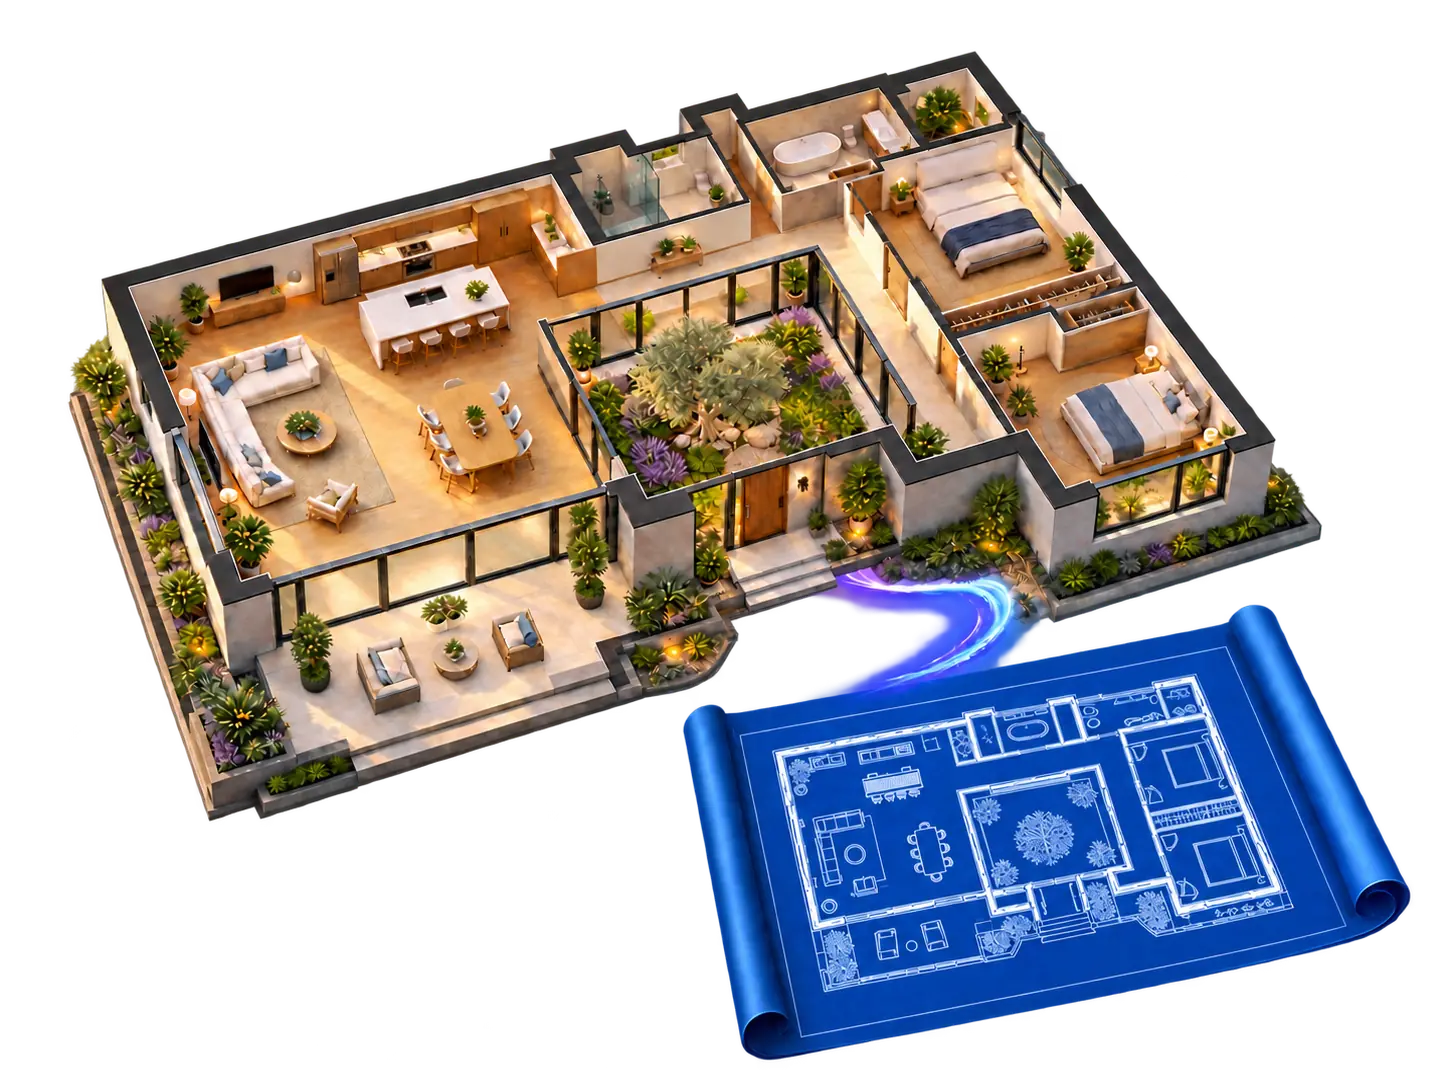
Explore how residential and commercial blueprints become clear 3D floor plan visualizations.
Visualize a one-bedroom apartment with its kitchen, open living space, bedroom, and balcony in 3D.
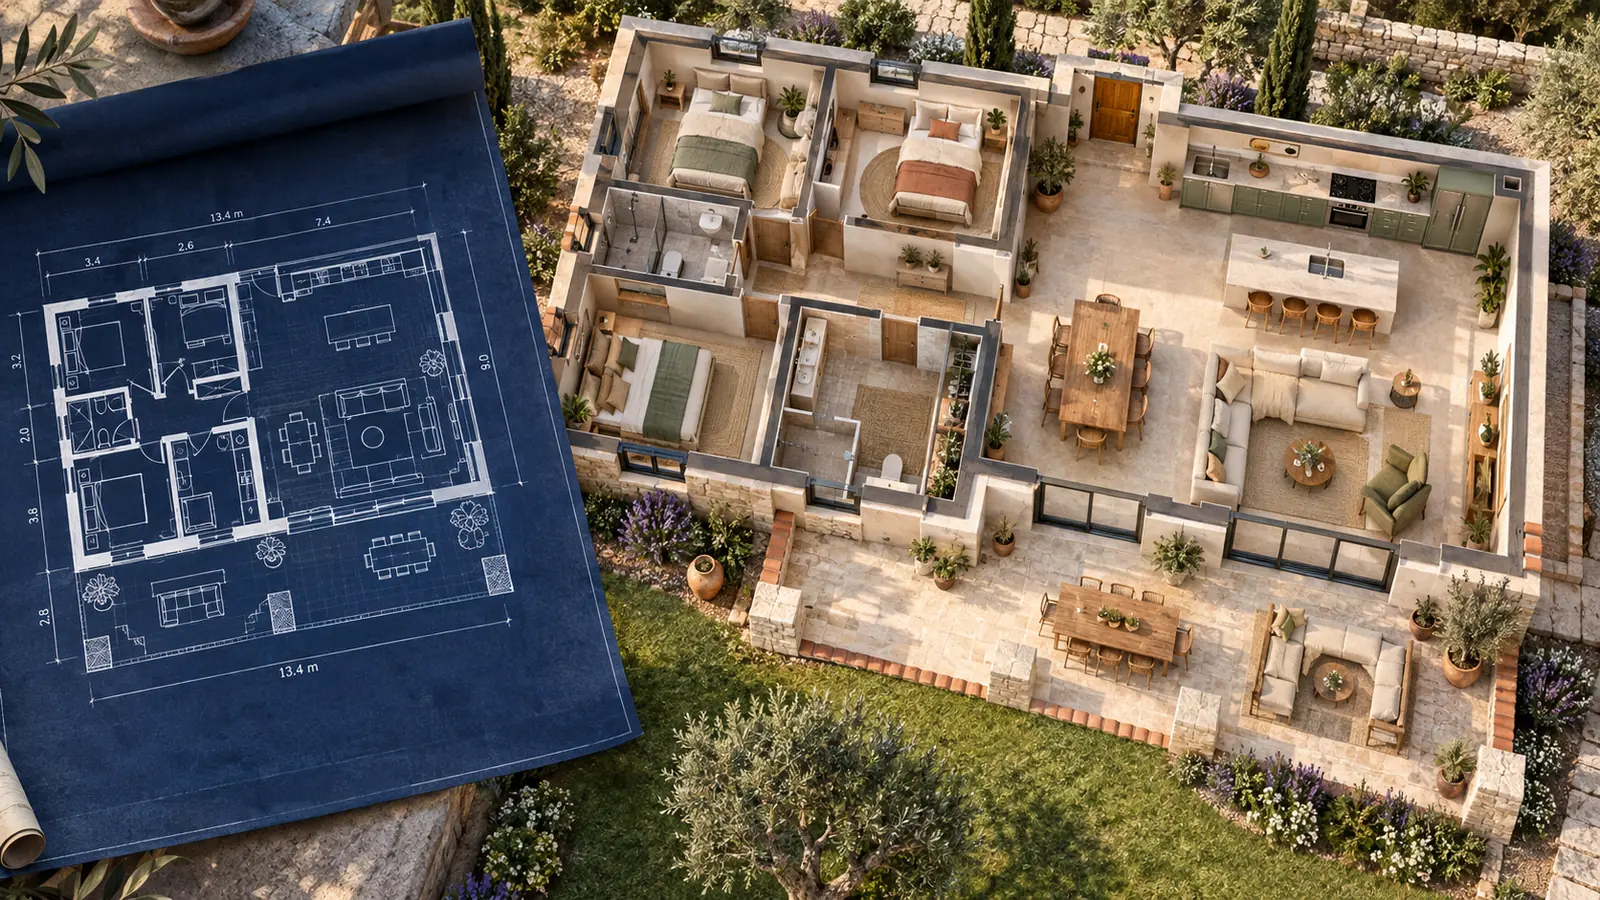
Bring a three-bedroom house plan to life with connected living areas, private rooms, and a patio.
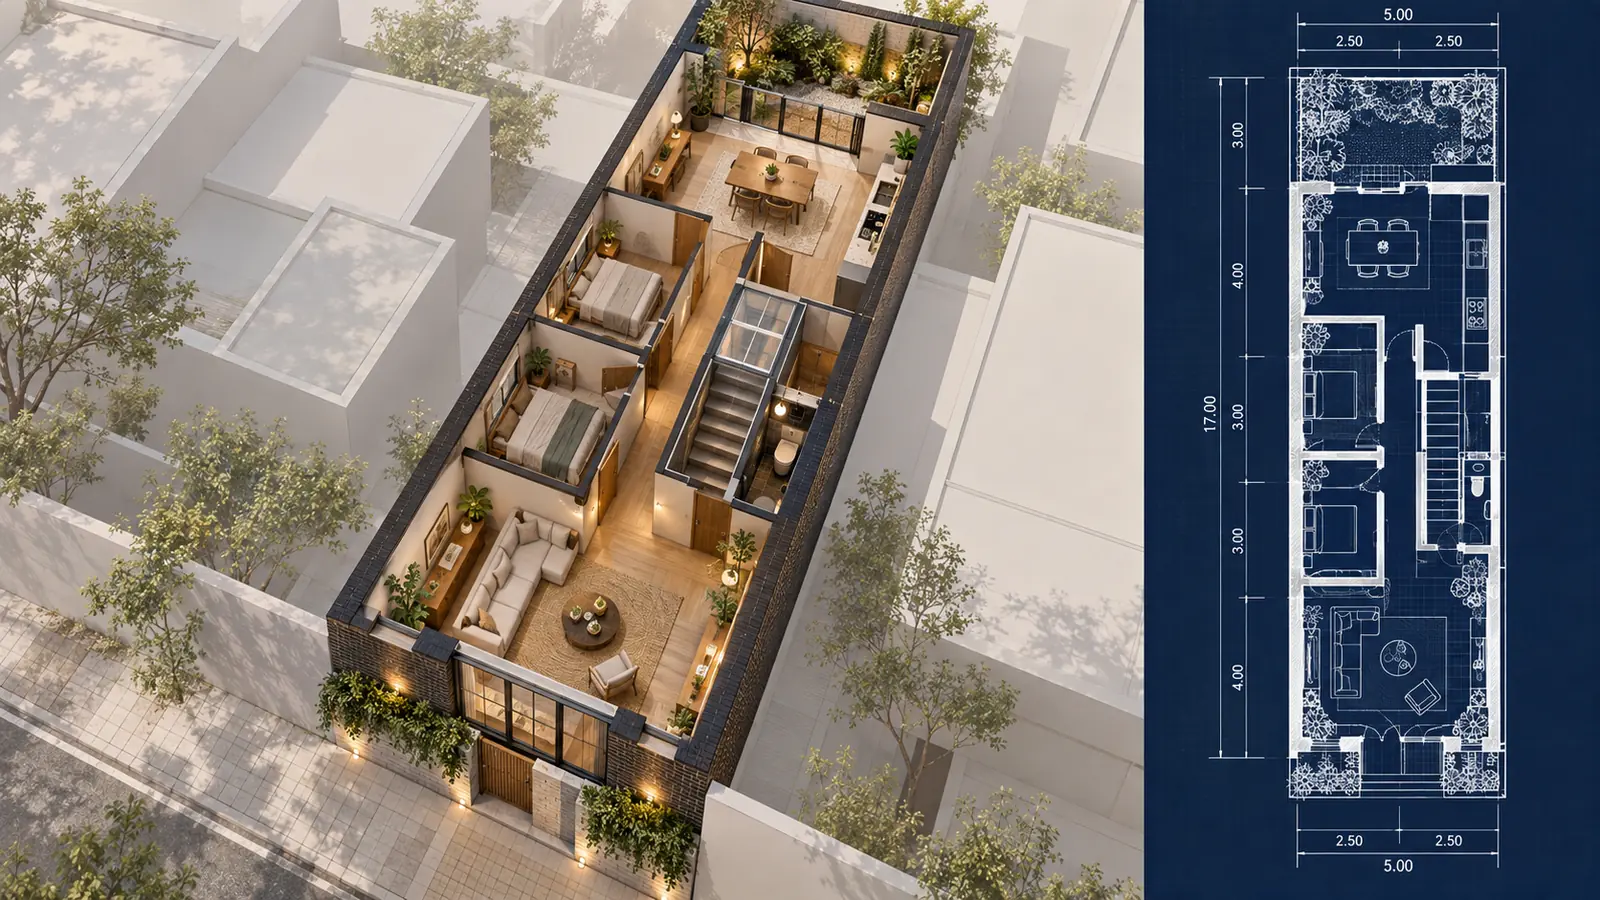
Read the circulation of a narrow home more easily from its entrance through the living areas and kitchen.
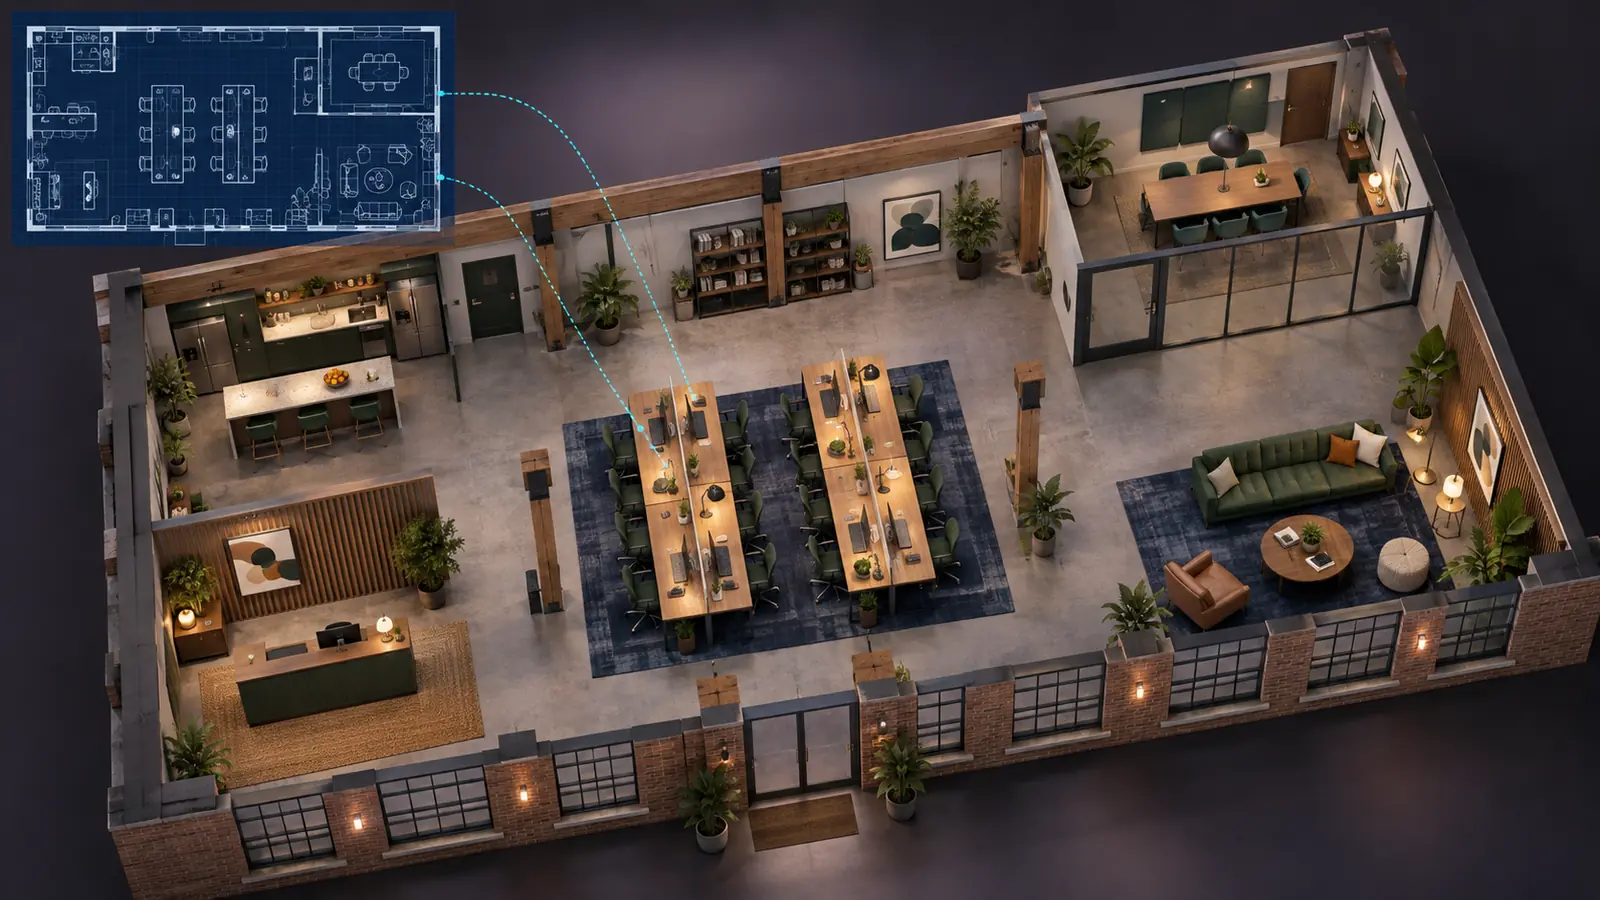
Show reception, workstations, meeting rooms, and a lounge as an easy-to-review 3D workspace.
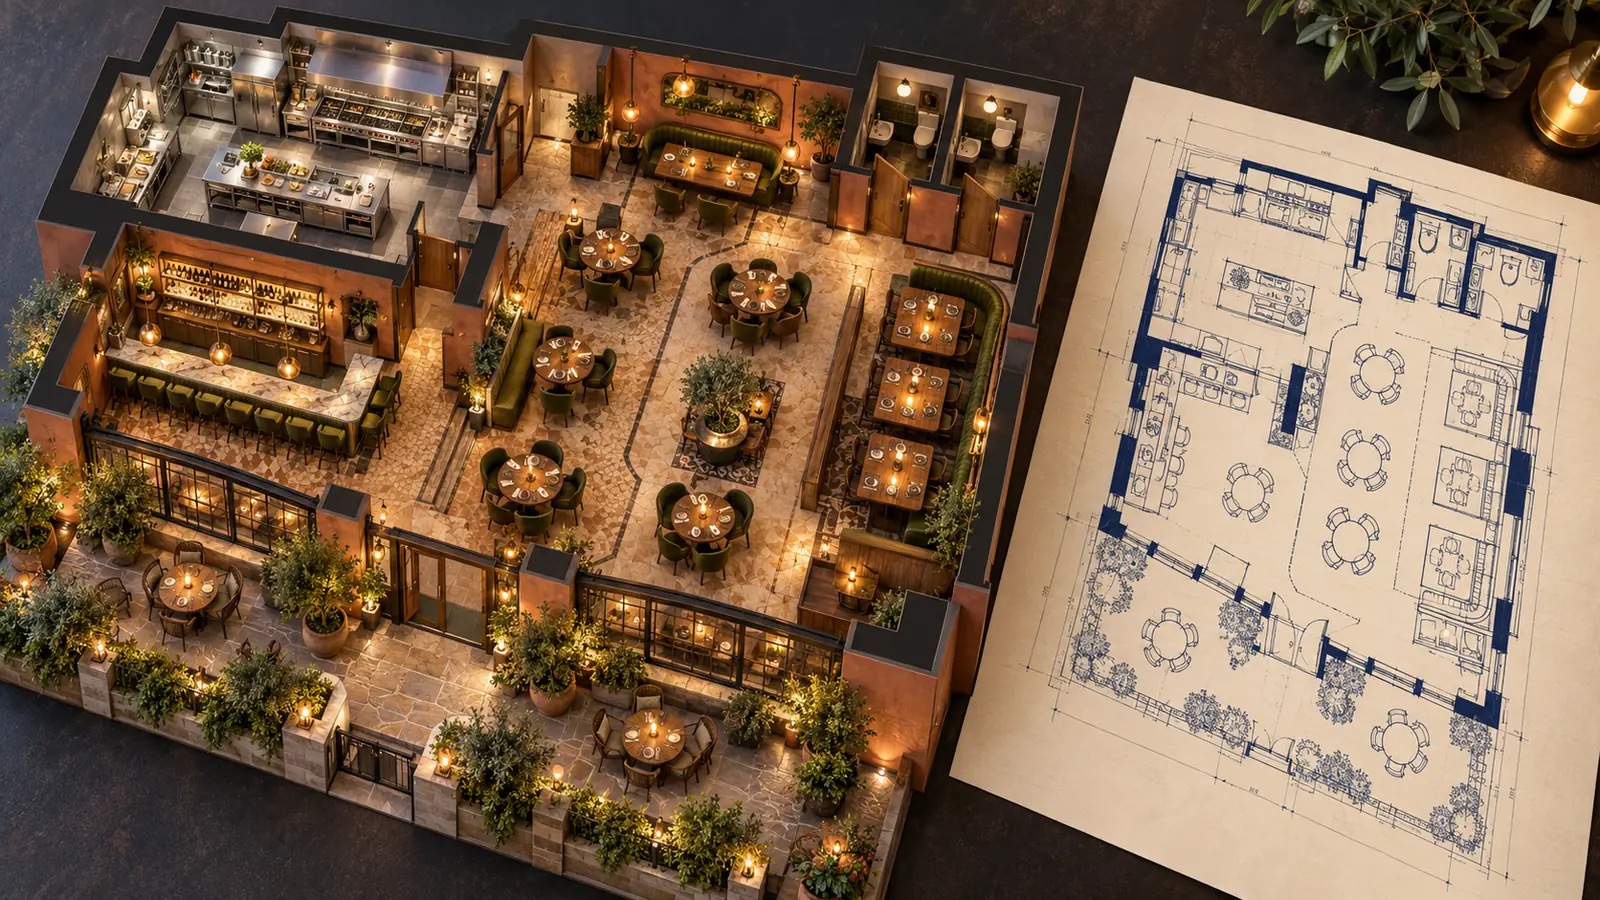
Turn a dining plan into a 3D view of the kitchen, tables, bar, restrooms, and outdoor seating.
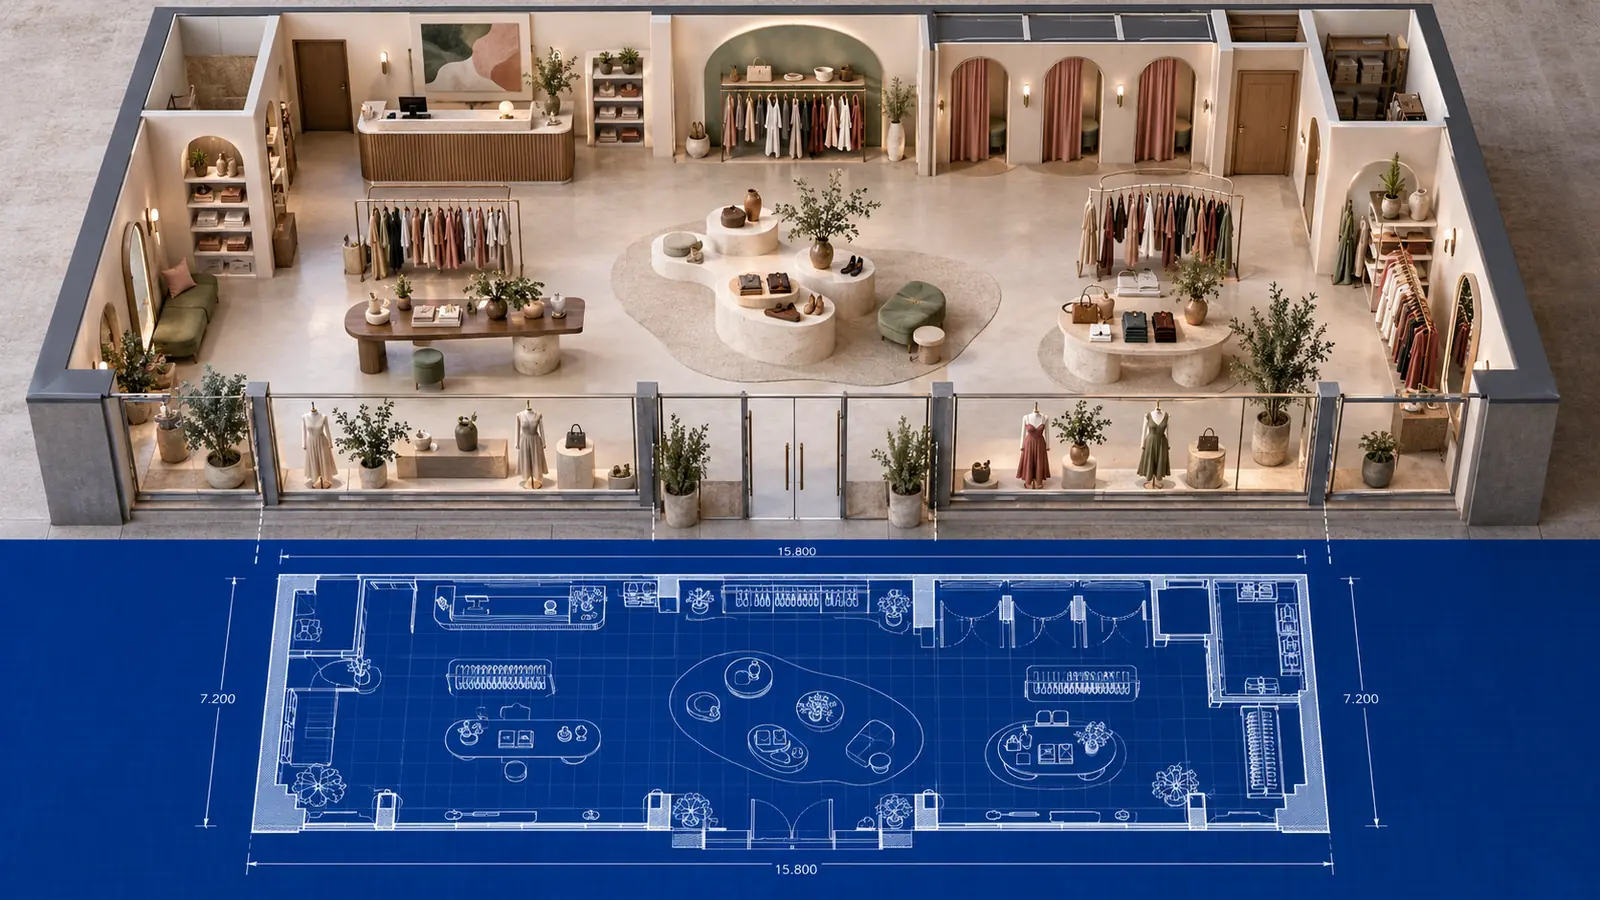
Present store circulation, displays, fitting rooms, cashier, and storage in one 3D overview.
A blueprint to 3D converter turns a flat architectural drawing into a 3D floor plan visualization. It interprets the visible walls, room boundaries, doors, windows, and spatial relationships, then shows the plan with depth, furniture, and materials.
Use it to review a house layout, communicate a renovation idea, or present a property more clearly. If the source plan needs changes, continue to Floor Plan Edit before making another 3D view. The result is an AI-generated rendering, not an editable OBJ, GLB, CAD, or BIM model and not a construction document.
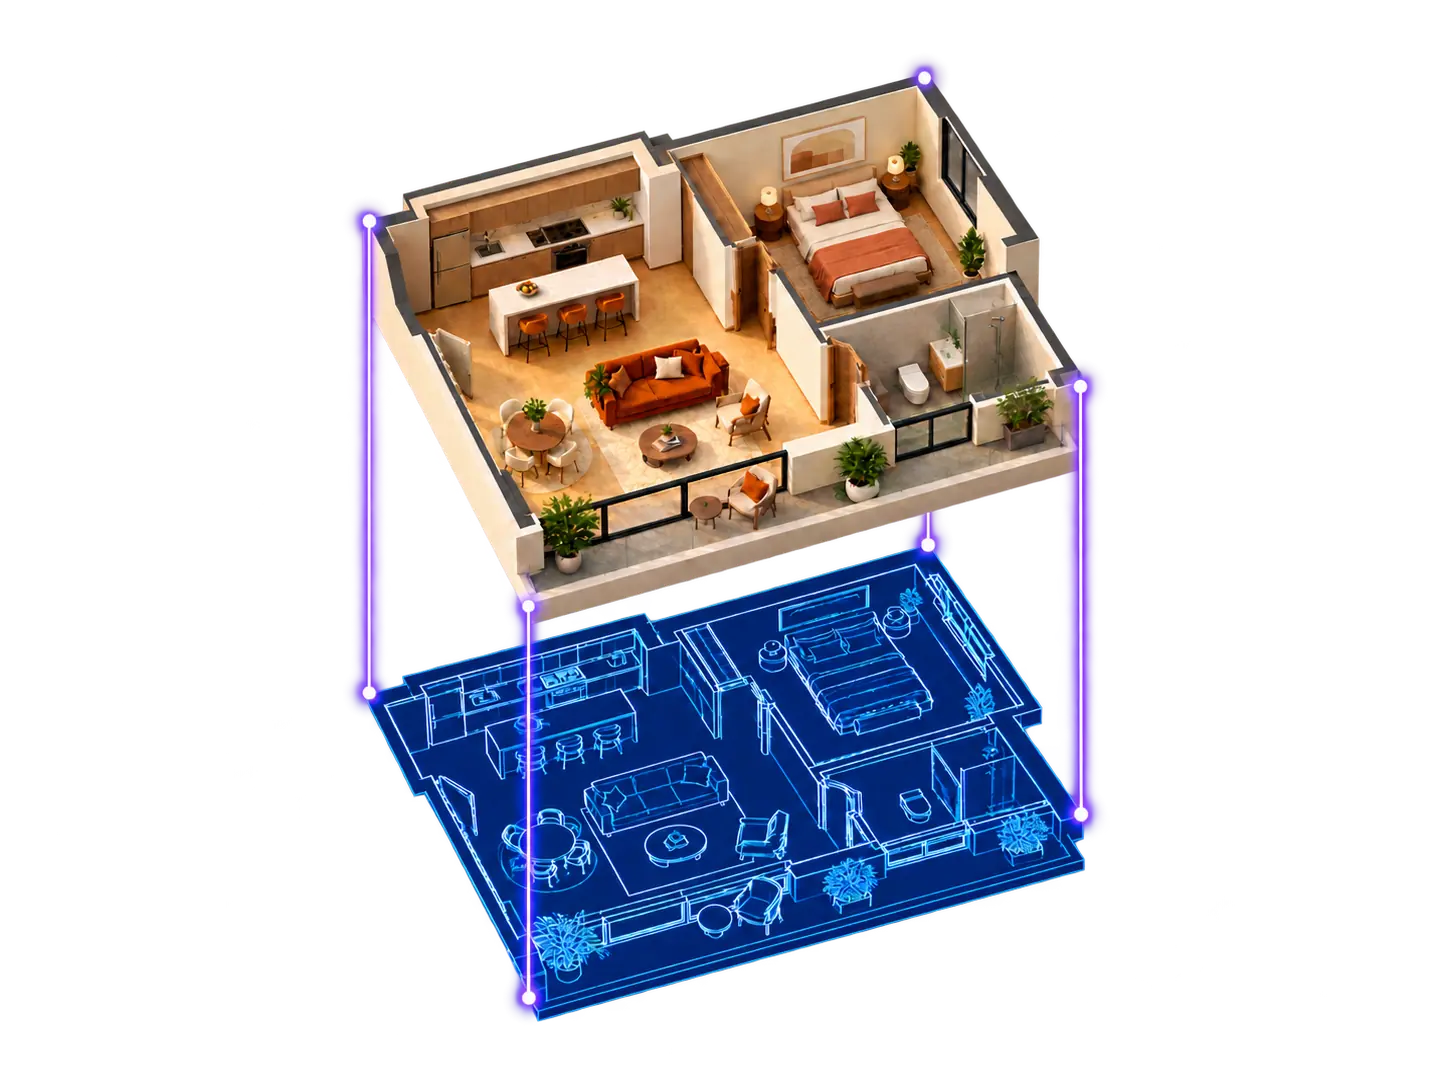
Use a readable architectural blueprint instead of redrawing the plan.
Carry the main walls, openings, and room relationships into the 3D view.
See how rooms connect and feel beyond a flat 2D drawing.
Show furniture and materials to make the plan easier to discuss.
Upload a plan and review a 3D visualization in your browser.
Move to Floor Plan Edit if the underlying room layout needs adjustment.
Add a clear blueprint image or plan document. Drawings with visible walls, doors, windows, and room boundaries work best.
Use the existing 3D Floor Plan workspace to choose a view and presentation style that fit your purpose.
Create a furnished 3D floor plan, compare it with the blueprint, and generate another option if needed.
Start from an existing, readable blueprint or floor plan drawing.
Interpret visible walls, room boundaries, doors, and windows.
Keep the main spatial relationships in the visual output.
Show furniture and materials from a clear aerial perspective.
Select the presentation options available in the core workspace.
Explore residential and workplace layouts in the examples.
Generate again to compare a different visual treatment.
Open Floor Plan Edit when the source layout needs revision.
Answers about uploading blueprints and reviewing AI-generated 3D floor plans.
You can start with the free attempts shown in the workspace. Available uses and any later limits are displayed before generation.
Upload a readable blueprint and see its rooms, furniture, and layout in a clear 3D visualization.
Convert Blueprint to 3D