

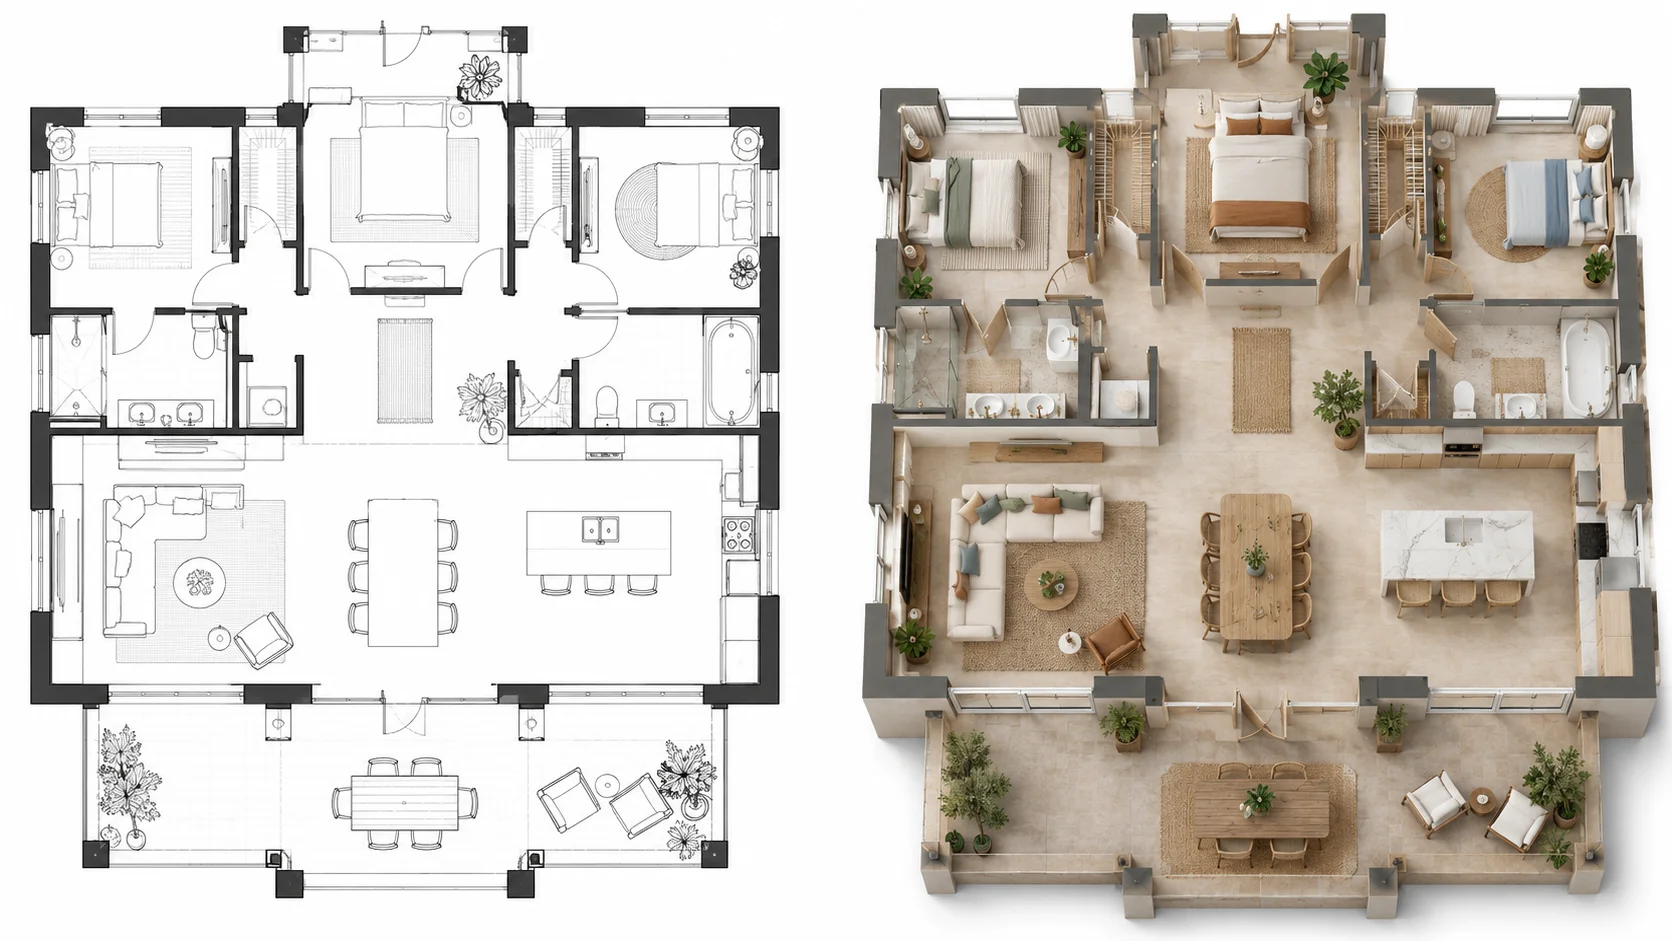
Visualize a Residential Architectural Plan
Turn a flat home plan into a 3D architectural view that makes rooms, circulation, and overall spatial organization easier to understand.
Turn a 2D architectural floor plan or layout drawing into a clear 3D architectural visualization with AI. Explore the design with added depth, choose how the result is presented, and make spatial ideas easier to understand and communicate.
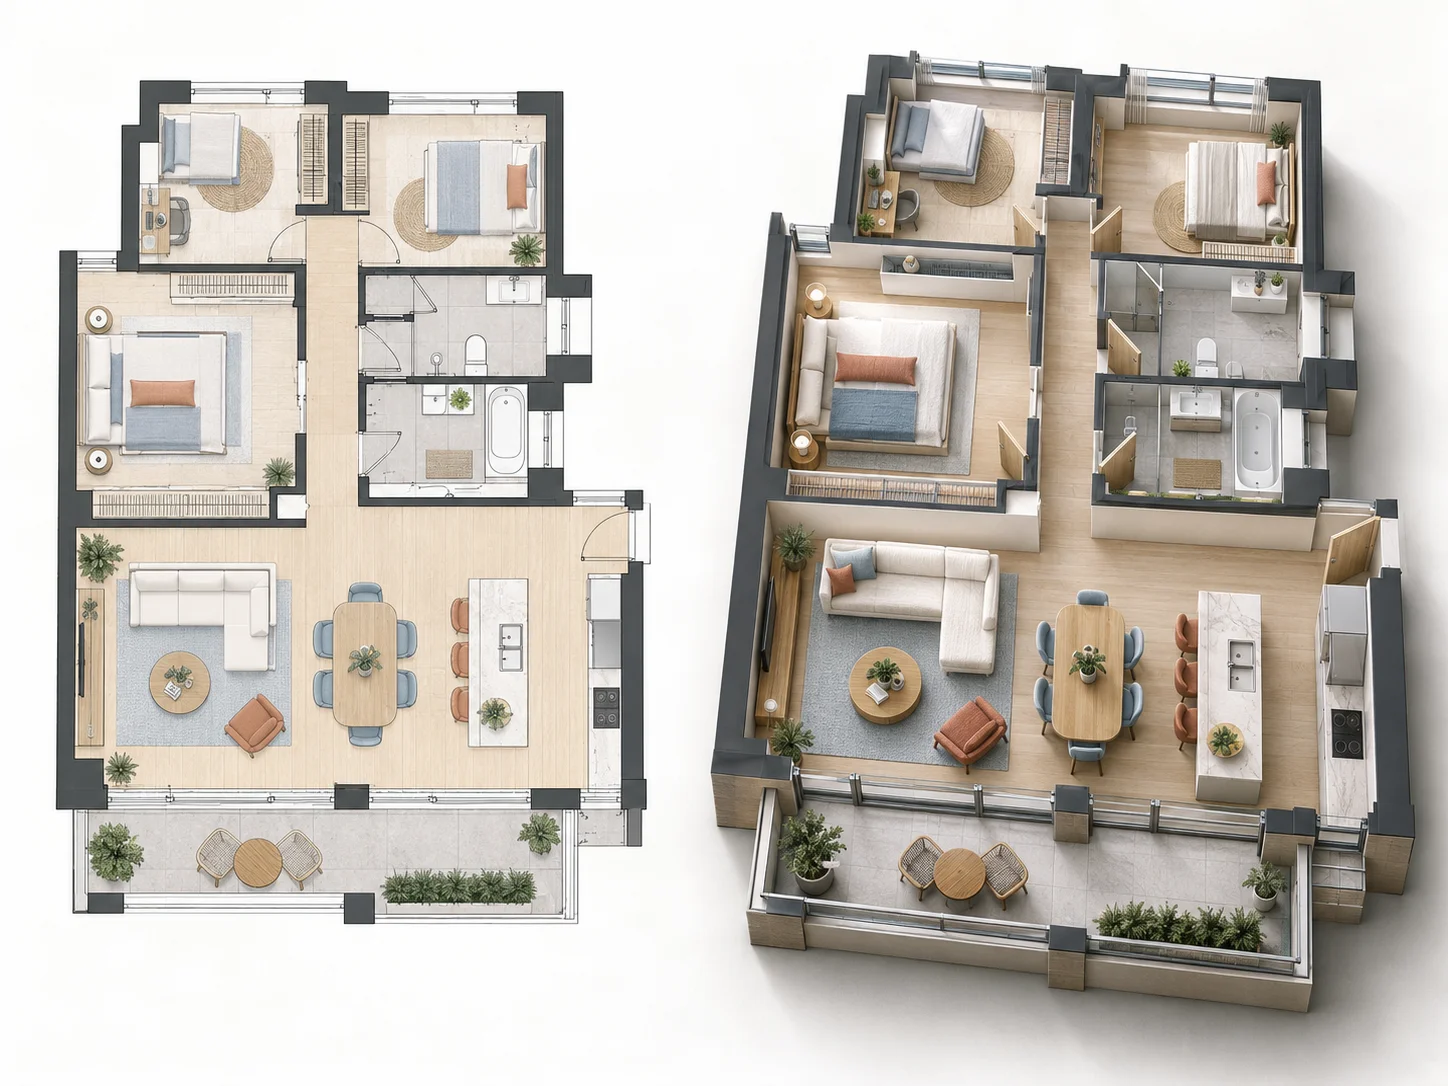
Explore how different architectural floor plans and layout drawings can become clearer three-dimensional visualizations for review, communication, and presentation.
Turn a flat home plan into a 3D architectural view that makes rooms, circulation, and overall spatial organization easier to understand.
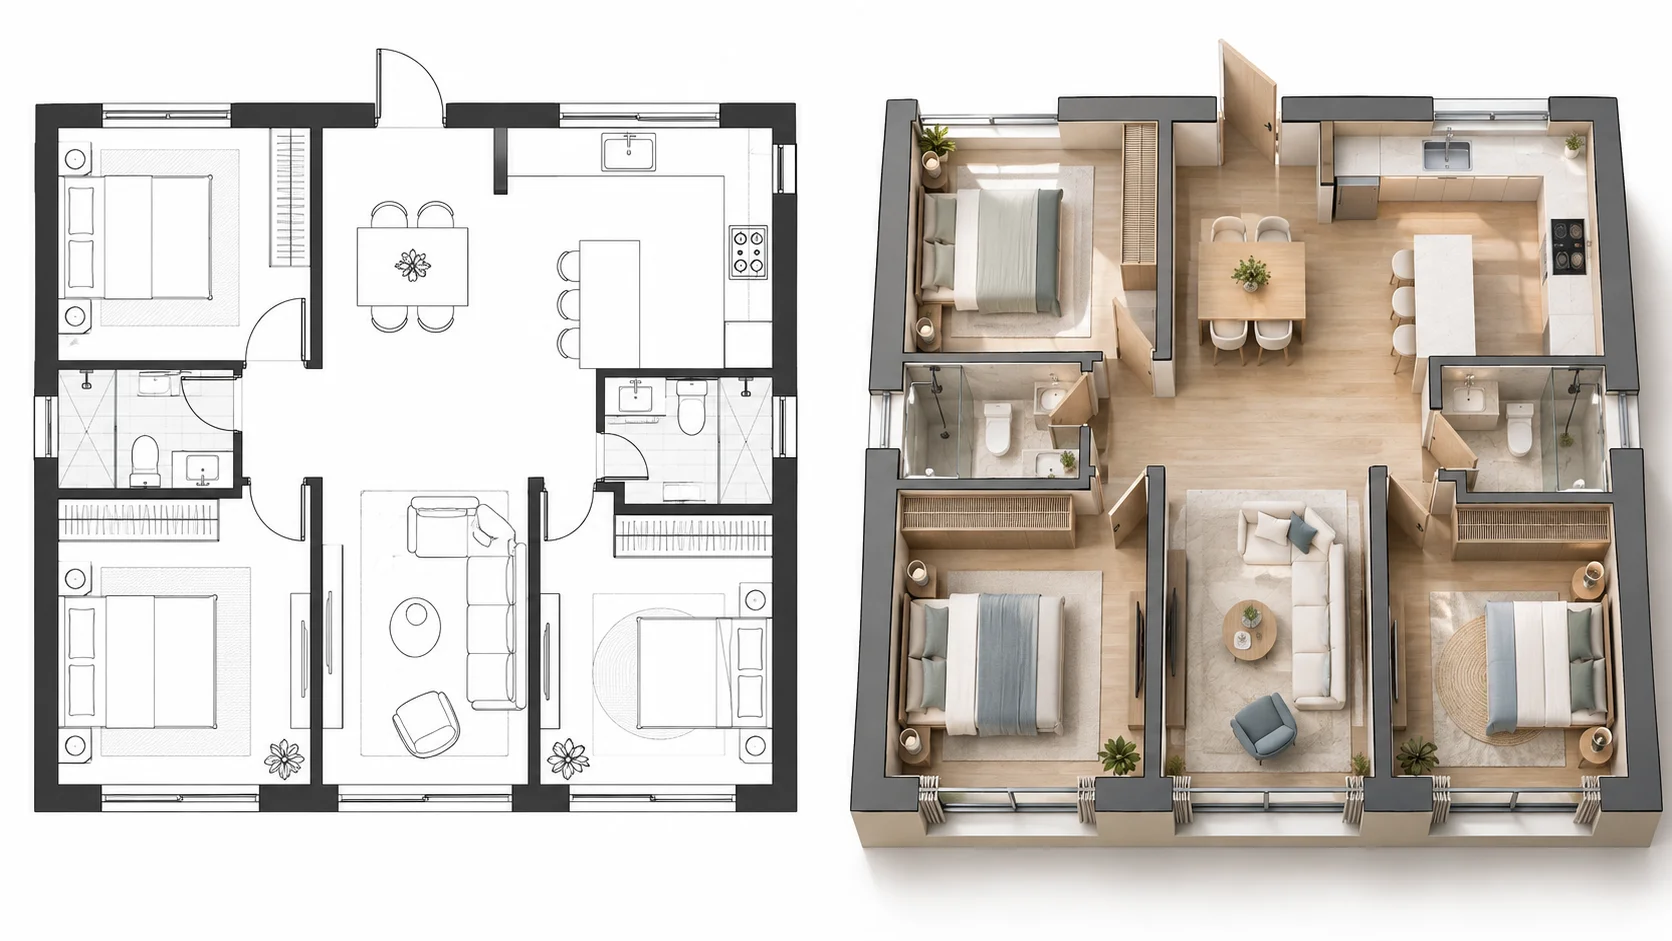
Convert a 2D apartment layout into a three-dimensional view and see how living areas, bedrooms, and circulation relate spatially.
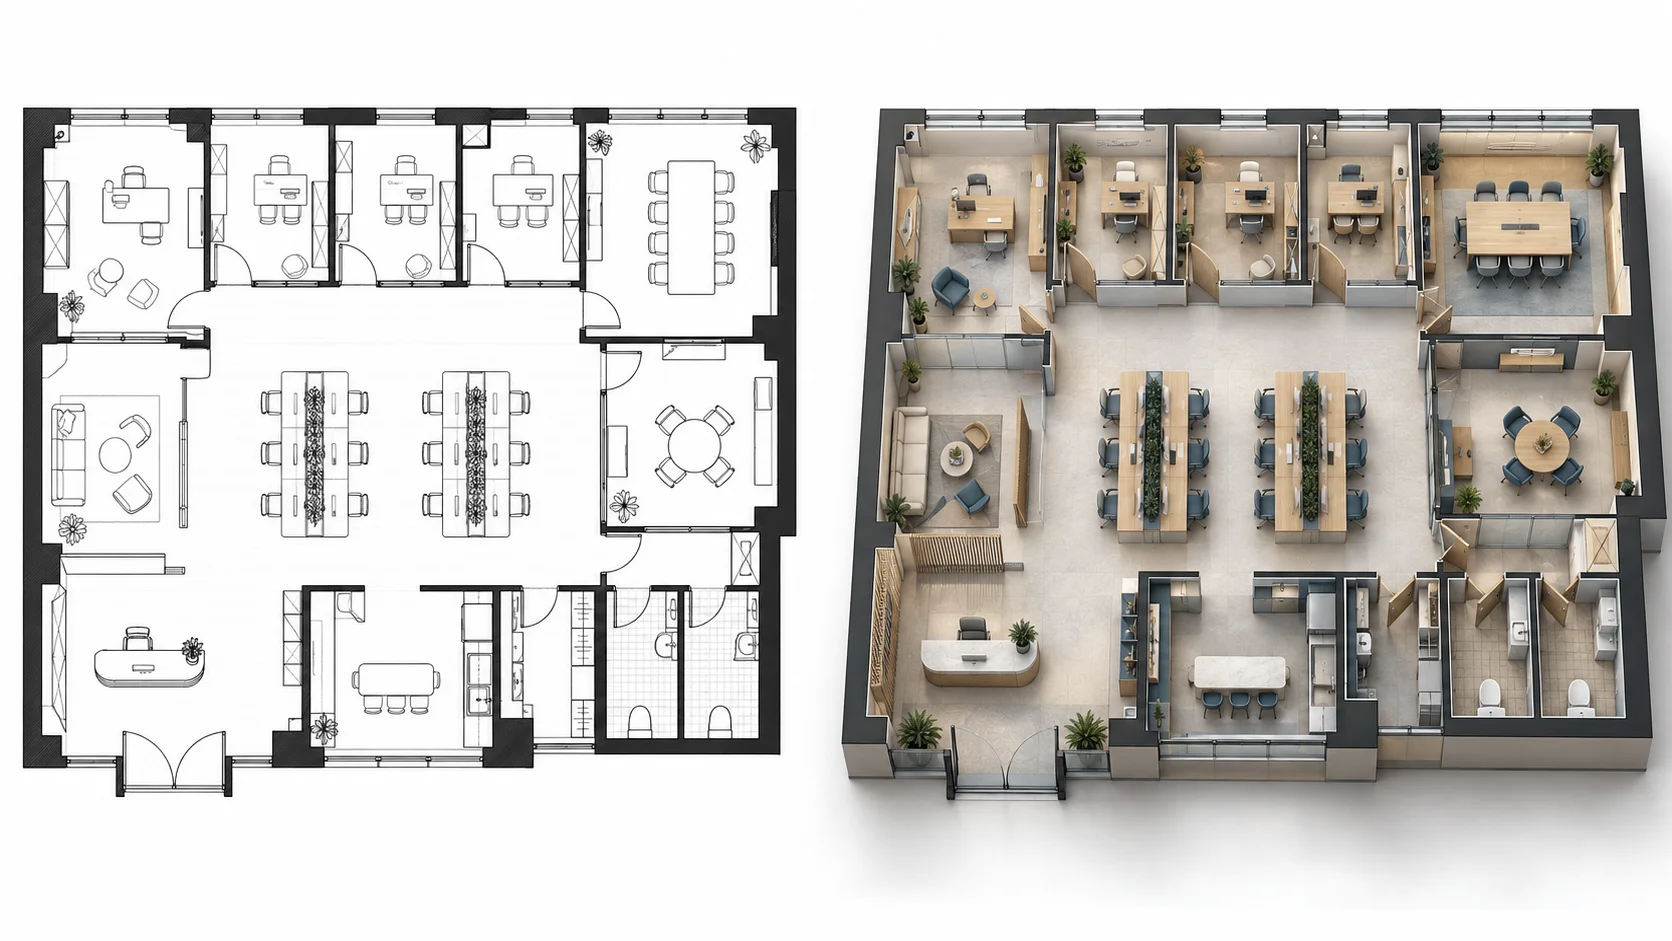
Use a 3D architectural visualization to make work areas, meeting rooms, and circulation easier to communicate than with a flat plan alone.
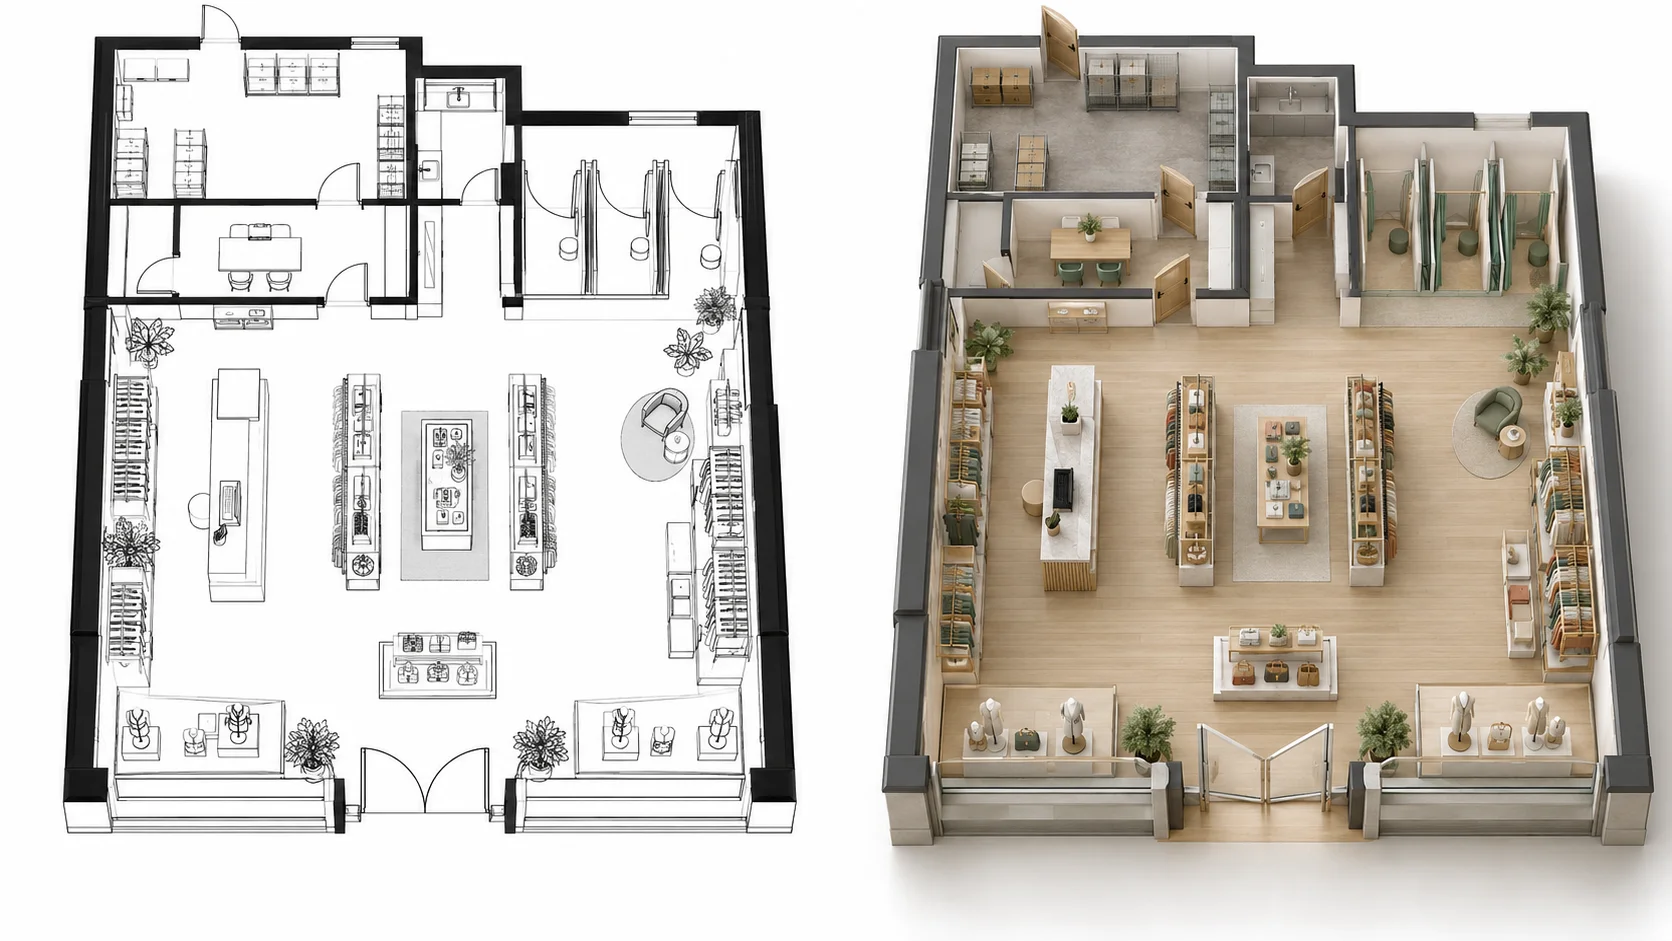
Turn a retail layout drawing into a 3D view that makes circulation, display areas, and the overall footprint easier to review.
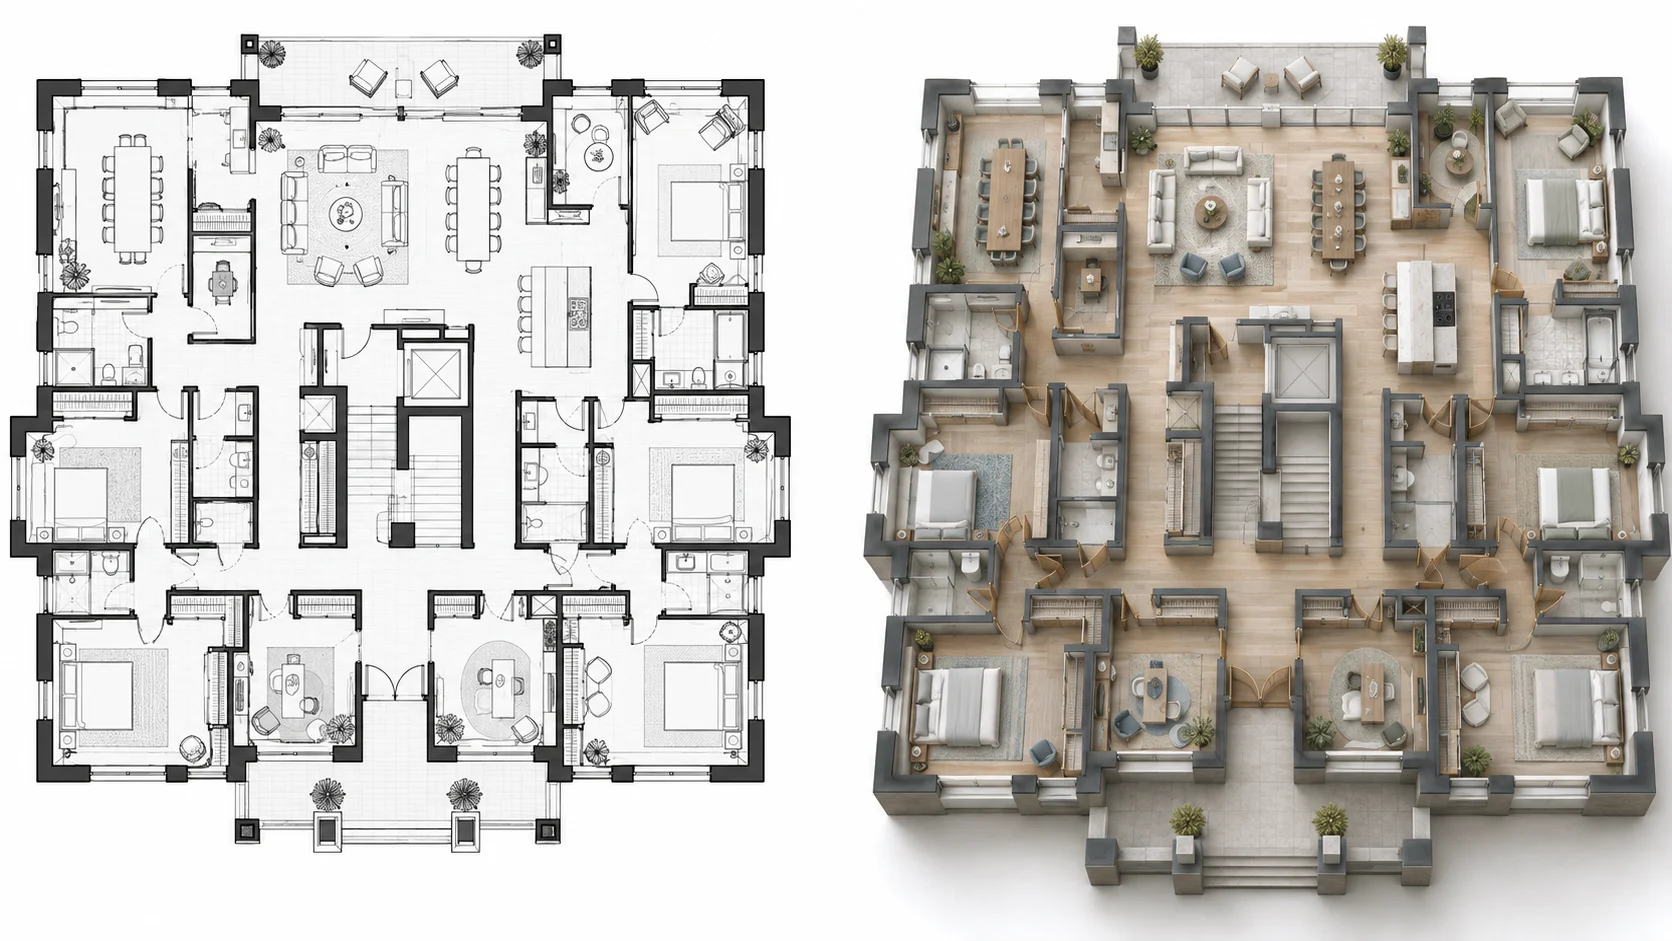
Convert a plan with multiple rooms and corridors into a clearer spatial visualization for early-stage review.
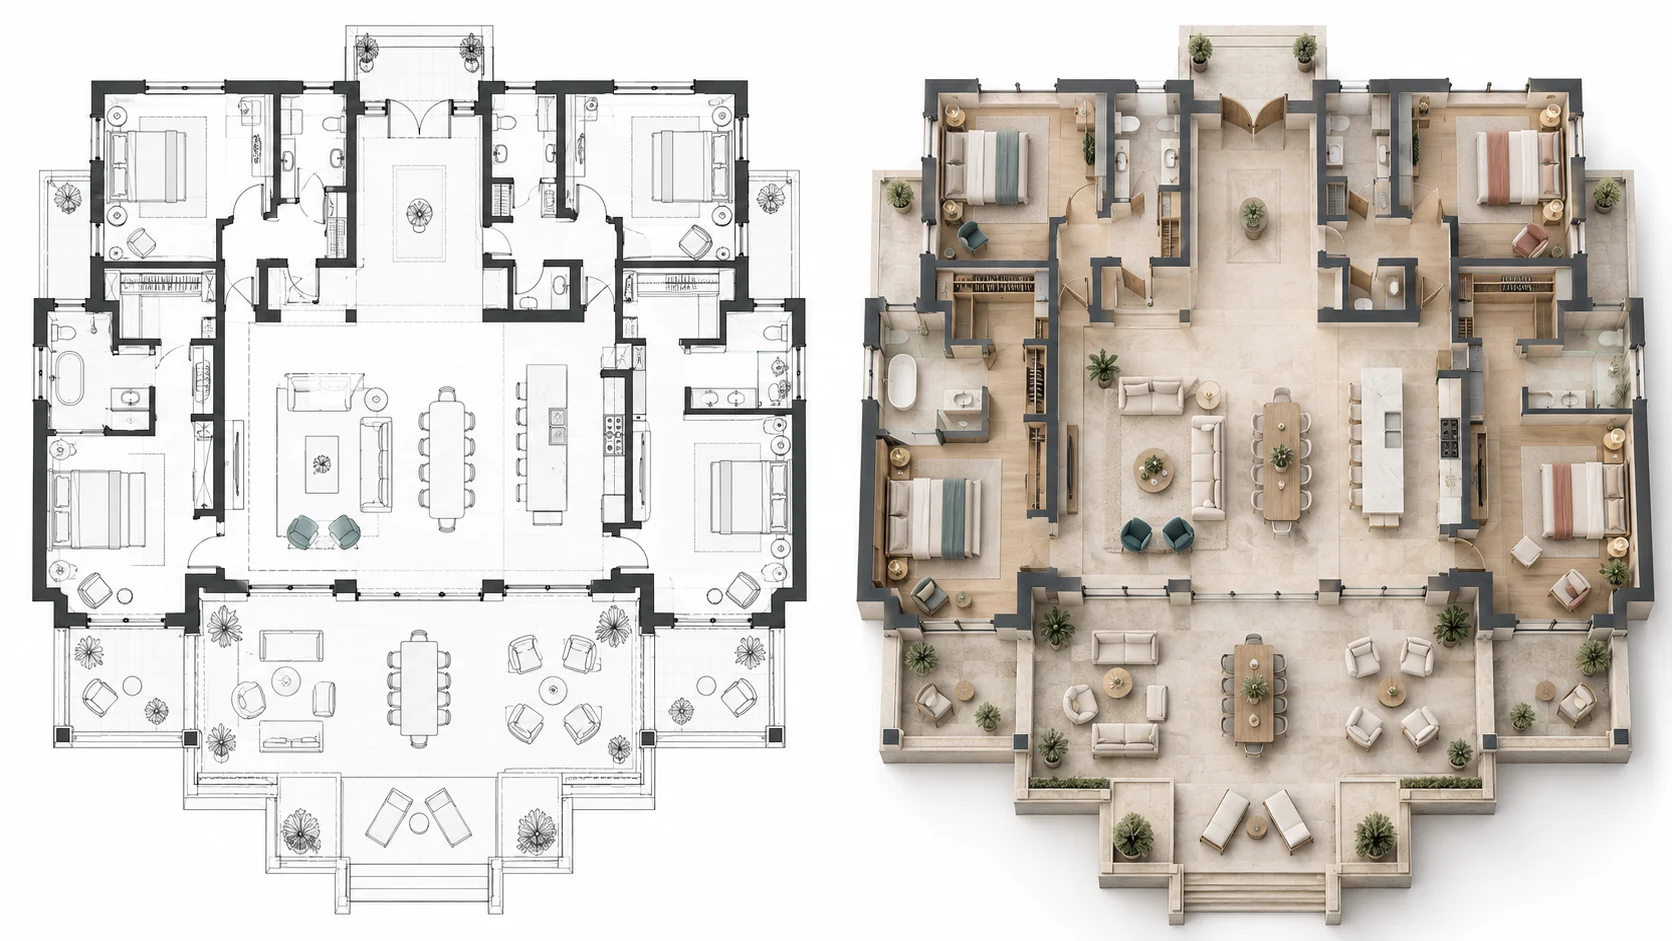
Transform a larger residential plan into a polished 3D architectural visualization that is easier to discuss and present.
2D to 3D architecture AI uses an existing architectural floor plan or layout drawing as the starting point for a three-dimensional visualization. It adds spatial depth to a flat drawing so rooms, walls, circulation, and the overall organization of the design become easier to understand.
Instead of manually reconstructing the plan in traditional 3D software, you can upload the architectural layout you already have and use AI to create a visual 3D interpretation. Different views and presentation styles can then help communicate the same design in different ways.
Searches such as architecture plan to 3D AI, turn architectural drawings into 3D, and convert architectural drawing to 3D model often describe this need. This workflow is intended for floor-plan-type architectural drawings and creates a visual 3D representation rather than an editable CAD, BIM, or general-purpose 3D model.
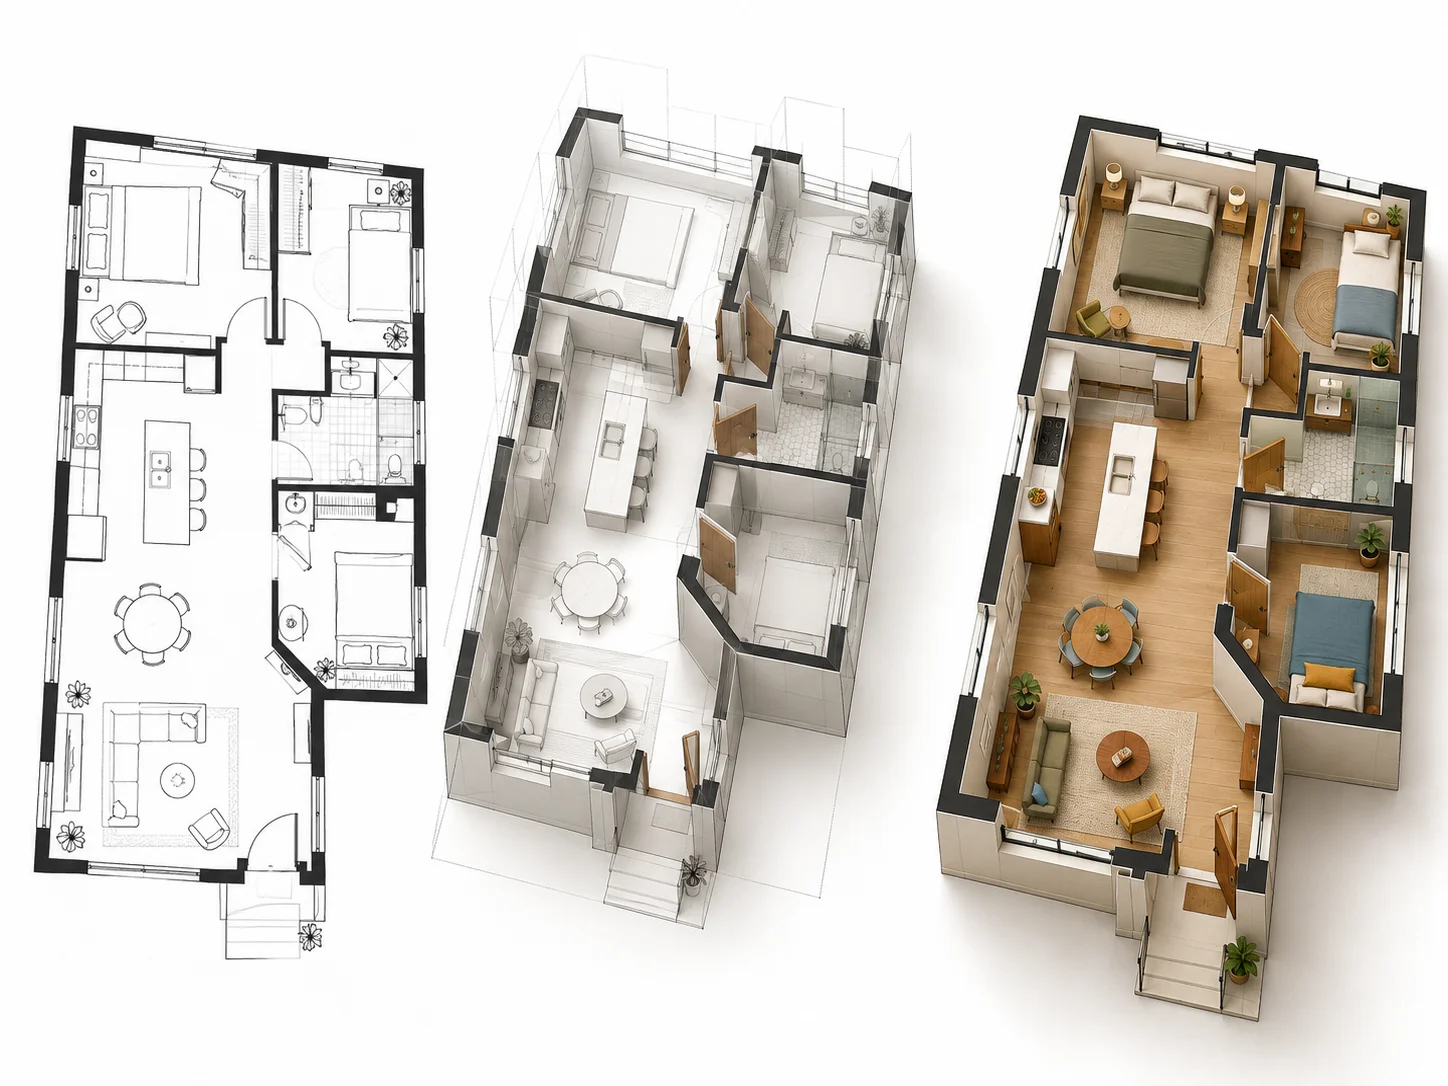
Move beyond a flat drawing and see room relationships, circulation, and layout organization with added three-dimensional depth.
Use the architectural plan you already have as the starting point instead of manually rebuilding every wall and room just to create an initial 3D view.
Use a 3D visualization to review how the layout works spatially before moving into more detailed design development.
Make an architectural layout easier for clients, collaborators, or other stakeholders to understand than a 2D drawing alone.
Change the view, visual style, and background depending on how you want to study or present the architectural plan.
Create an architectural 3D visualization from a 2D plan online for free without creating an account first.
Add a clear 2D architectural floor plan or layout drawing showing the spatial organization you want to visualize.
Select the presenting style, viewing perspective, and background that best fit your architectural visualization.
Generate the 3D result, then compare it with the original 2D architectural plan.
Turn an existing architectural floor plan or layout drawing into a clear three-dimensional visual representation.
Add visual depth to flat architectural layouts so room relationships and circulation become easier to interpret.
Use AI to create an initial 3D interpretation without manually modeling every room and wall.
Explore the same plan from different available perspectives depending on how you want to review or present it.
Adjust the visual style and background while keeping the result based on the uploaded architectural layout.
Review the original 2D architectural drawing and generated 3D visualization side by side.
Turn a 2D architectural plan into a 3D visualization online for free and start without signing up.
Common questions about converting 2D architectural plans and drawings into 3D visualizations with AI.
Yes. You can use the core 2D-to-3D architecture workflow online for free.
Upload an architectural floor plan or layout drawing and create a clear 3D visualization with AI for design review, communication, and presentation.
Create 3D Floor Plan