
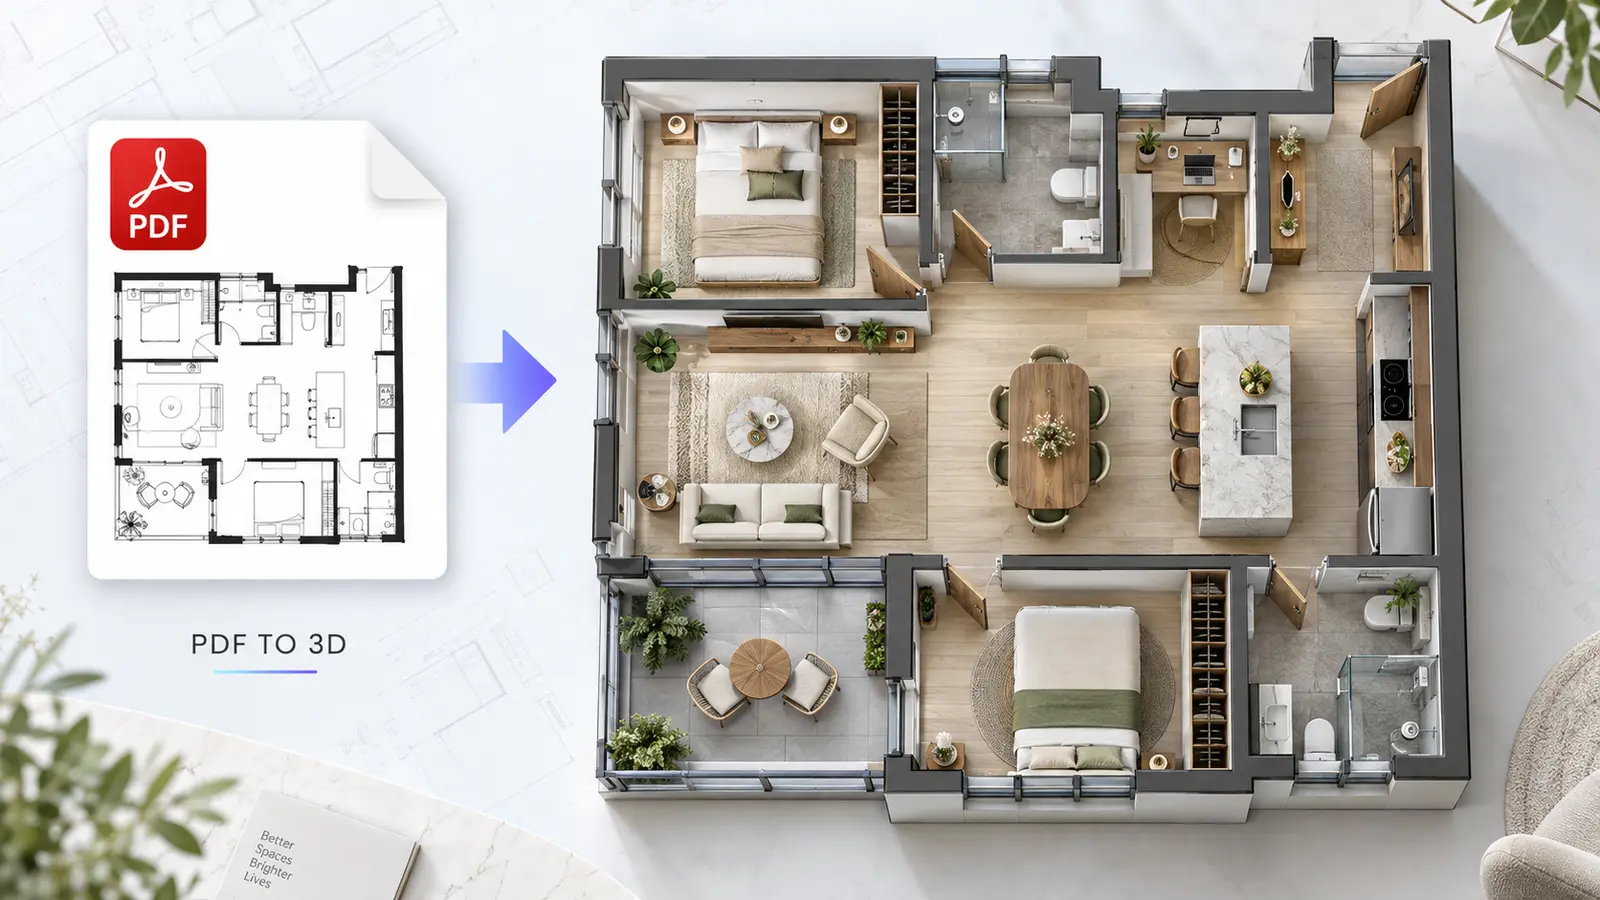
Urban Apartment PDF
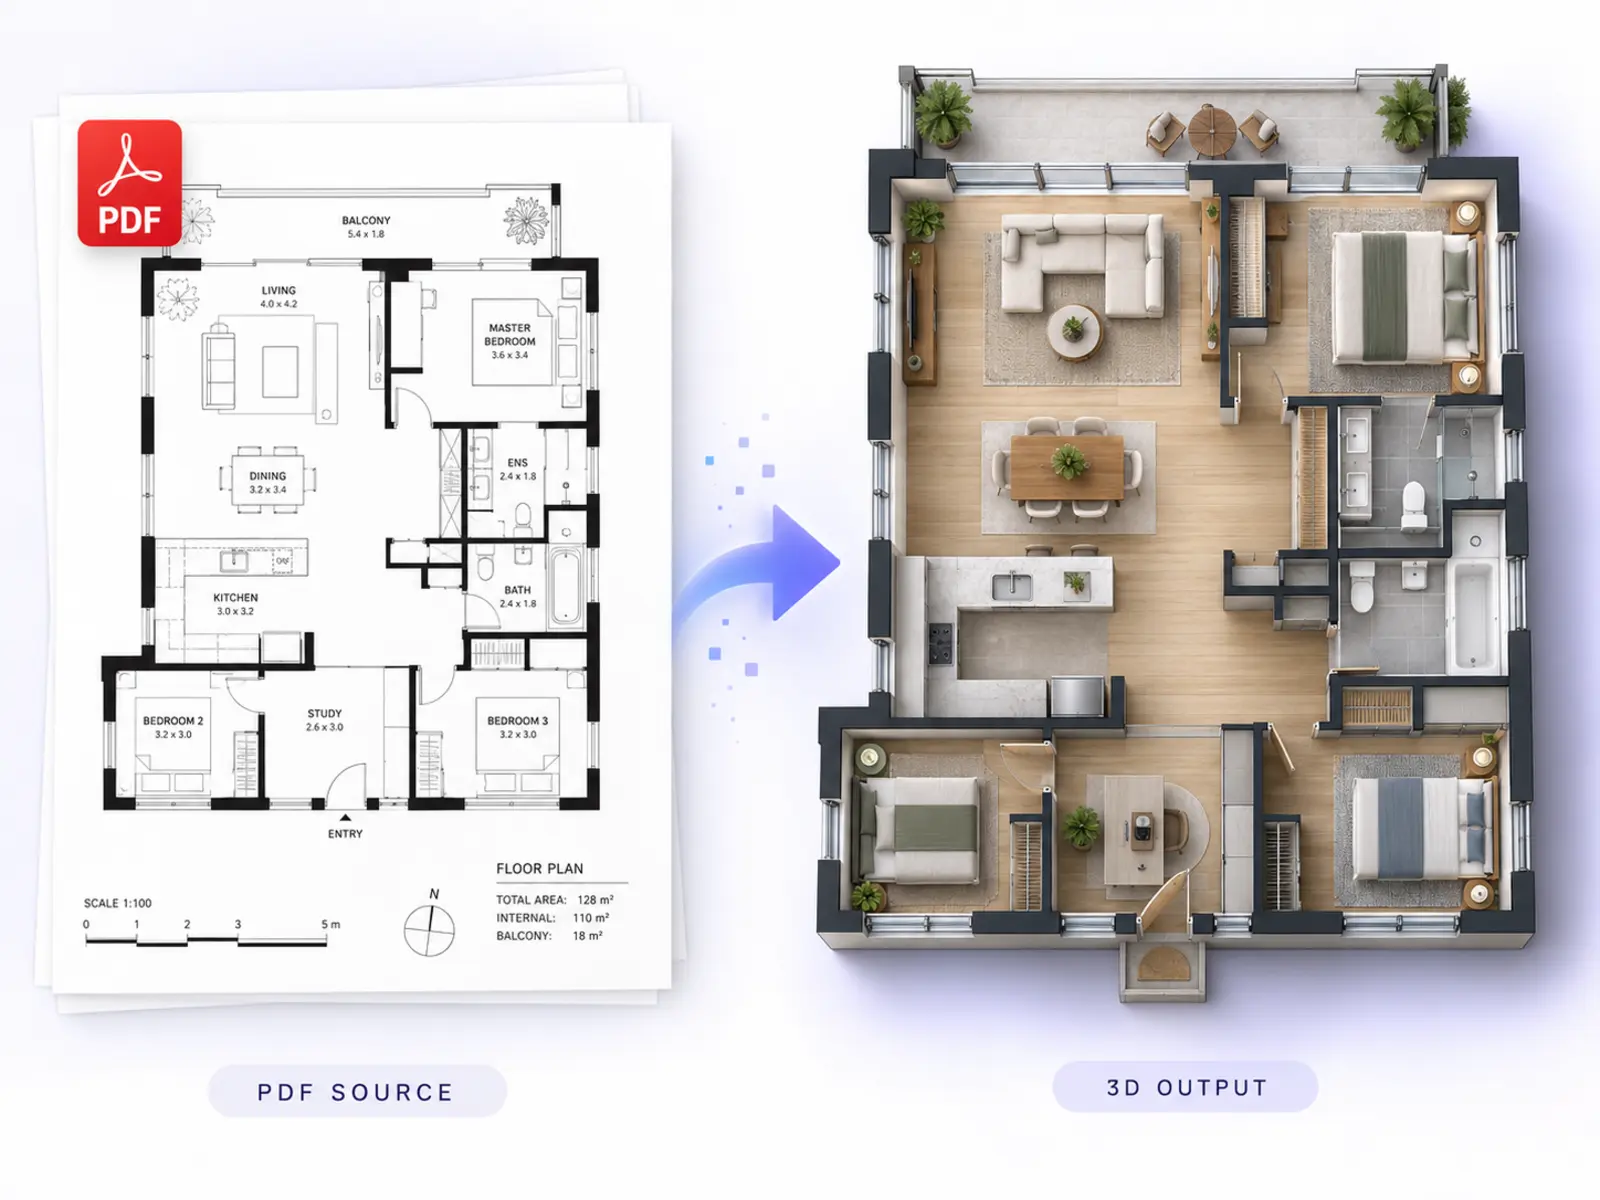
Turn an apartment PDF into a detailed 3D layout with an open kitchen, living area, bedrooms, bathrooms, and balcony.
Upload a 2D PDF floor plan and turn it into a clear 3D visualization online. Preserve the original layout, choose a presentation style, and create a furnished or unfurnished 3D floor plan with AI.
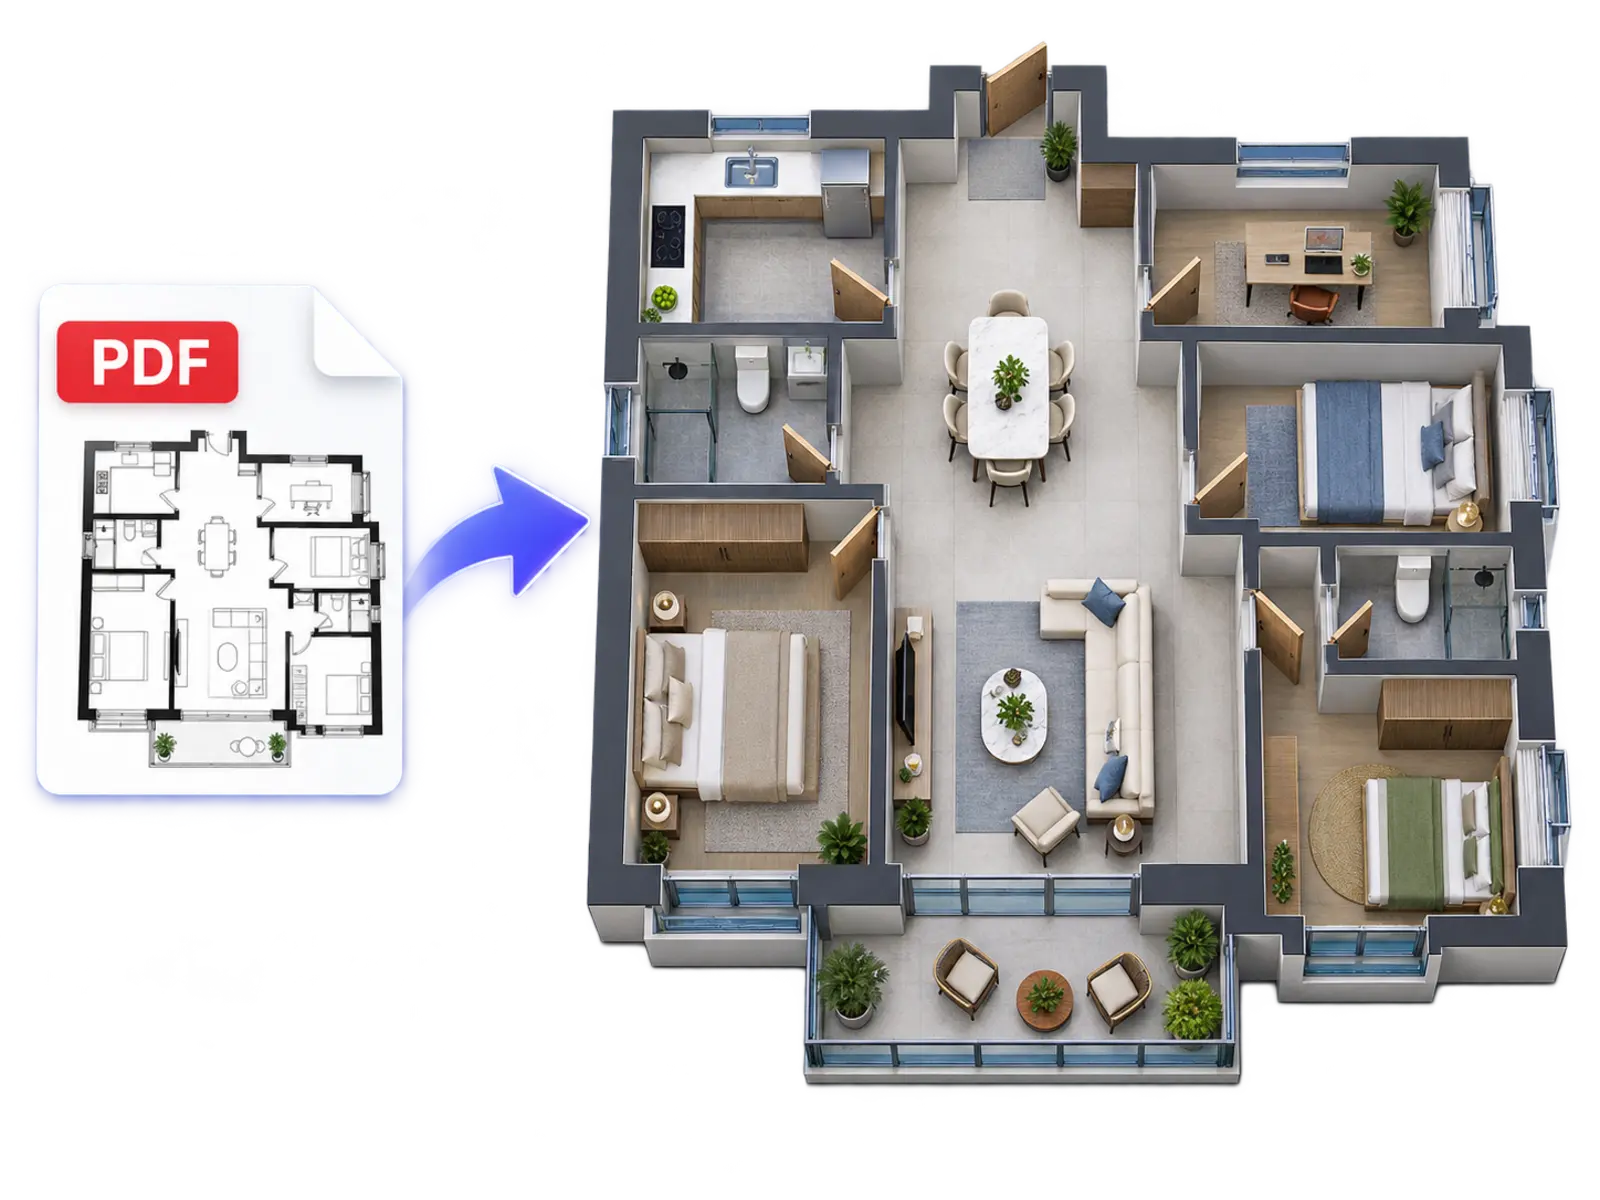
Explore six high-detail examples showing how different PDF floor plans become furnished 3D layouts for planning and presentation.
Turn an apartment PDF into a detailed 3D layout with an open kitchen, living area, bedrooms, bathrooms, and balcony.
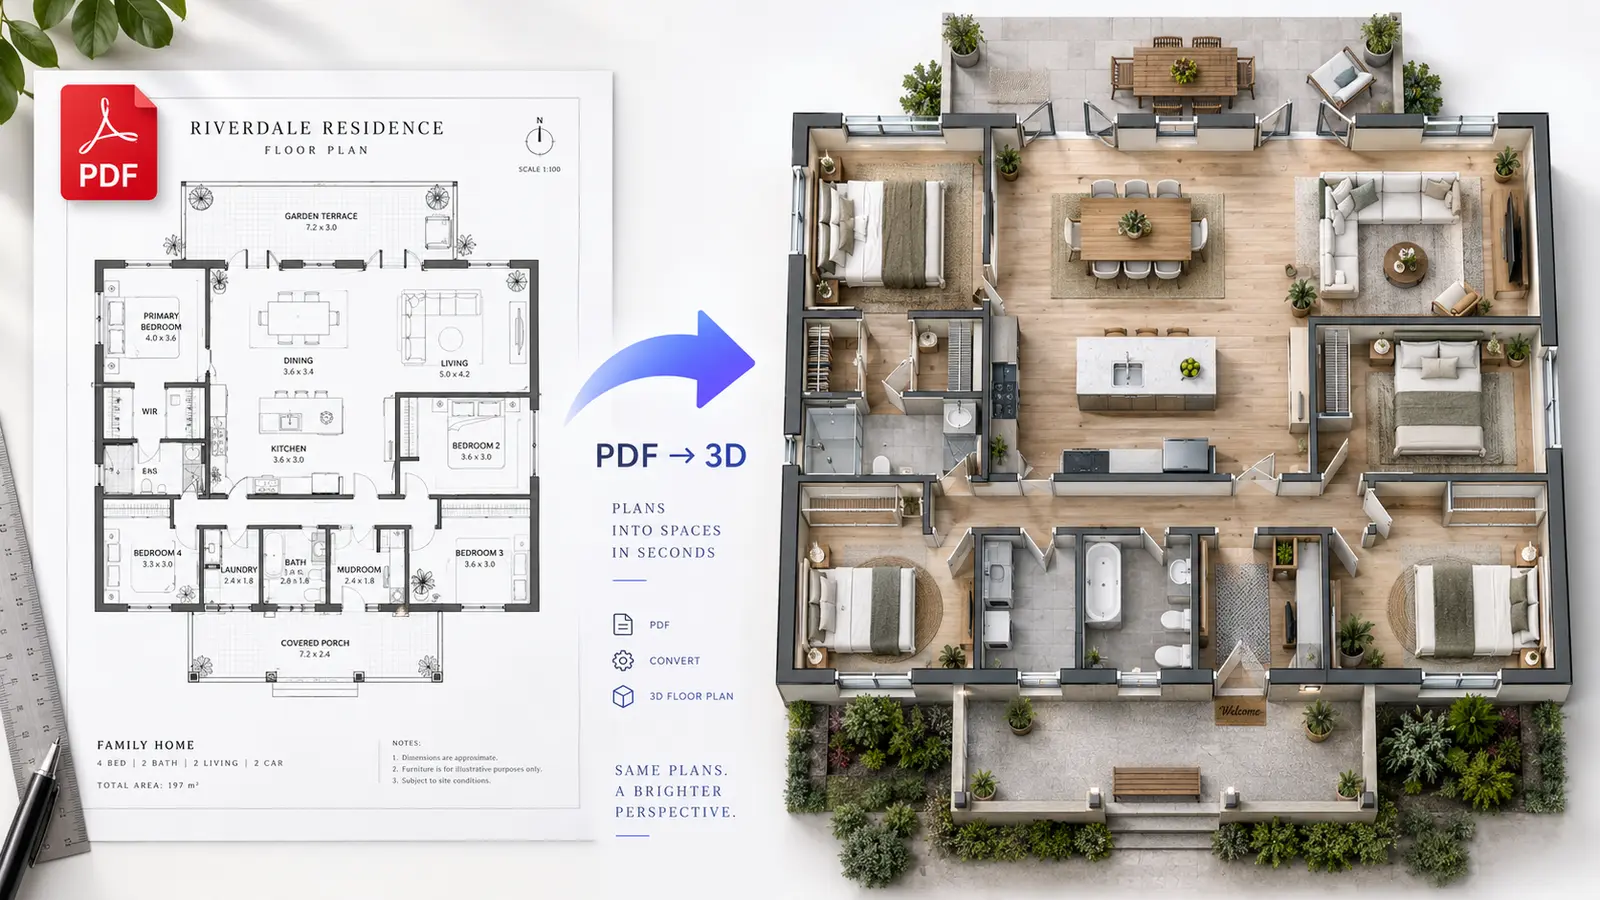
Visualize a family home PDF with connected living spaces, multiple bedrooms, service rooms, and an outdoor terrace.
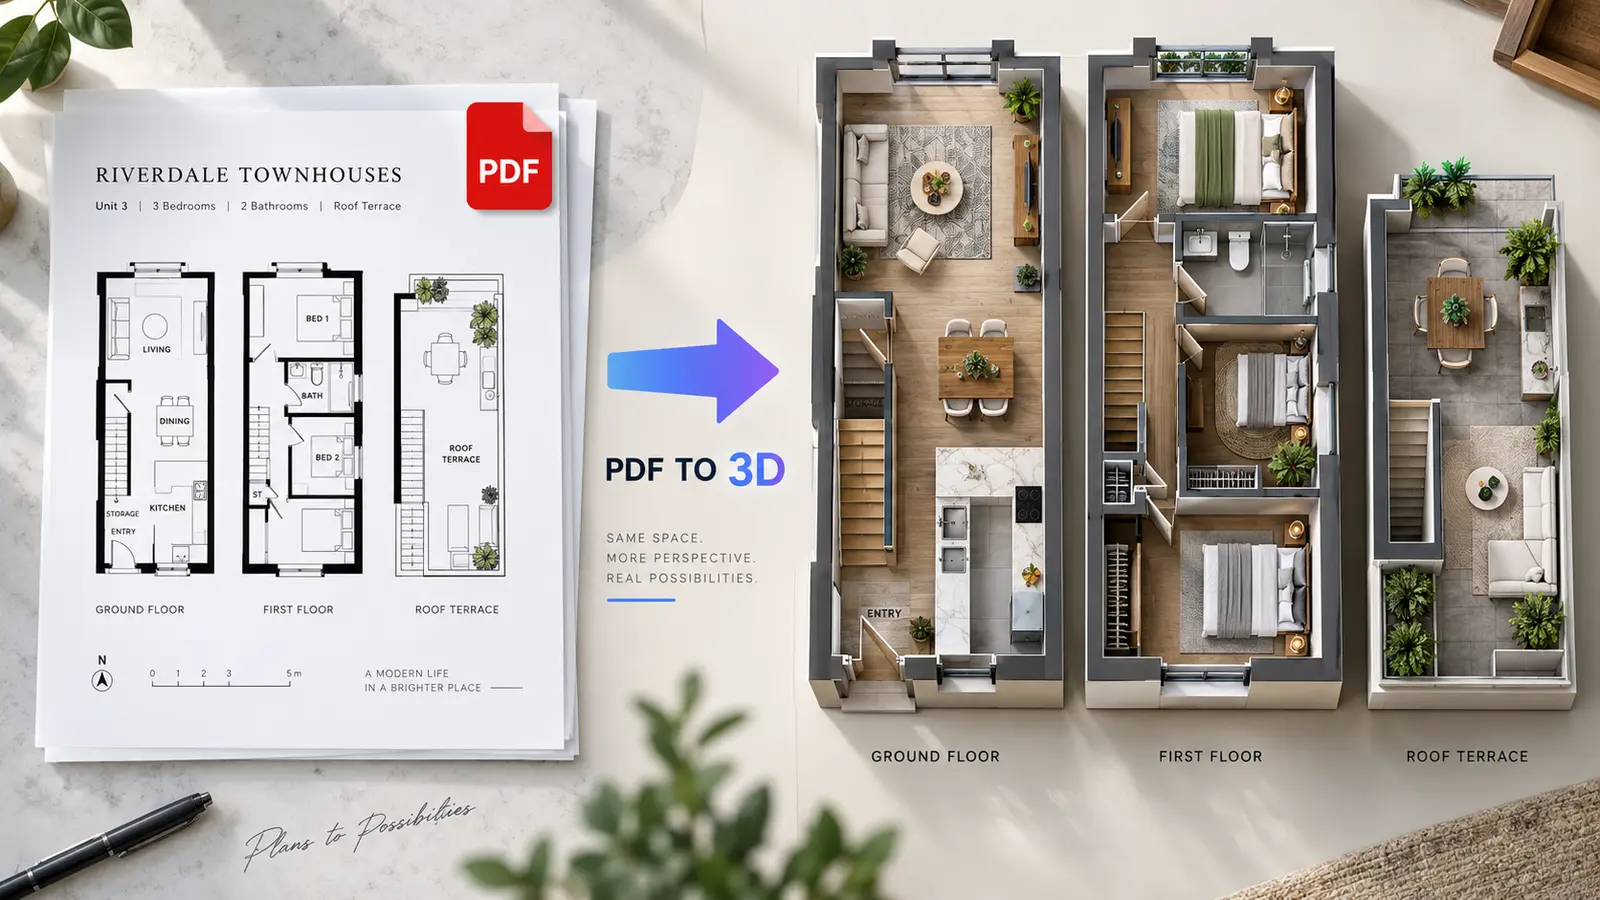
Convert a multi-level townhouse PDF into a coordinated 3D view with stairs, bedrooms, living areas, and a roof terrace.
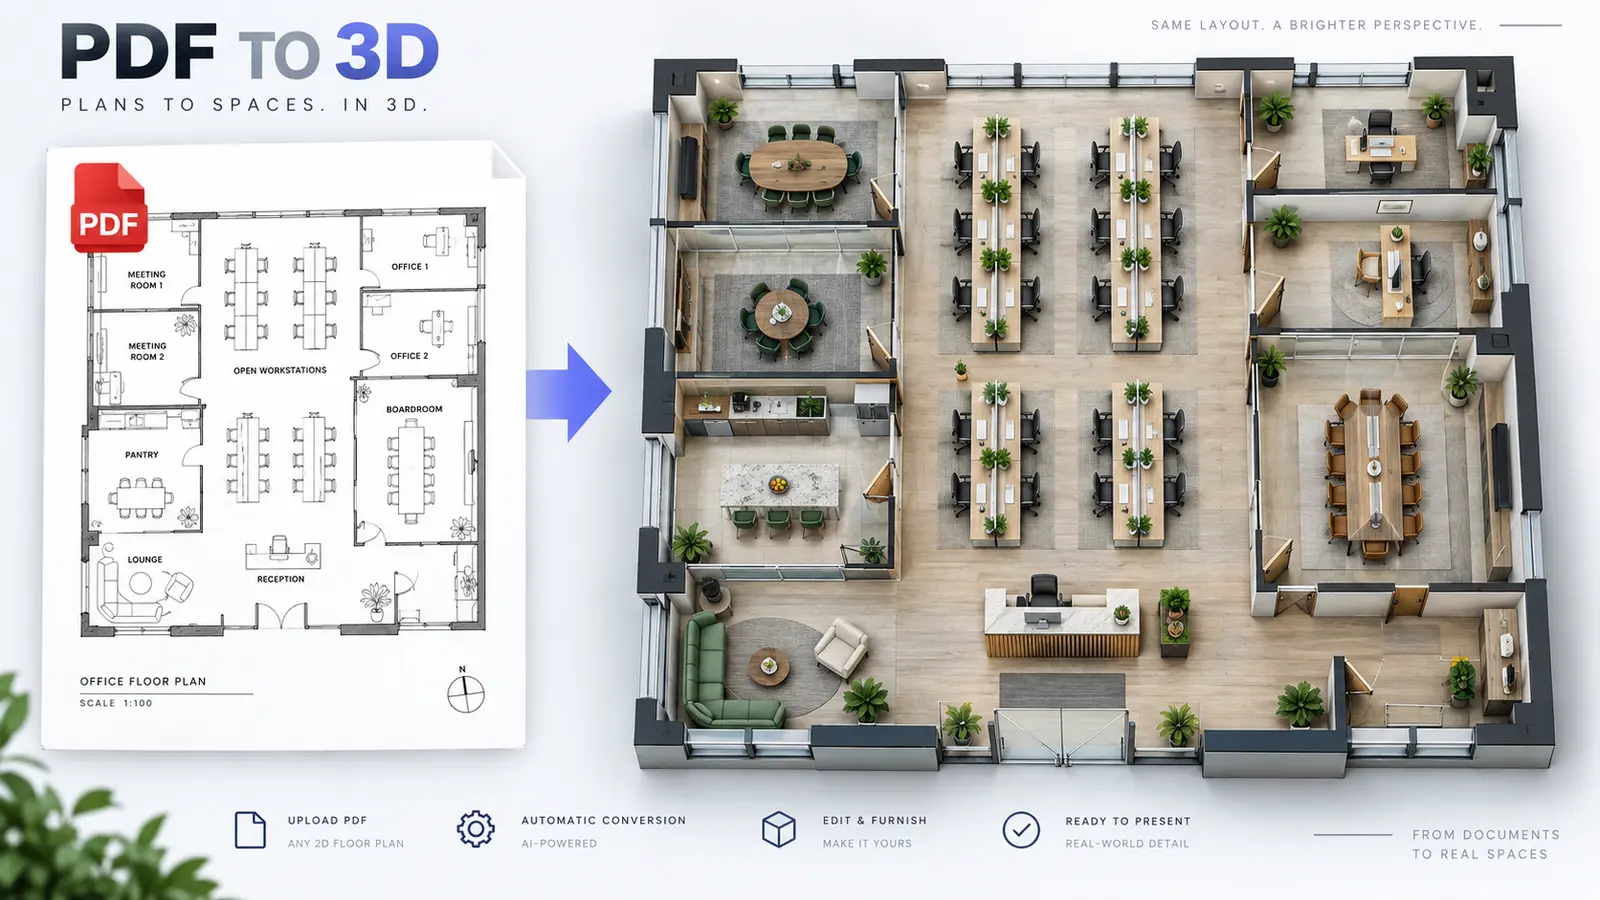
Transform an office PDF into a clear 3D workspace with desks, meeting rooms, reception, lounge, and circulation.
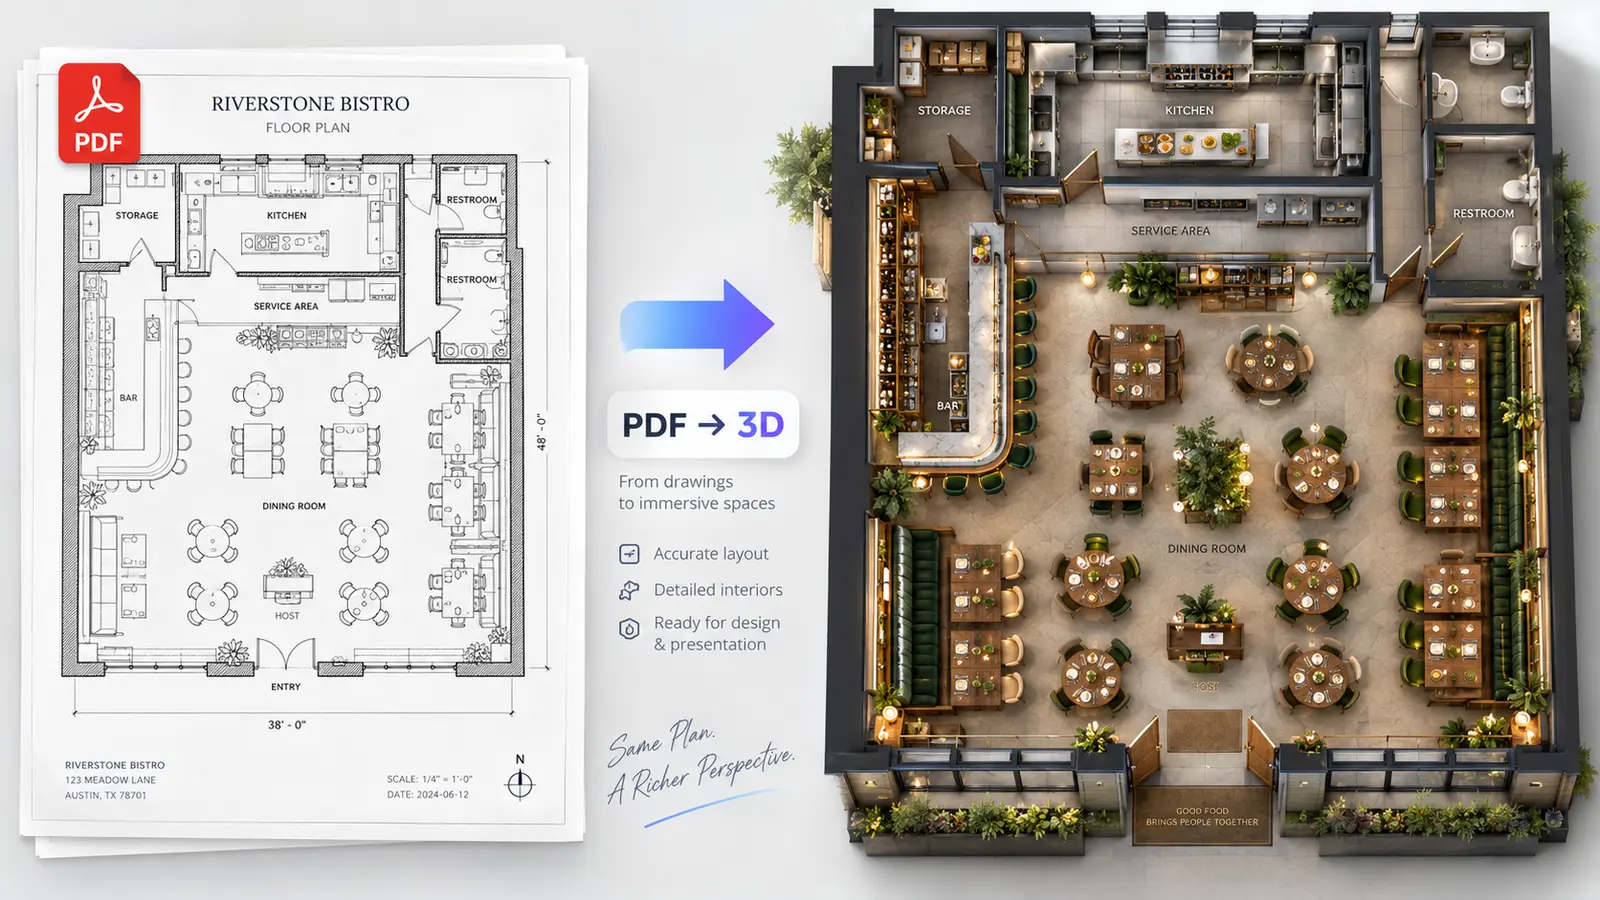
Explore a restaurant PDF as a rich 3D plan with dining zones, bar seating, kitchen, service areas, and restrooms.
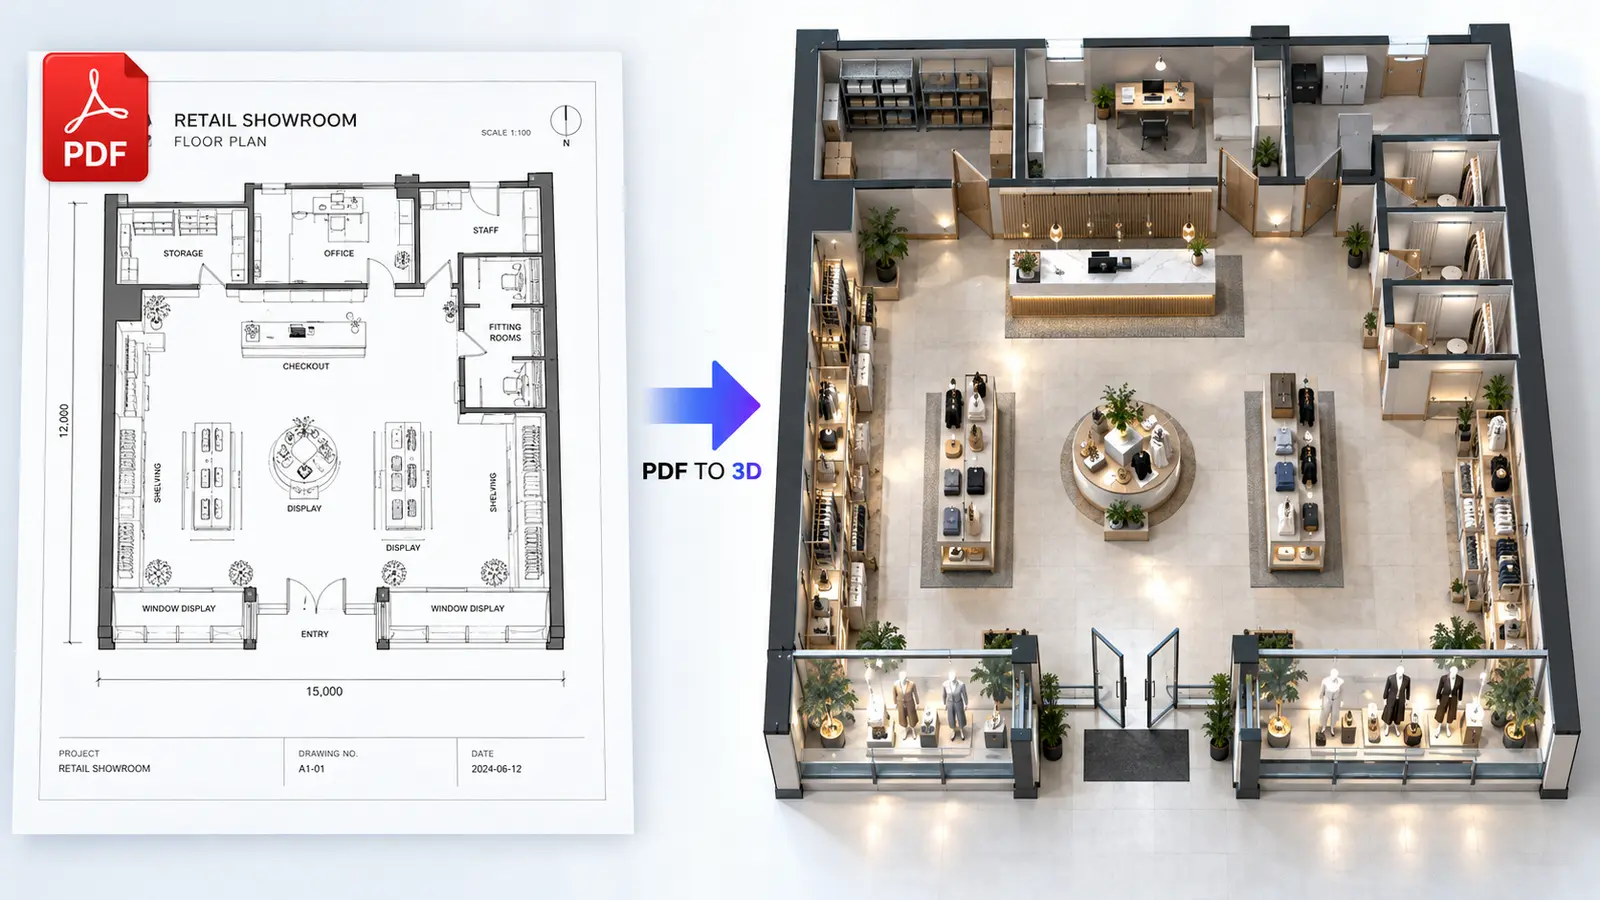
Convert a retail PDF into a presentation-ready 3D showroom with display zones, fitting rooms, checkout, and storage.
A PDF floor plan to 3D converter turns an uploaded 2D PDF layout into a clear three-dimensional visualization. Instead of viewing walls, room labels, and dimensions on a flat document, you can explore the same layout with furniture, materials, and spatial depth.
Use it to understand an existing home, prepare a design presentation, compare space-planning ideas, or communicate a property layout more clearly. When you need to adjust the original plan, continue to Floor Plan Edit before generating another 3D view. The result is an AI-generated visualization, not an editable BIM model or construction document. Final technical information should be reviewed by a qualified professional.
Use an existing PDF layout without redrawing the plan from scratch.
Keep the main rooms, walls, openings, and circulation relationships from the PDF.
Understand room relationships and spatial depth more easily than in a flat PDF.
Choose a presentation style that fits planning, presentation, or early design work.
Upload a PDF floor plan and create a 3D visualization directly in your browser.
Move the result to Floor Plan Edit or the core 3D Floor Plan workflow when needed.
Upload a 2D PDF floor plan. Single-page, multi-page, and scanned PDF files can be used when the layout is clear.
Select a realistic, blueprint, minimal, or wireframe treatment and choose the view that best explains the space.
Click Generate to convert the PDF into a 3D floor plan. Review the result, download it, or continue editing.
Upload an existing PDF floor plan instead of redrawing the layout manually.
Review and convert layouts from PDF files containing more than one plan page.
Identify rooms, walls, doors, windows, and key spaces from the uploaded floor plan.
Keep the main room arrangement and circulation logic from the source PDF.
Create a realistic 3D floor plan with furniture, fixtures, and materials.
View the converted PDF floor plan from multiple angles to understand the space.
Change the visual style or view and create another 3D interpretation for comparison.
Move from PDF conversion to editing when the original layout needs adjustments.
Everything you need to know about converting PDF floor plans into 3D visualizations.
Yes. You can start with a free online conversion when free access is available. Upload your PDF floor plan, choose the visual settings, and generate a 3D result.
Upload a PDF floor plan and create a clear 3D visualization for planning, presentation, or interior design.
Try It Free