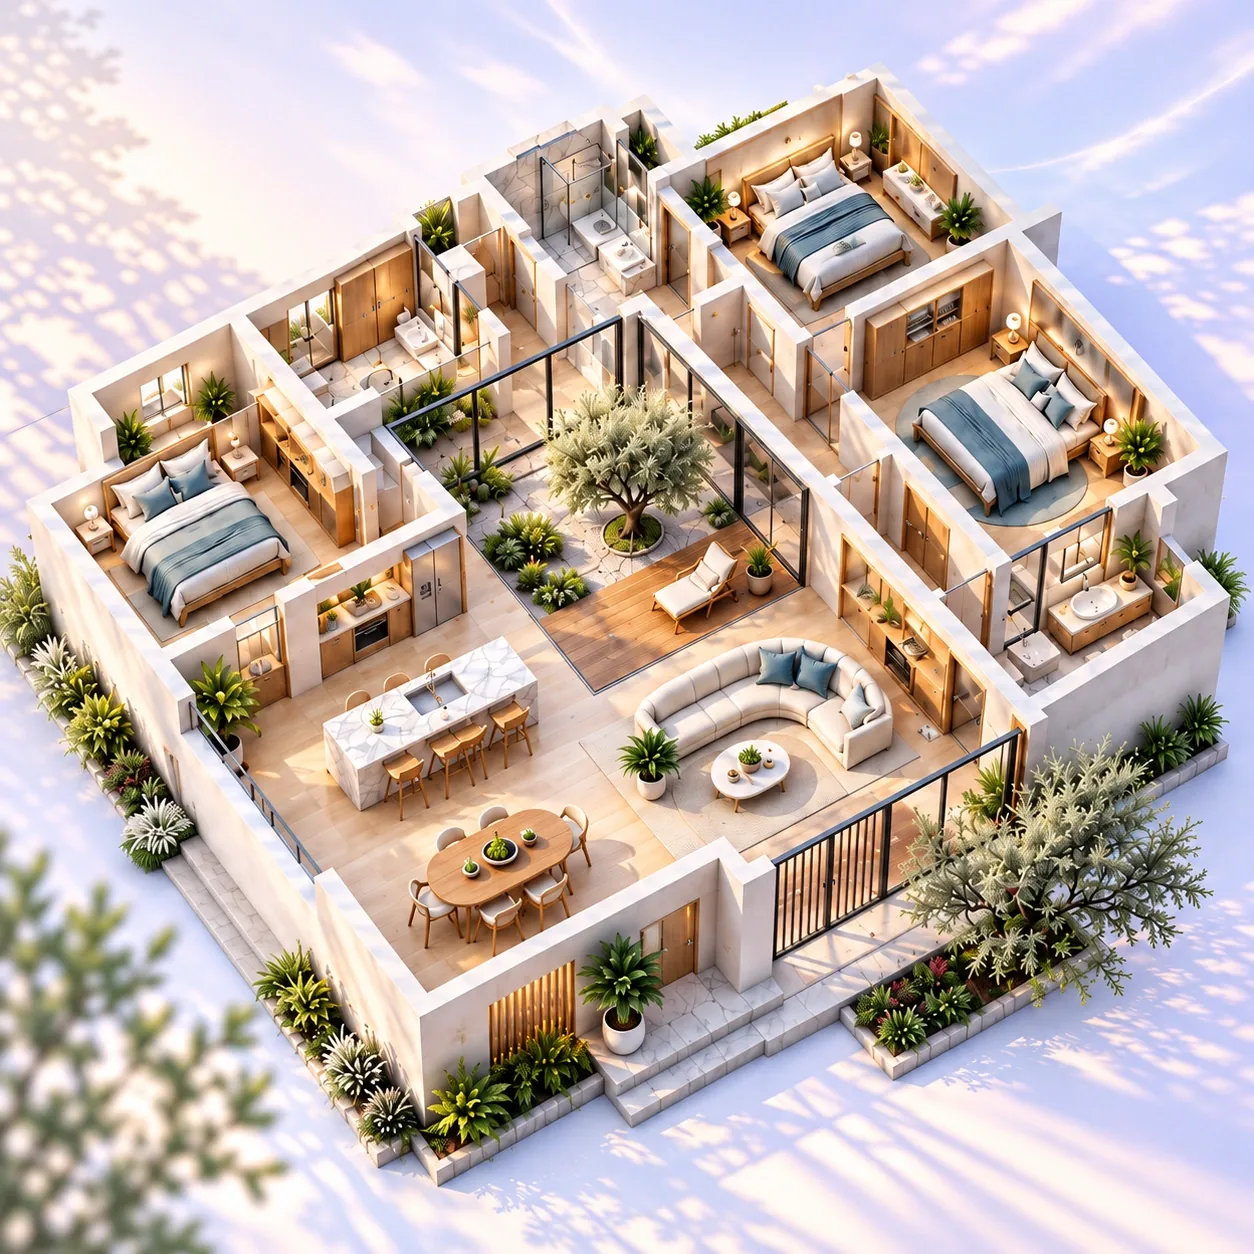

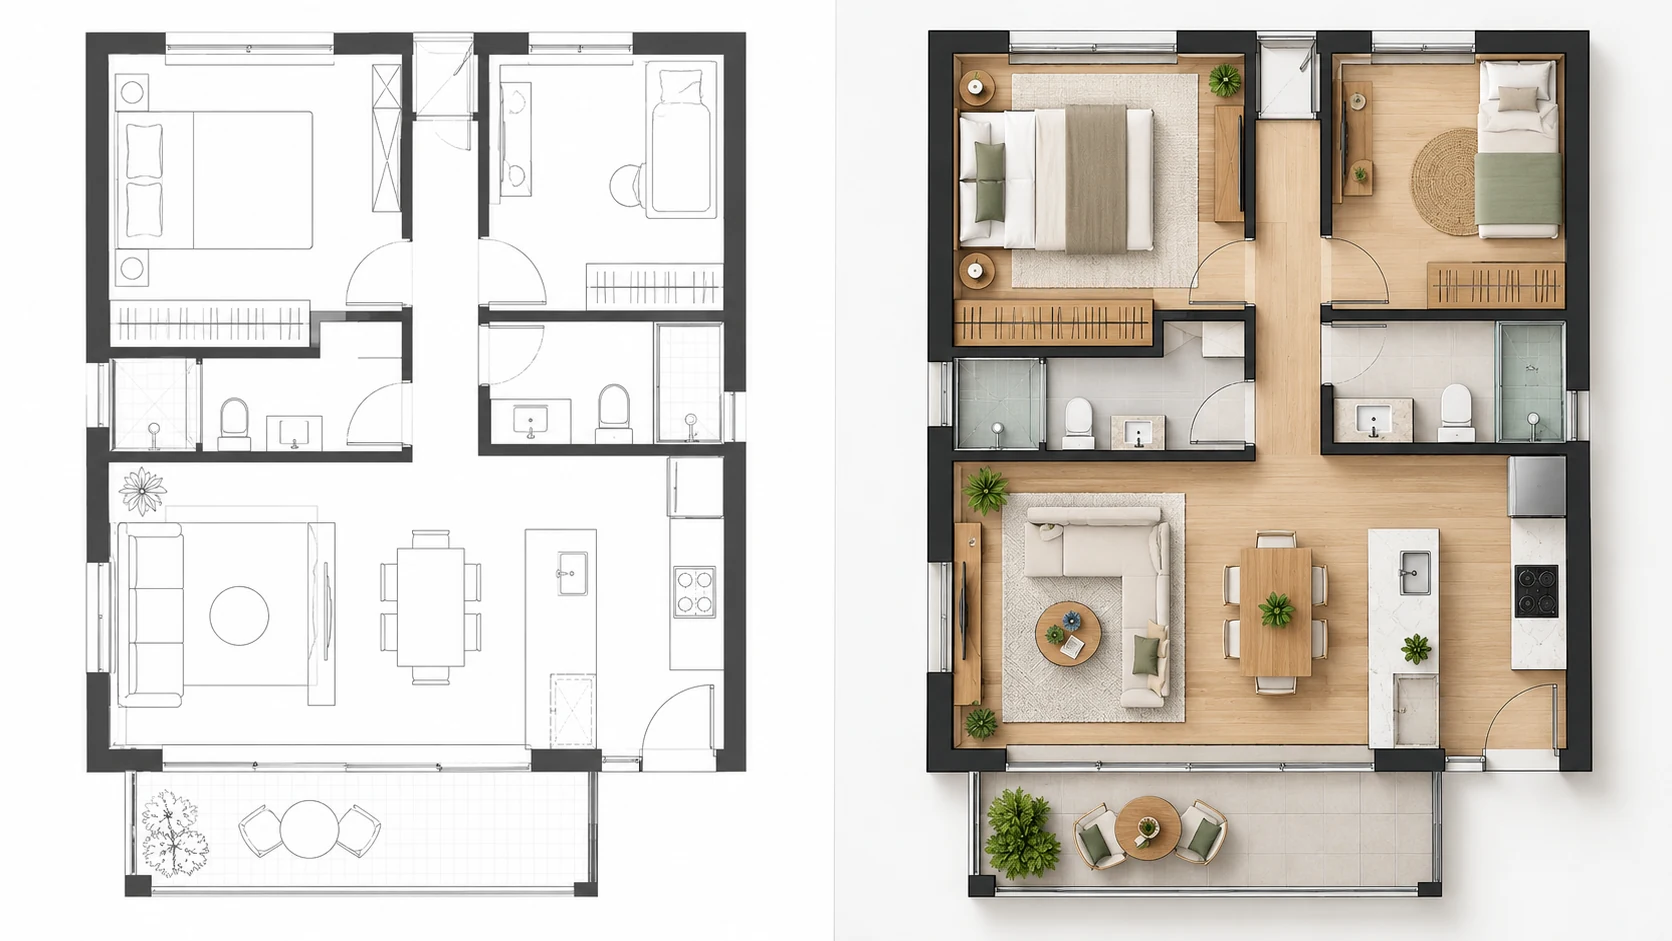
Create a Colored Floor Plan
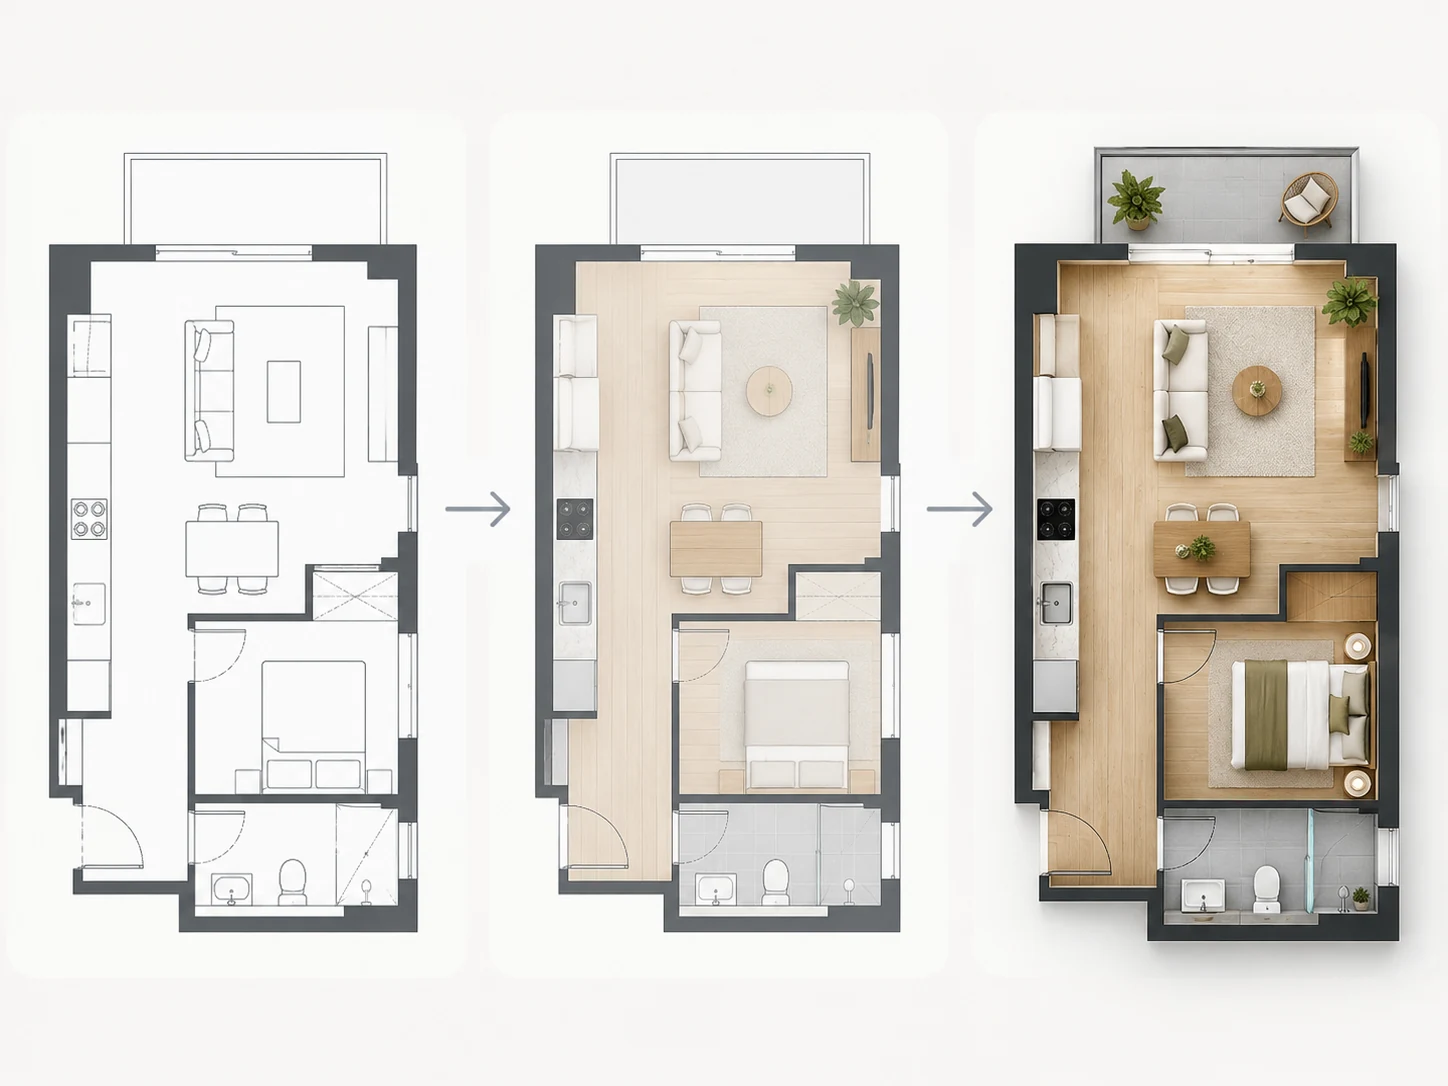
Color a black-and-white floor plan to create clearer room zones and a more presentation-ready appearance.
Upload an existing floor plan, choose a visual style, and render it into a polished presentation while keeping the original layout as the foundation. Start free with credits and create colored, realistic, watercolor, technical, and other rendered floor plan styles.
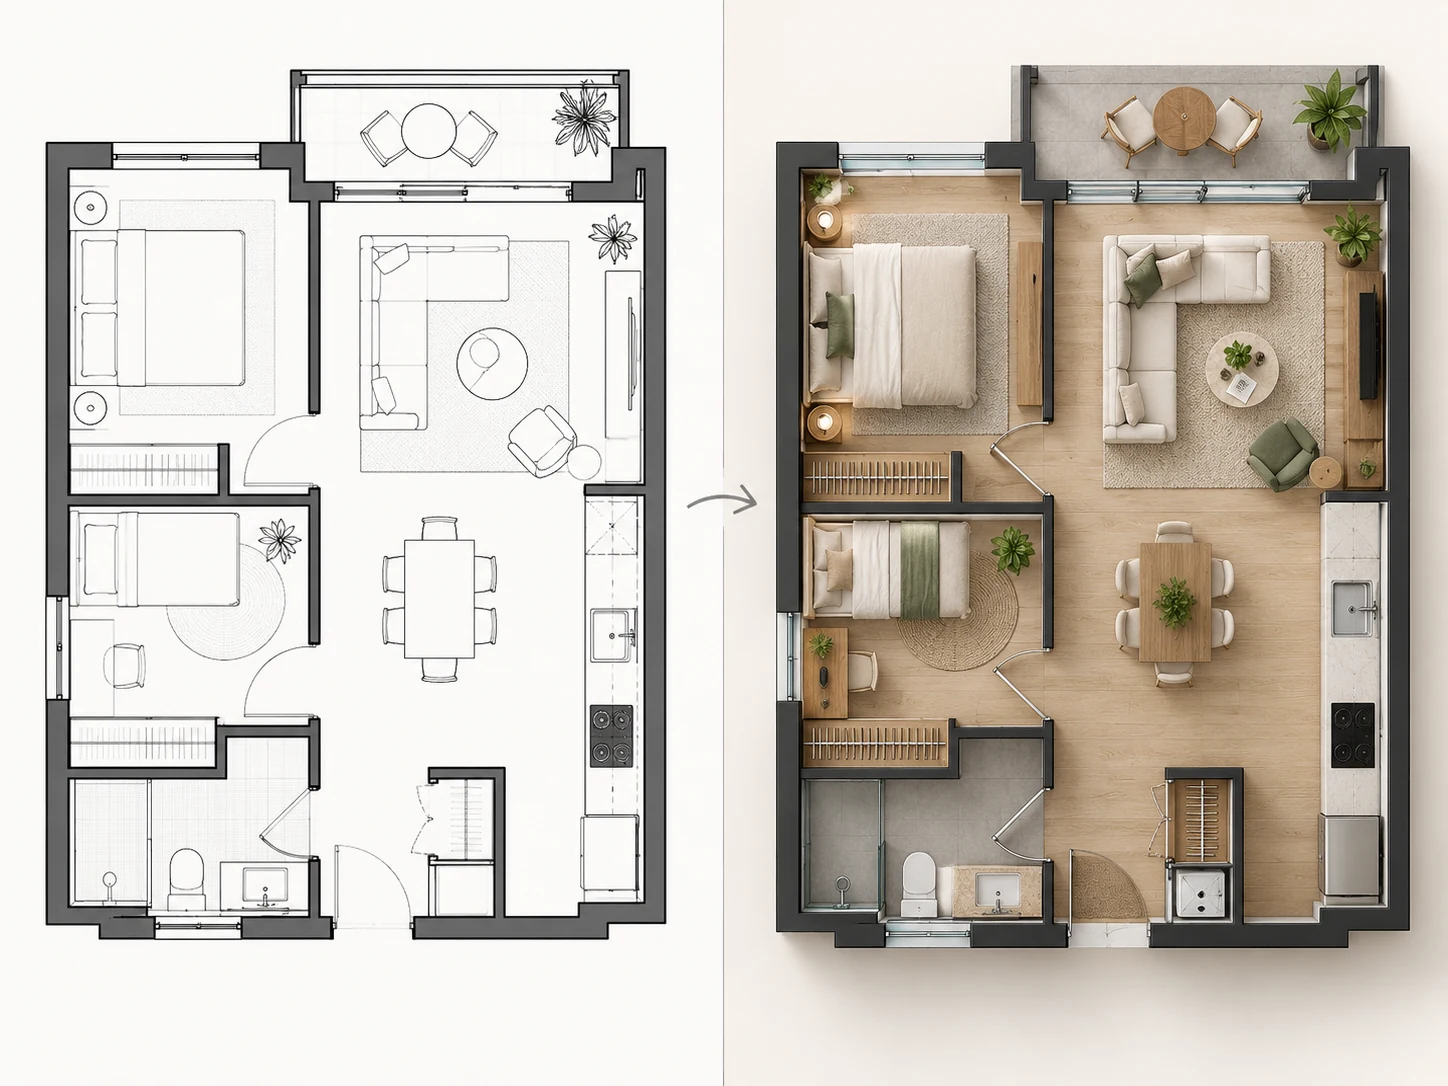
Explore floor plan rendering examples ranging from colored floor plans and realistic renders to watercolor, blueprint, and presentation-ready styles, all based on an existing layout.
Color a black-and-white floor plan to create clearer room zones and a more presentation-ready appearance.
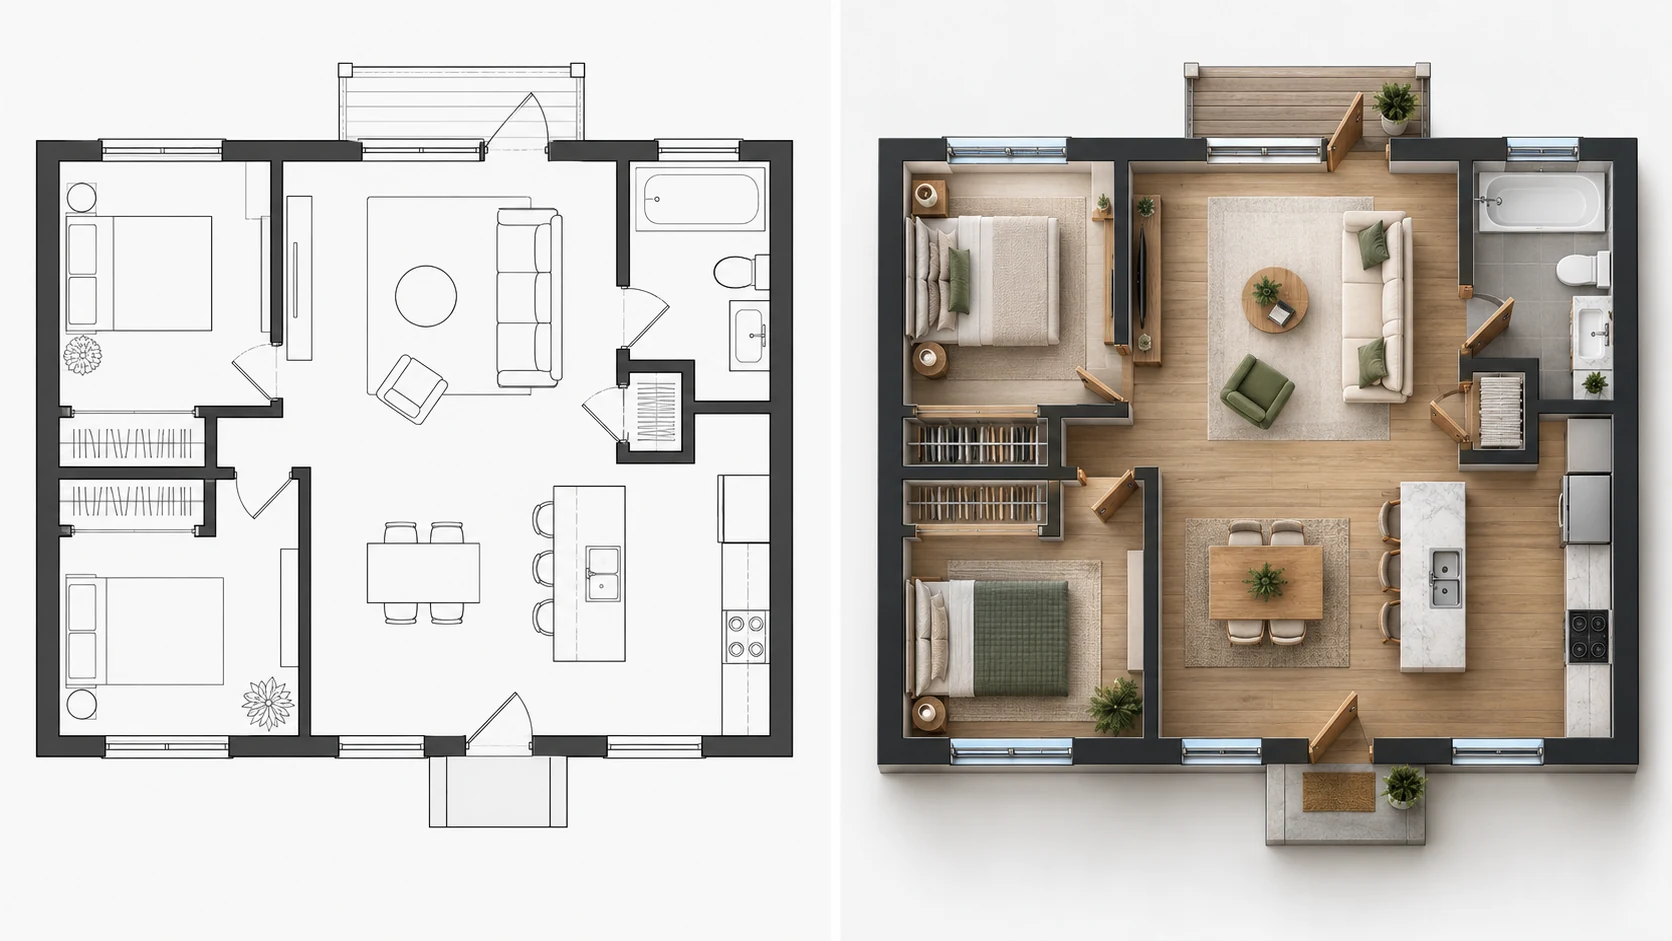
Render a floor plan with realistic flooring, furniture, materials, lighting, and visual detail while keeping the original layout recognizable.
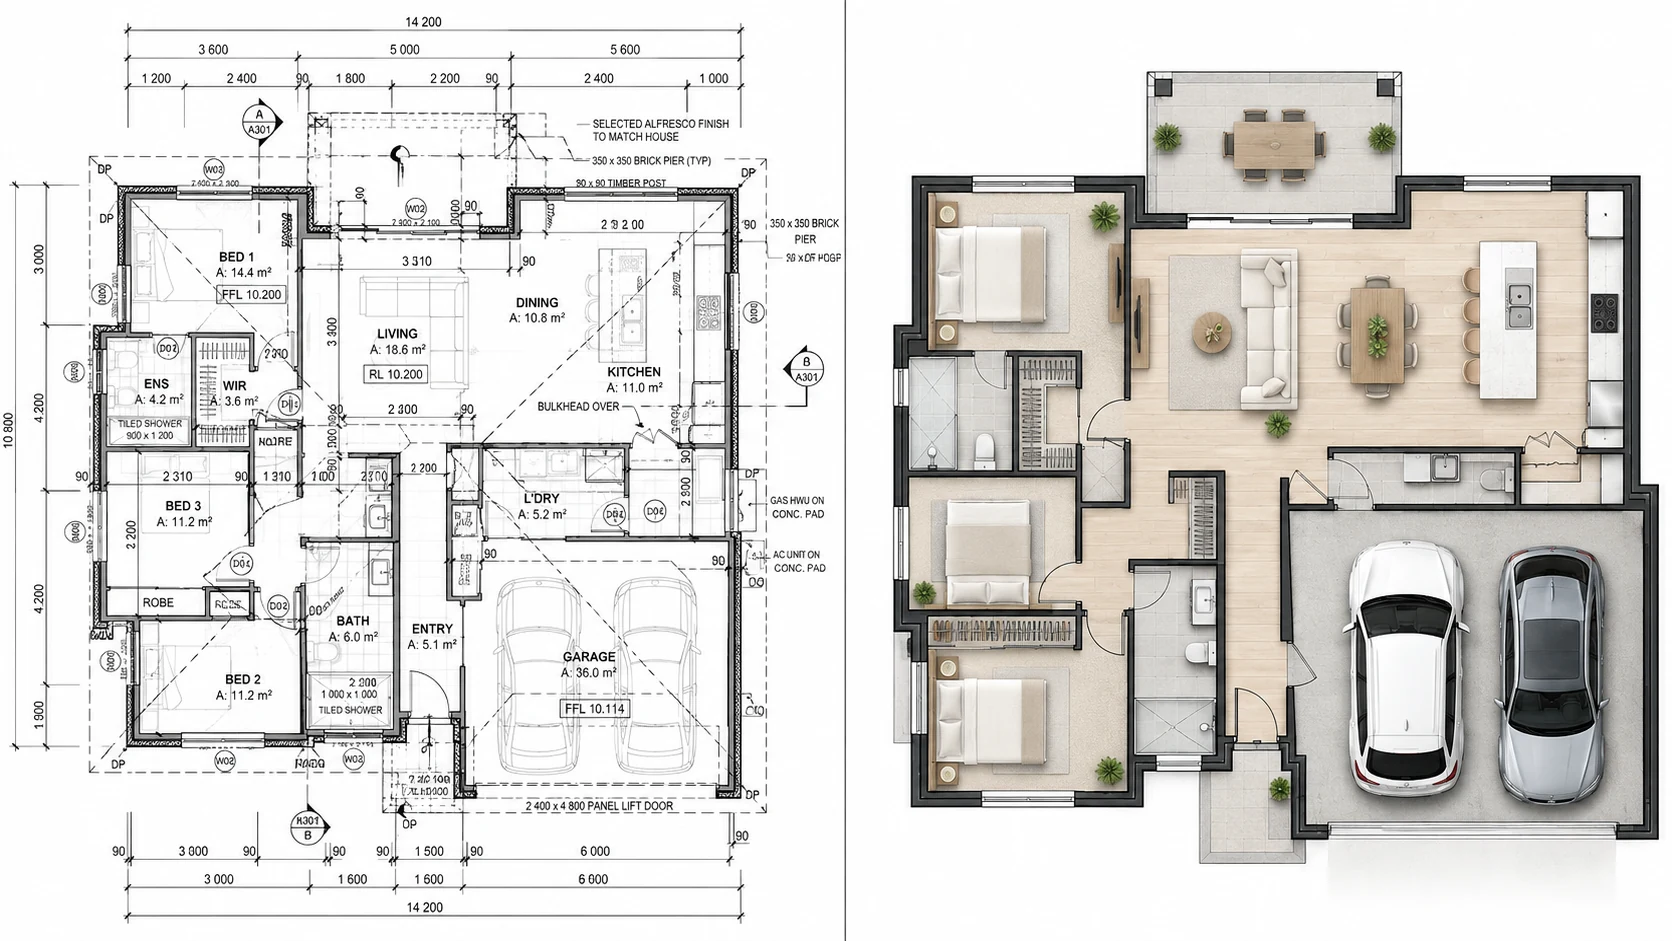
Remove distracting dimensions, notes, and drawing clutter to create a cleaner floor plan for reviews, presentations, or property materials.
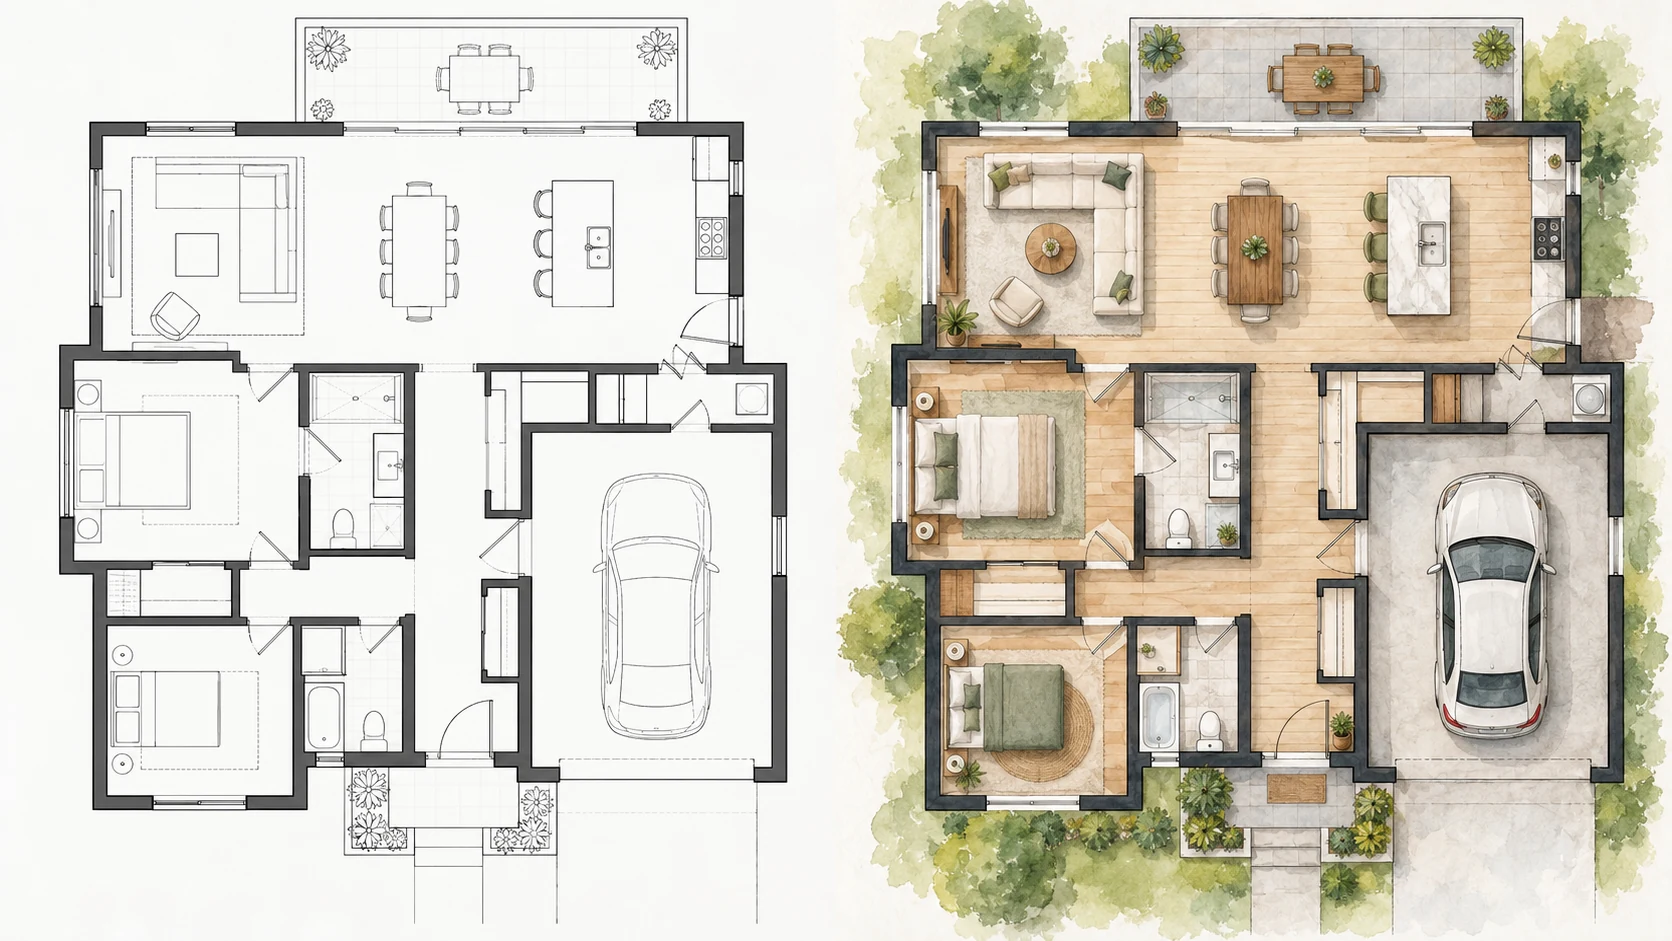
Turn a standard architectural drawing into a softer watercolor floor plan for studio work, portfolio boards, or design presentations.
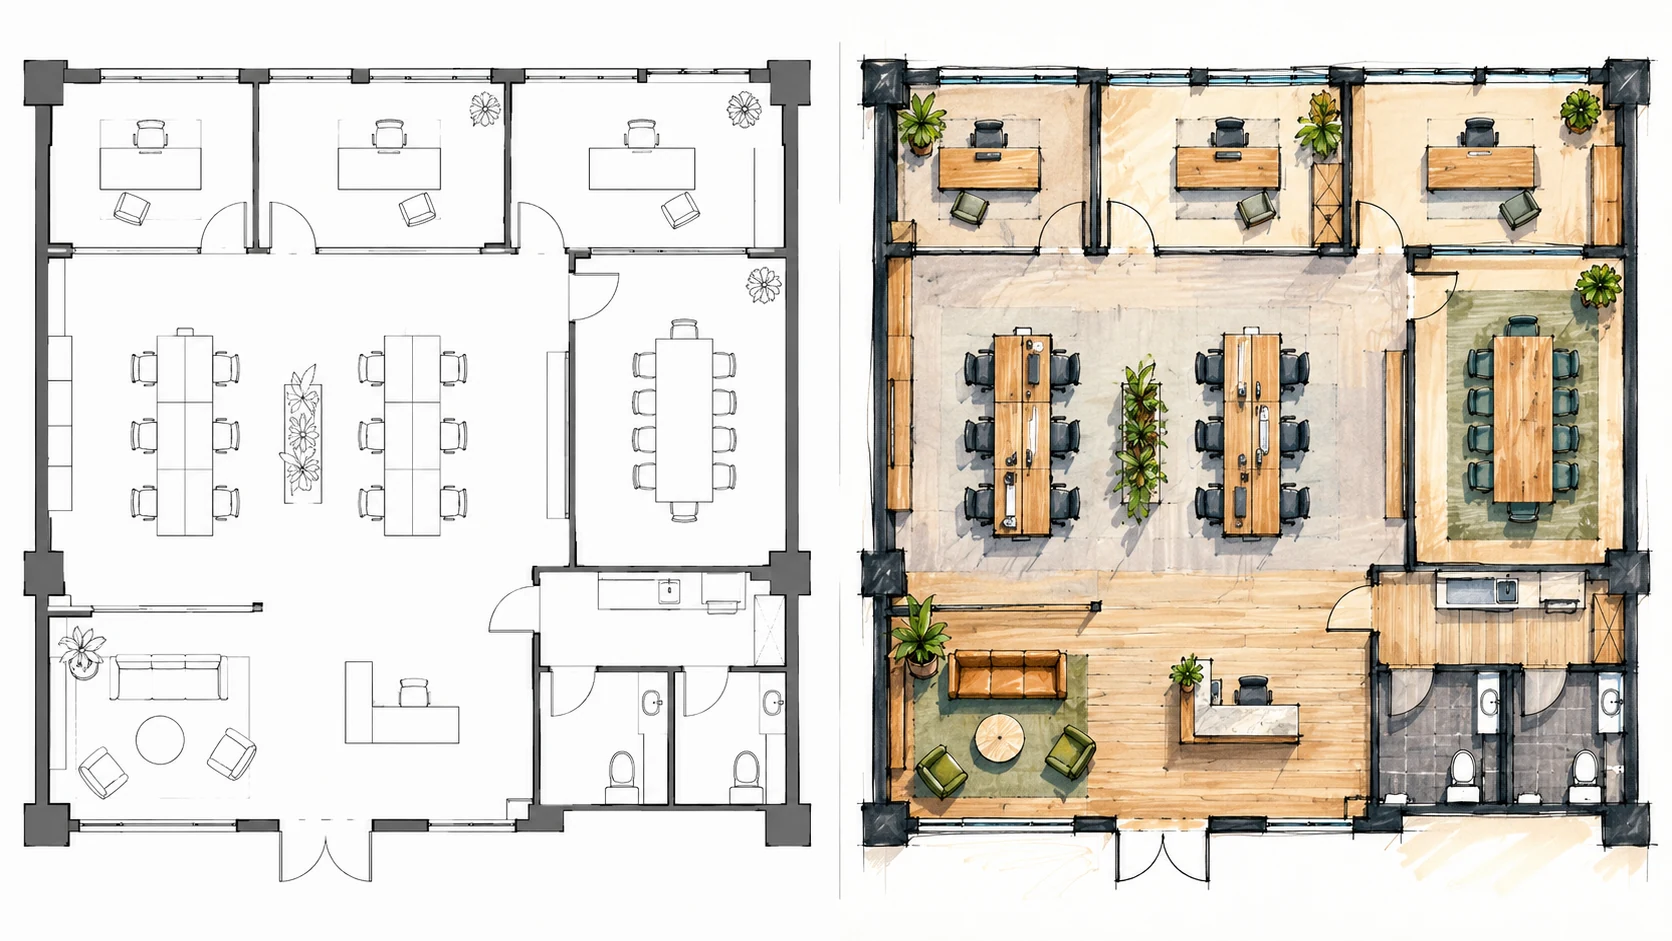
Give an existing office layout a more expressive presentation style while keeping rooms, circulation, and major spatial relationships based on the original plan.
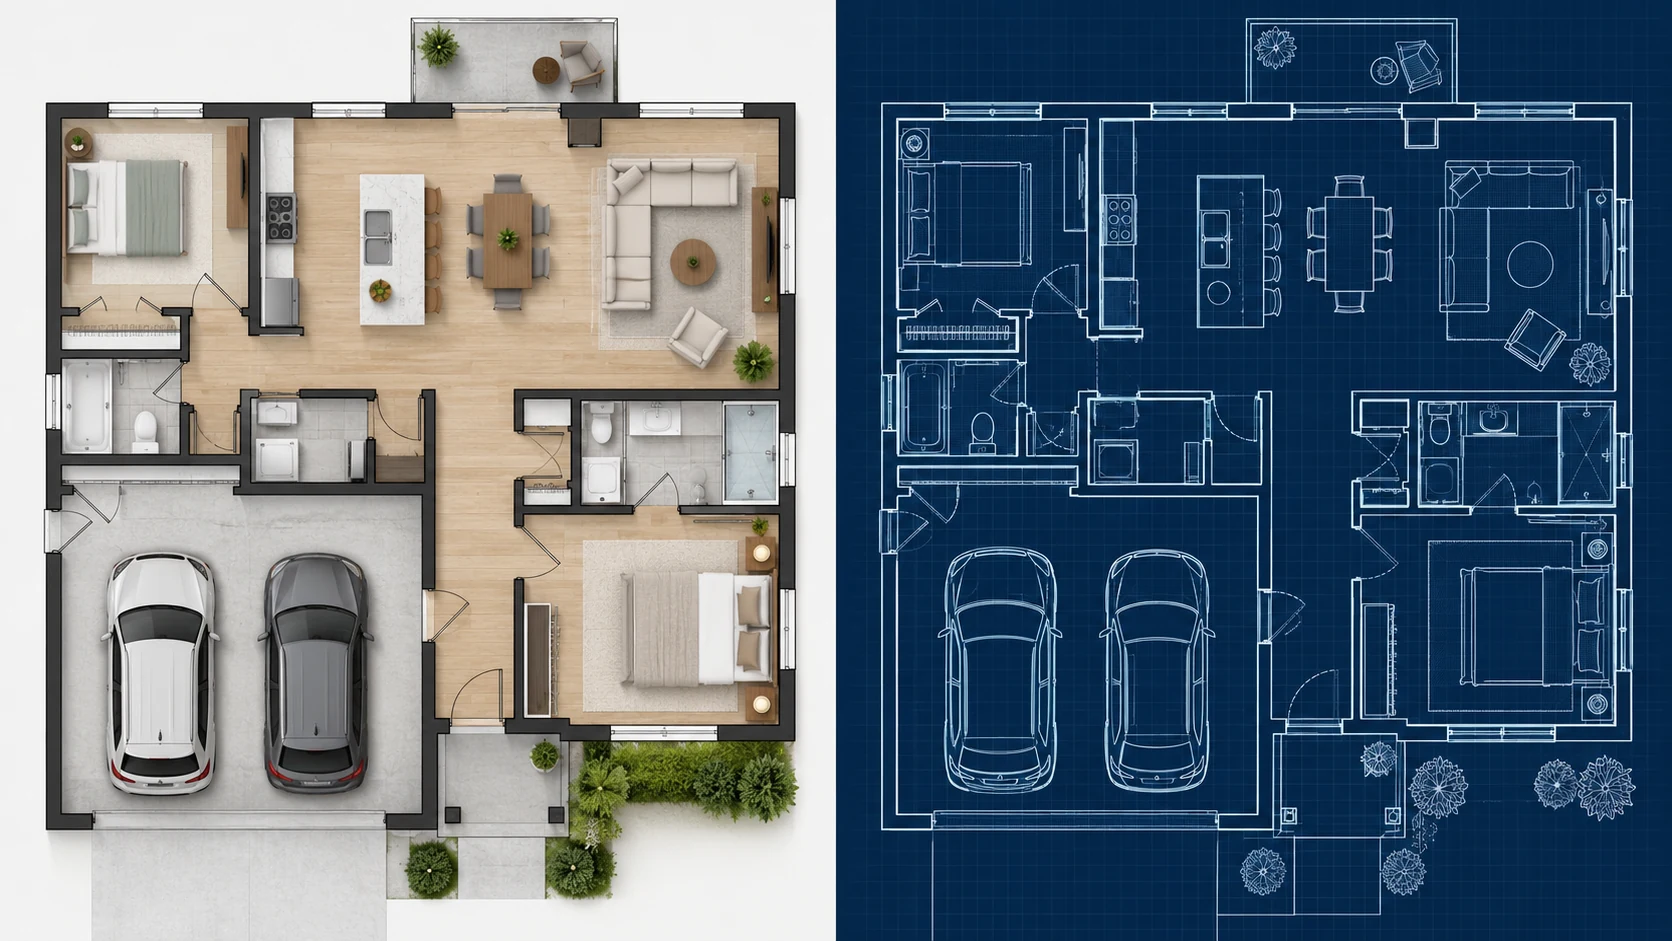
Restyle an existing plan with a technical blueprint appearance for a more distinctive architectural presentation.
A rendered floor plan is an existing floor plan that has been visually enhanced with color, materials, textures, furniture, shadows, or a specific presentation style. The layout remains the foundation while the drawing is transformed into a clearer or more polished visual result.
With AI floor plan rendering, you can upload an existing floor plan image or PDF and choose from 10 visual styles. The same source plan can become a colored floor plan, realistic floor plan render, watercolor presentation, technical drawing, hand-drawn graphic, or another visual treatment.
You can also turn on Clean Up Drawing to remove distracting dimensions, notes, scan noise, and similar drawing artifacts, then add custom requirements before generation. The tool is designed to render and restyle an existing floor plan rather than generate a completely new layout from text alone.
Try floor plan rendering with free credits before purchasing additional generations.
Start with the floor plan you already have instead of recreating walls, rooms, furniture, colors, and presentation graphics manually.
Change the visual presentation of your plan while keeping the uploaded room arrangement and spatial relationships as the basis of the result.
Create technical, colored, realistic, artistic, or presentation-focused versions of the same floor plan.
Remove distracting dimensions, notes, scan artifacts, and unnecessary drawing information when you want a cleaner rendered floor plan.
Provide extra instructions when you want the AI floor plan rendering to follow a specific presentation direction.
Upload the existing floor plan you want to render. You can start from a supported floor plan image or PDF.
Select your preferred style, turn on Clean Up Drawing if you want to remove dimensions or notes, and add optional custom requirements.
Click Generate to create the rendered floor plan, then compare the result with your original plan in the before-and-after preview.
Render an existing floor plan into a new visual presentation without rebuilding the complete layout manually.
Use the Colored 2D style to color a black-and-white floor plan and create clearer visual separation between rooms and spaces.
Use common floor plan image formats and supported PDF files.
Choose Technical, 3D Isometric, Colored 2D, Blueprint, Hand-Drawn, Anime, Watercolor, Marker Pen, Collage, or Realistic.
Optionally remove dimensions, technical notes, scan noise, and distracting drawing artifacts before rendering.
Describe additional preferences or requirements before generation.
Compare the uploaded floor plan with the rendered result directly in the same preview area.
Start rendering floor plans with free credits before purchasing additional usage.
Explore more
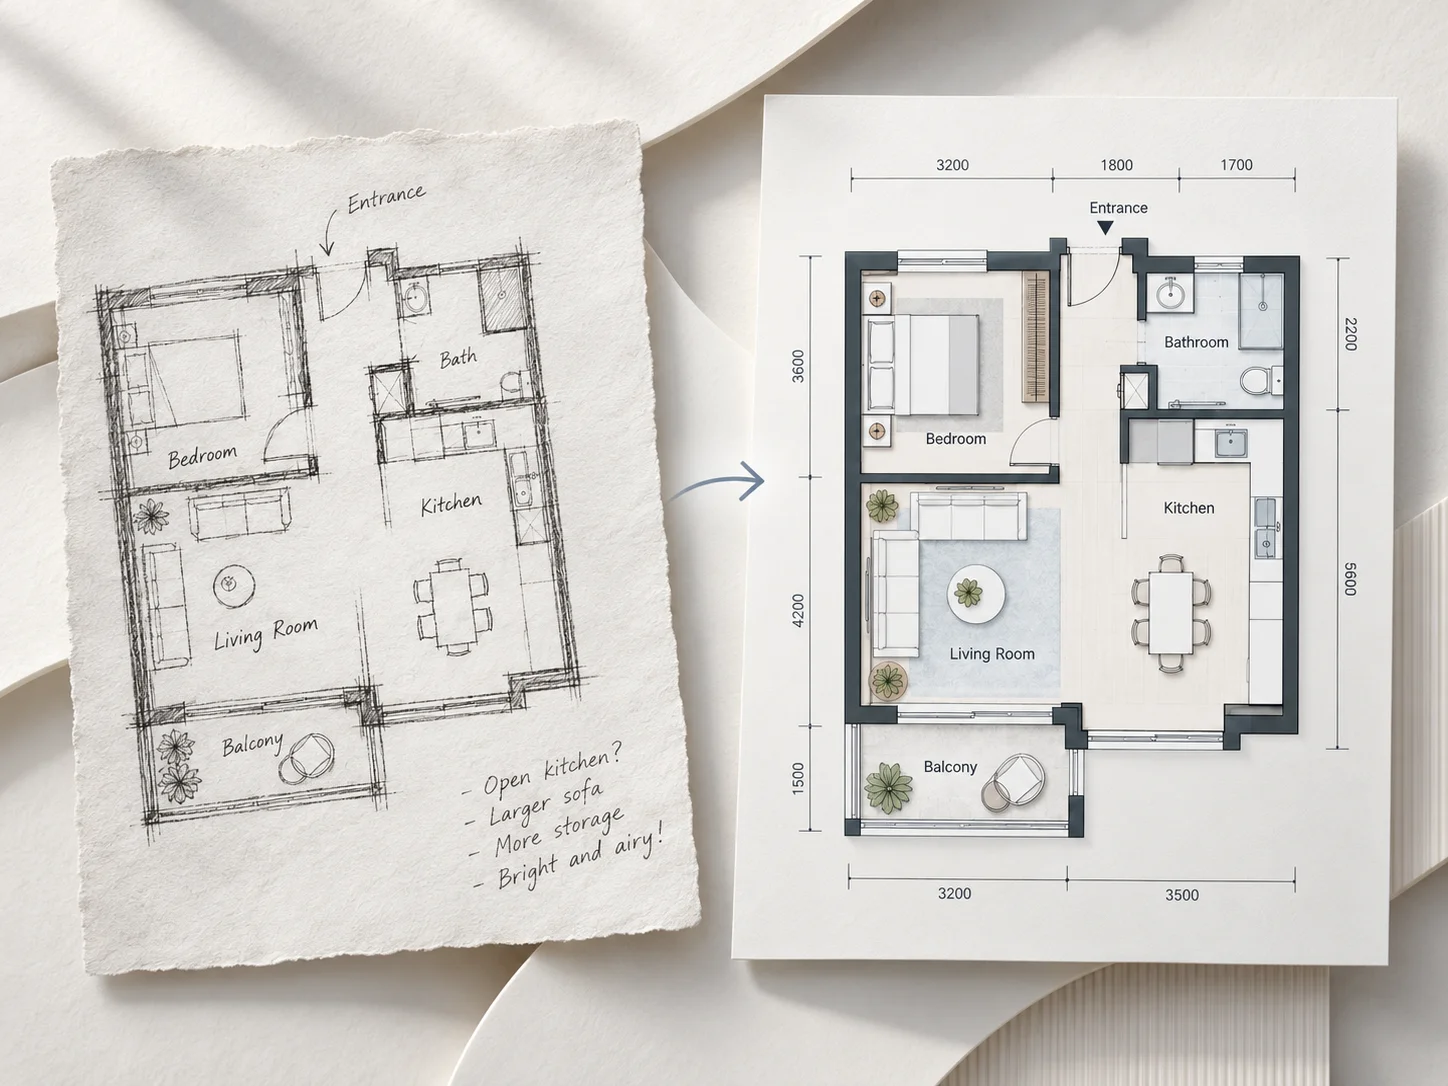
Turn a hand-drawn sketch, photo, or PDF into a cleaner digital floor plan before applying rendering styles or creating presentation-ready results.
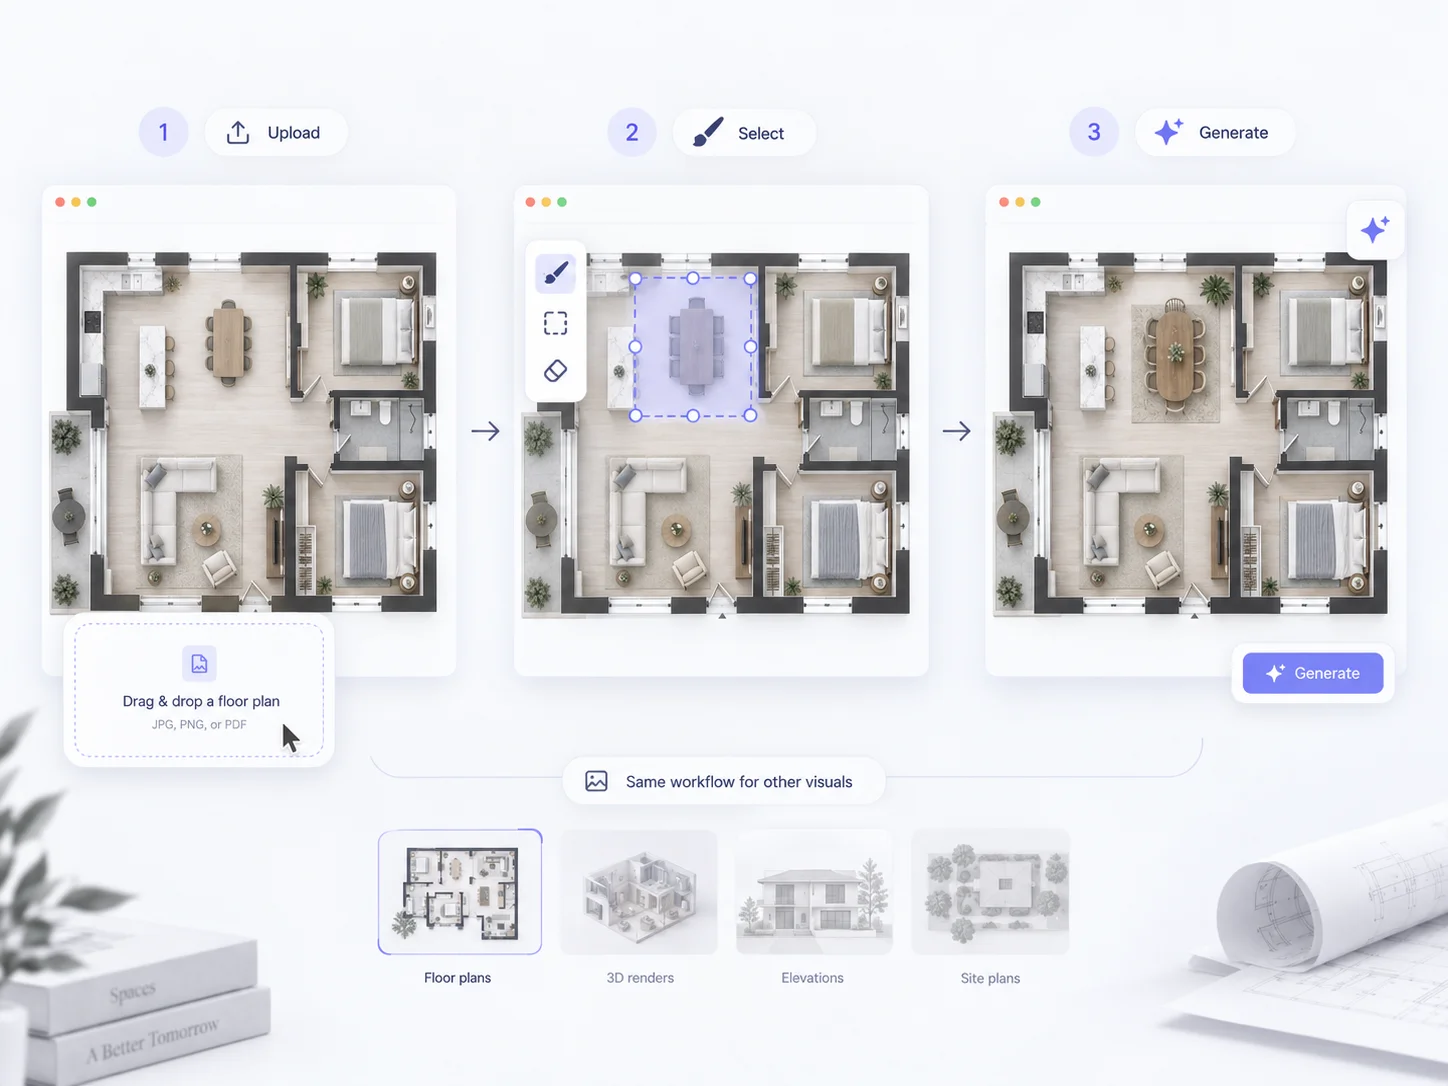
Edit the actual floor plan layout when you need to adjust walls, rooms, doors, windows, or other architectural elements before rendering.
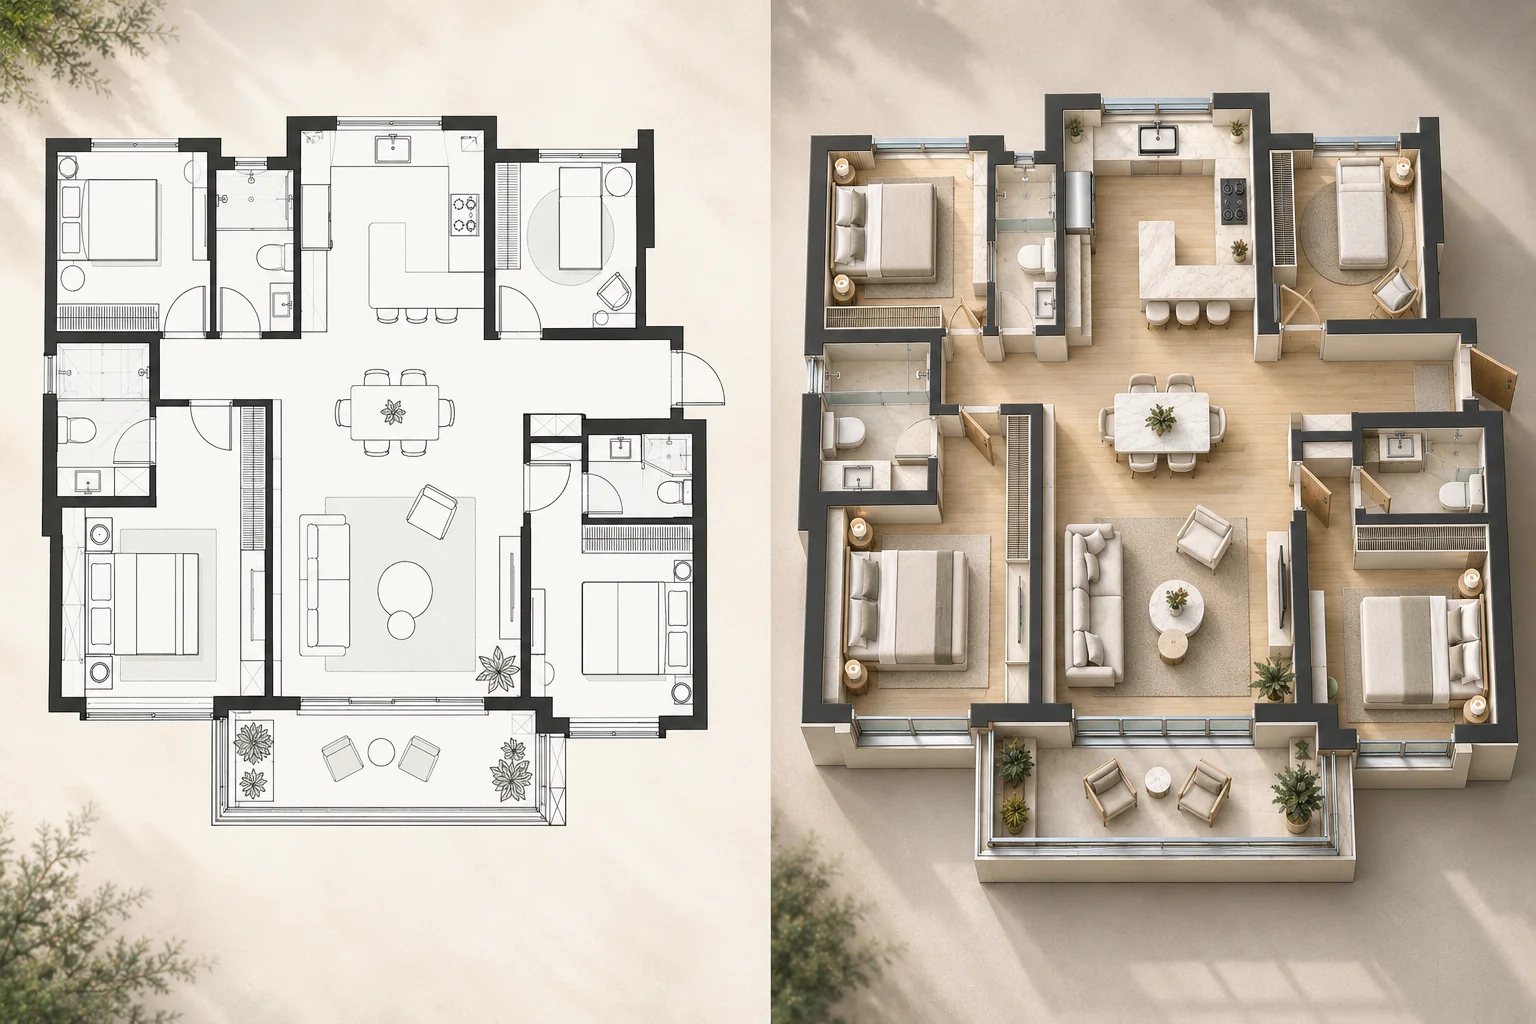
Convert an existing 2D floor plan into a three-dimensional visualization when you want to explore the layout with depth and spatial volume.
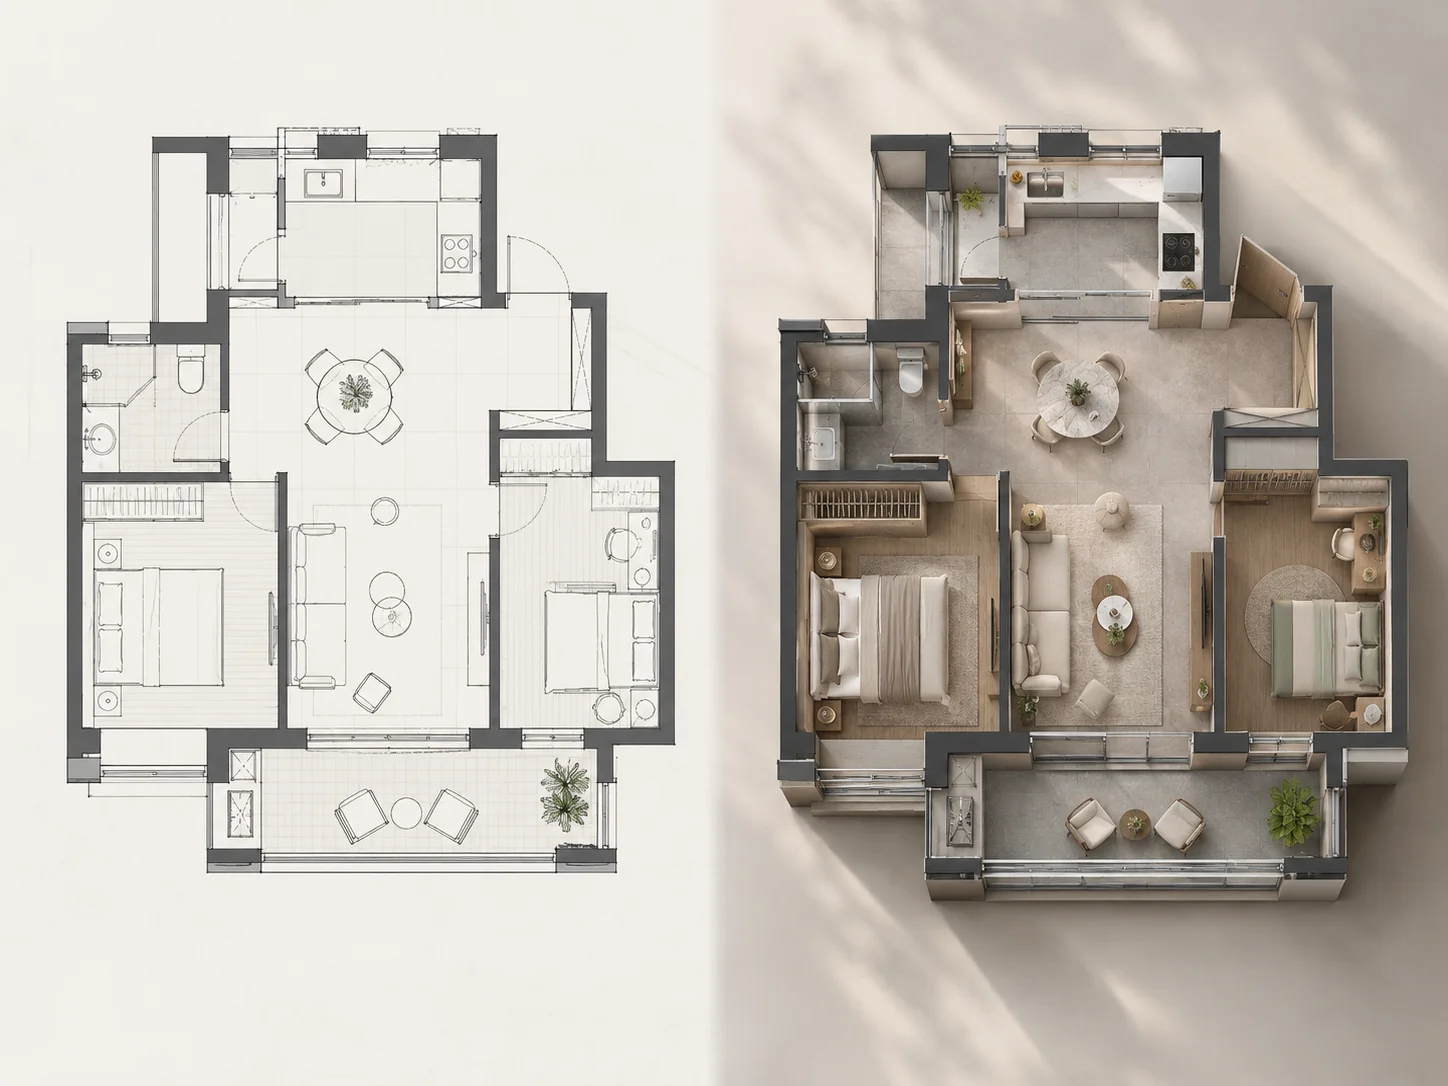
Create a polished 3D floor plan visualization with realistic materials, lighting, perspective, and spatial depth for presentations and architectural visualization.
Common questions about rendered floor plans, floor plan rendering, coloring, styles, and free credits.
A rendered floor plan is an existing floor plan that has been visually enhanced with colors, materials, textures, furniture, shadows, or a presentation style while keeping the original layout as the foundation.
Upload an existing floor plan or PDF, choose a rendering style, optionally clean up the drawing, and create a polished rendered floor plan. Start free with available credits.
Upload Your Floor Plan