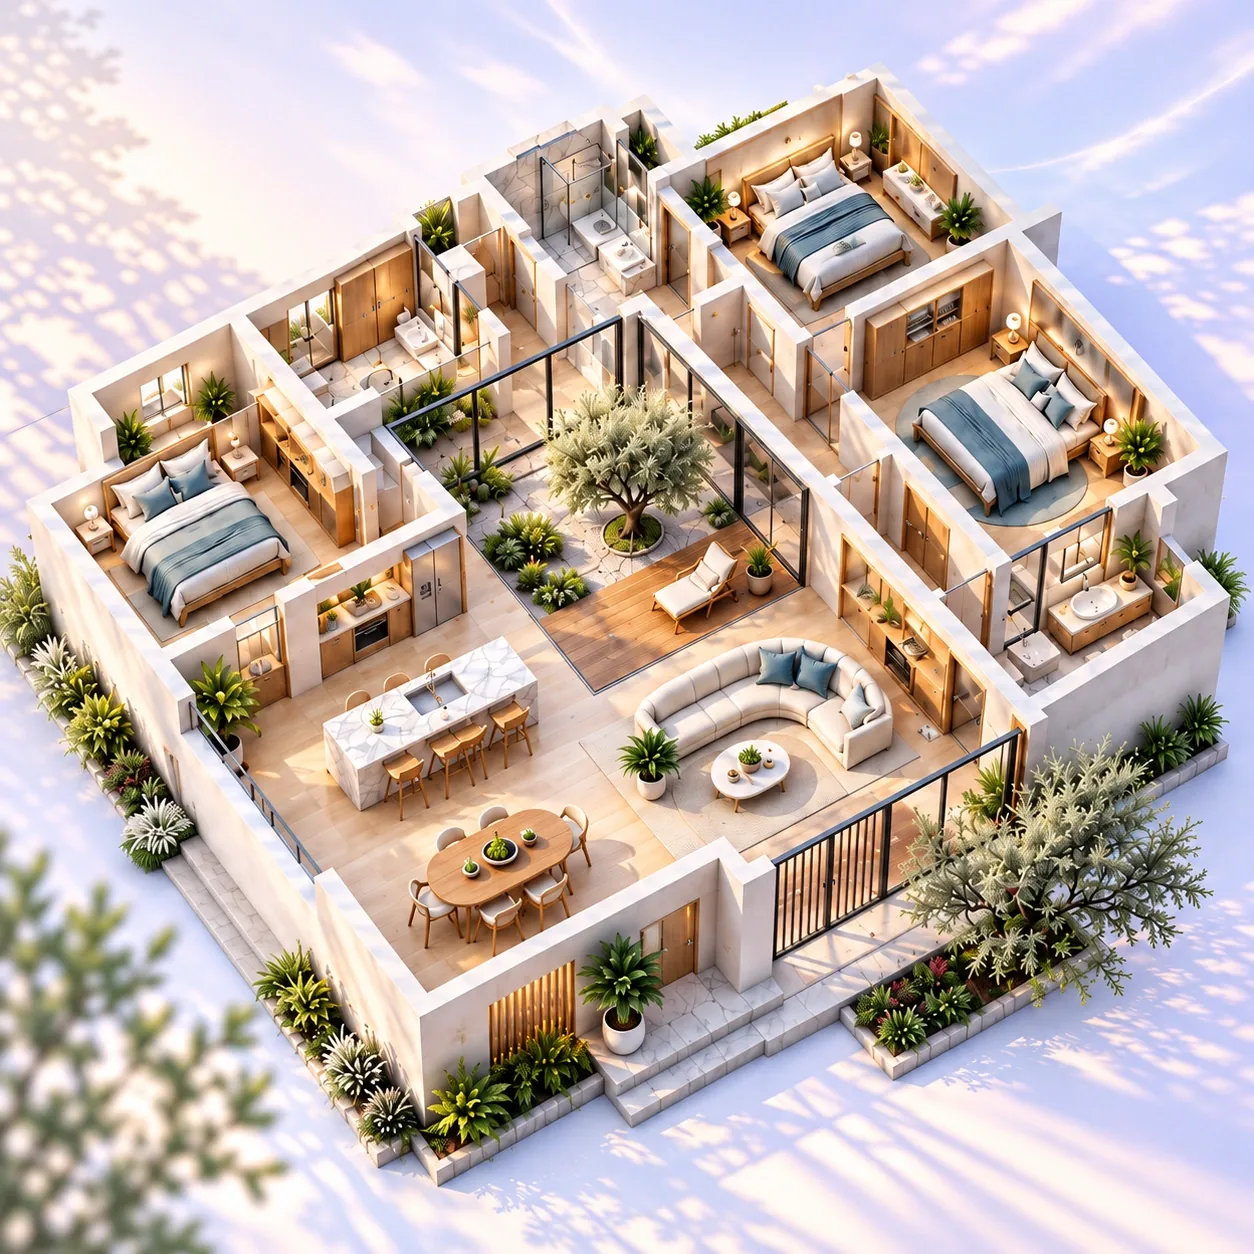

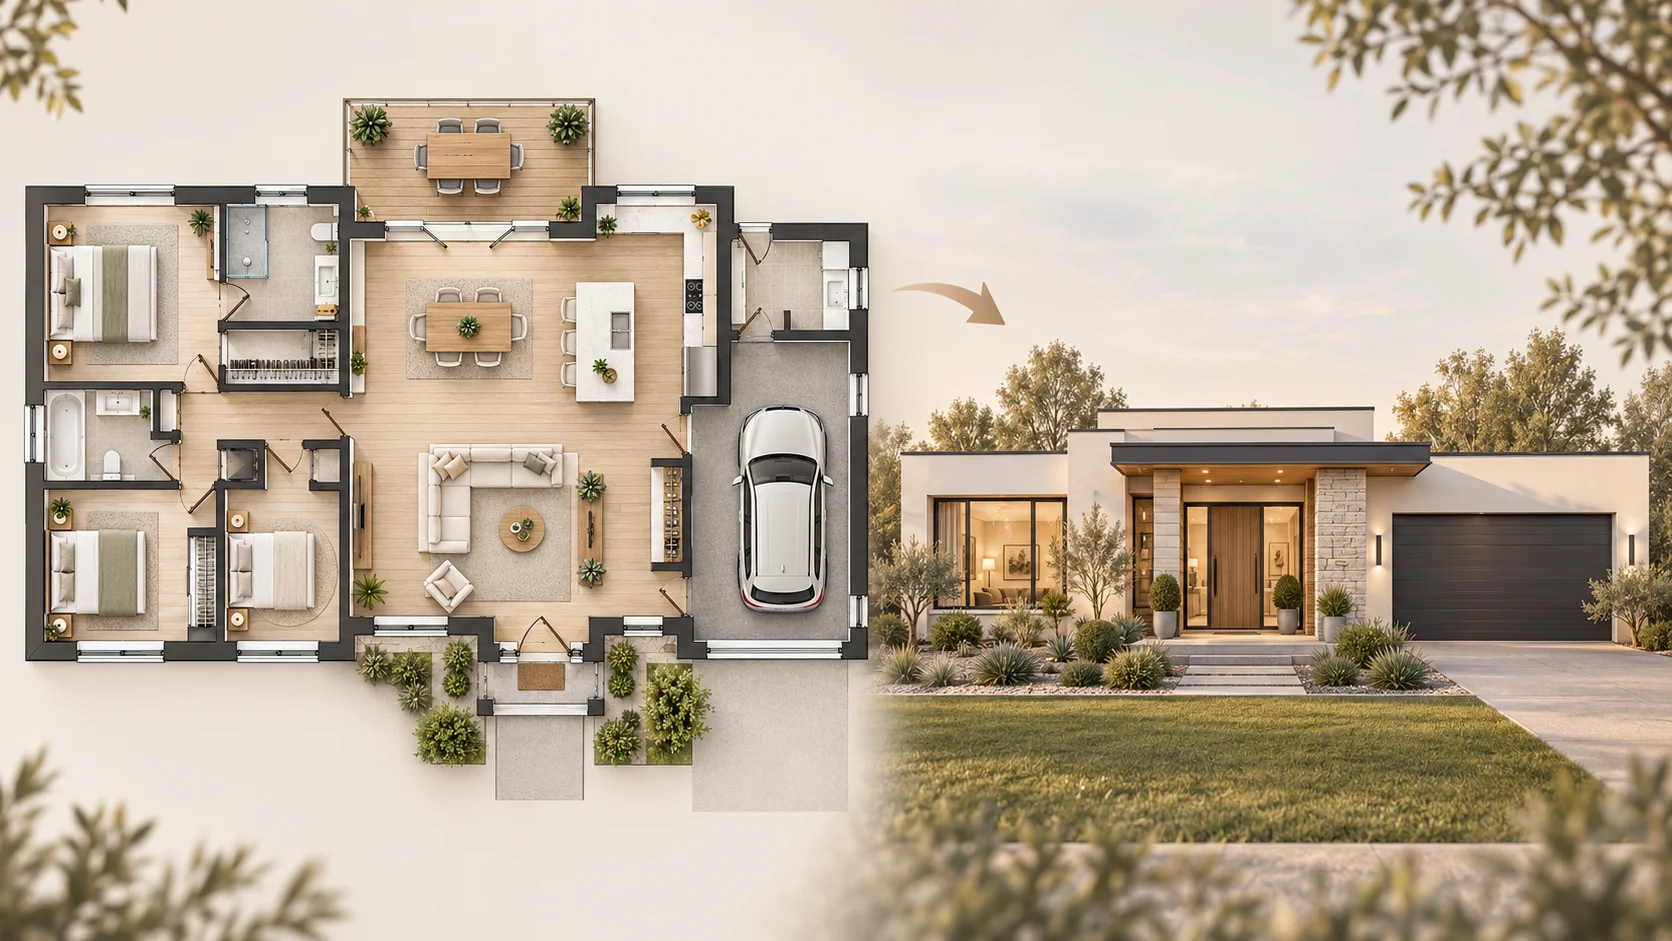
Modern House Front Elevation
Turn a single-story residential floor plan into a modern front elevation that makes the main entrance, windows, roofline, and overall facade composition easier to visualize.
Turn an existing floor plan into an architectural elevation concept with AI. Upload your plan, choose the building view and style, add optional facade preferences, and see how your layout could translate into a vertical exterior design.
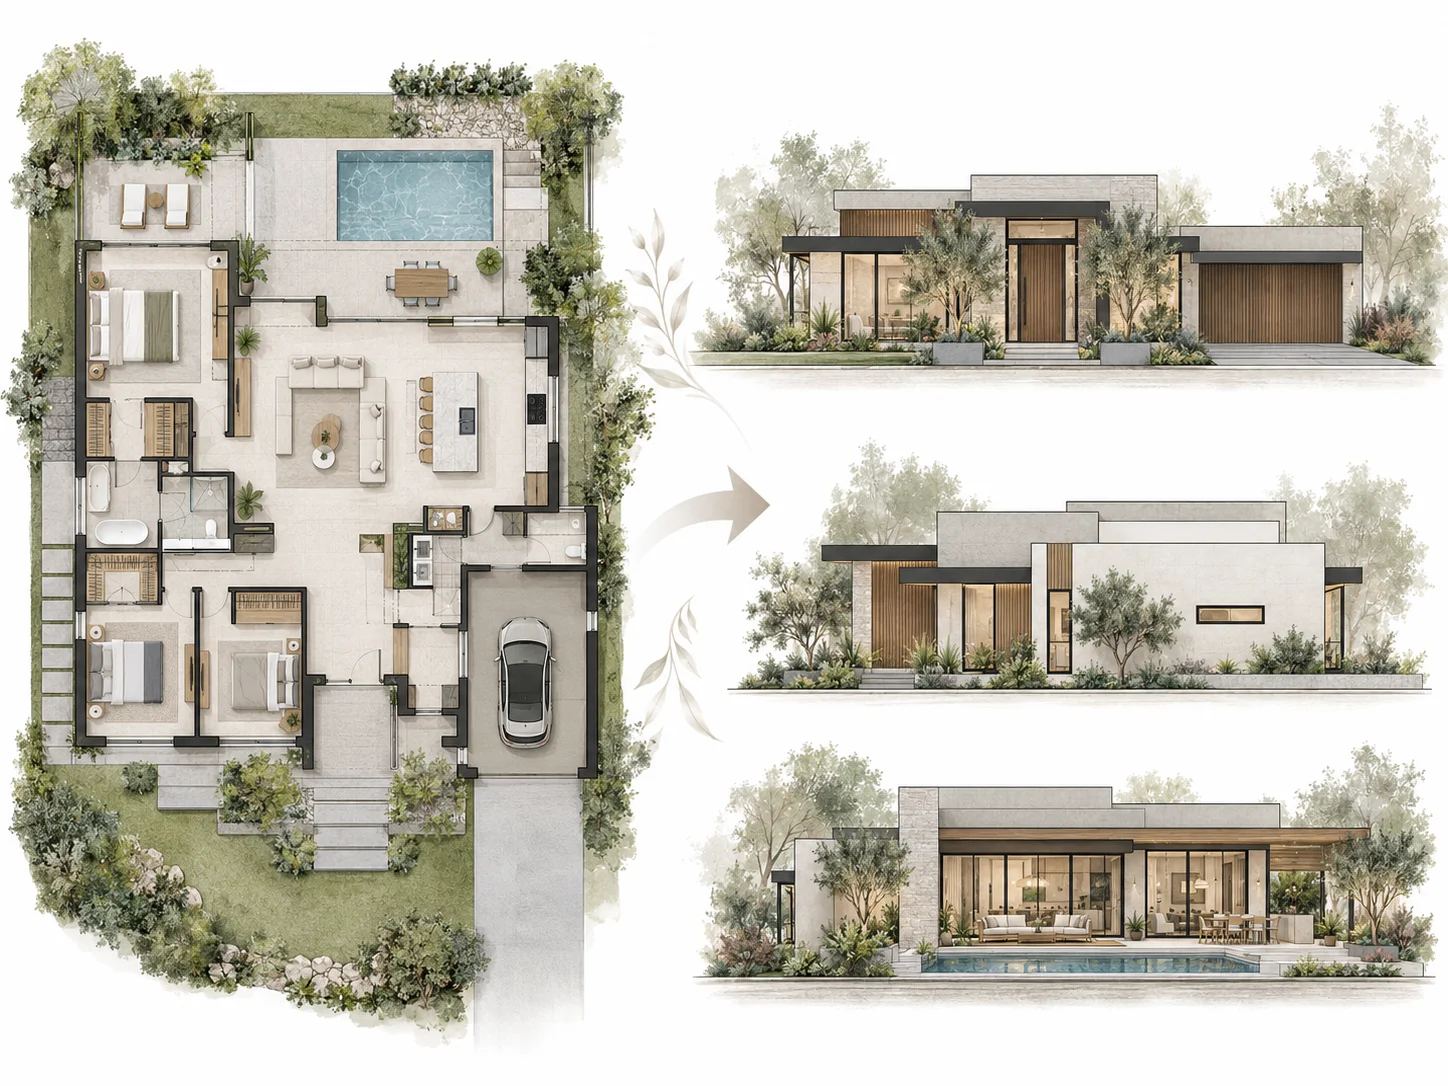
Explore how different layouts can become front, side, rear, and exterior elevation concepts for a range of residential building types and architectural styles.
Turn a single-story residential floor plan into a modern front elevation that makes the main entrance, windows, roofline, and overall facade composition easier to visualize.
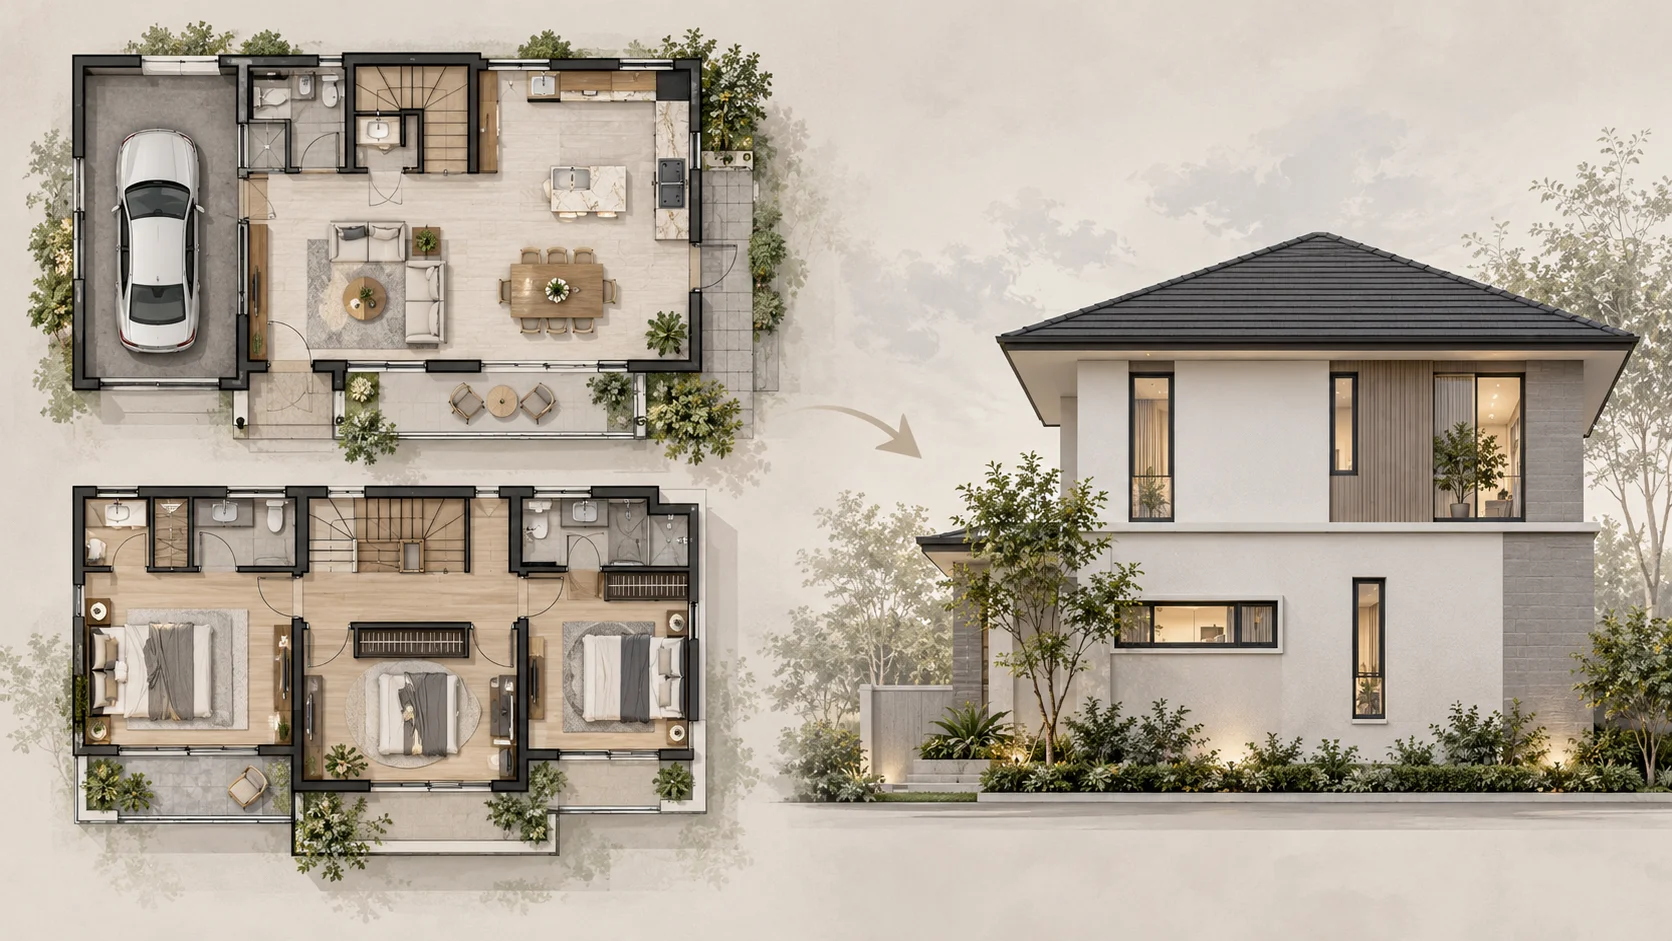
See how a two-story layout can translate into a side elevation that communicates building height, roof form, openings, and the proportions between levels.
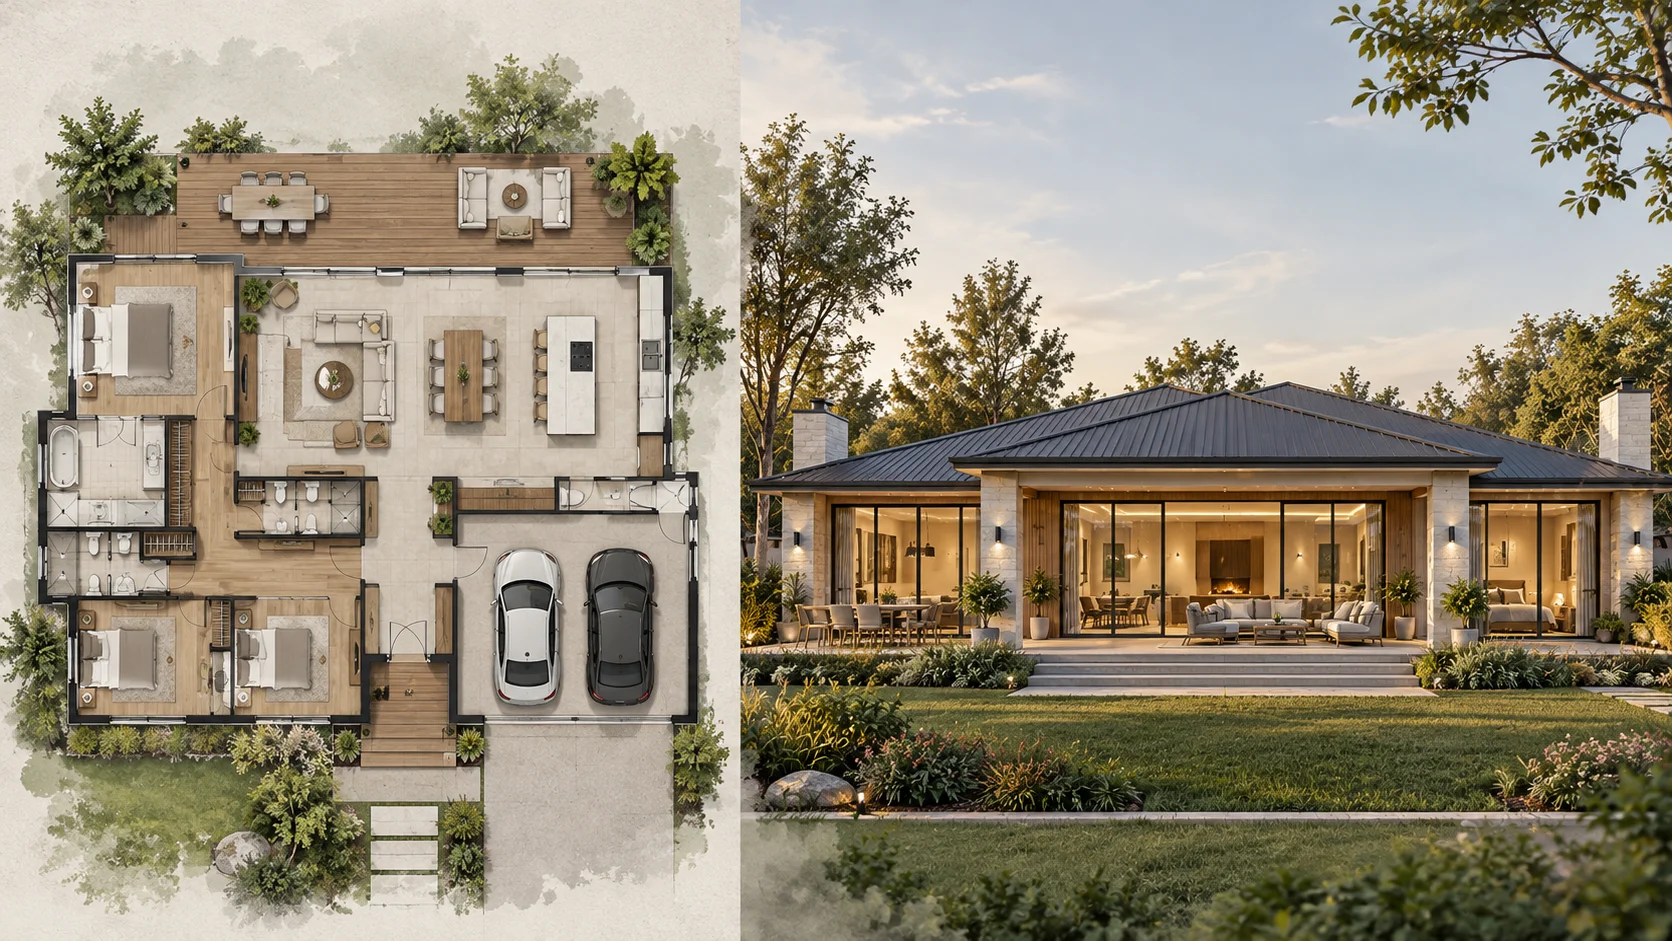
Generate a rear elevation from a family home plan to explore how rear-facing windows, doors, rooflines, and outdoor connections could appear from behind the building.
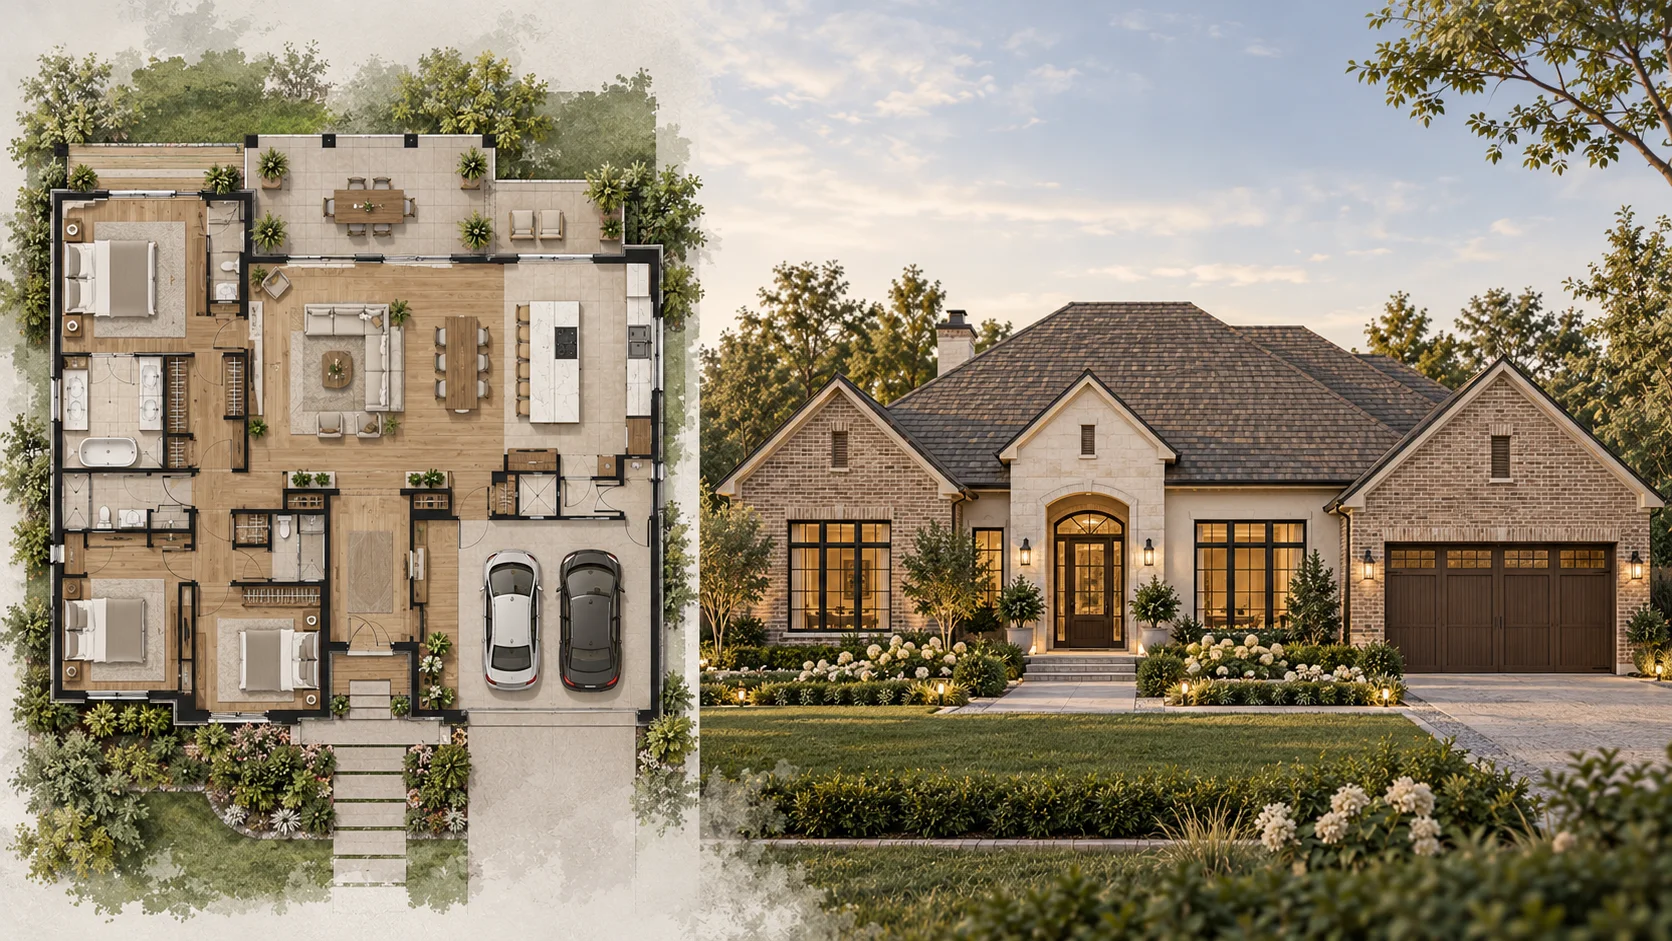
Use a residential plan as the basis for a more traditional exterior direction with pitched roofs, balanced openings, and classic facade proportions.
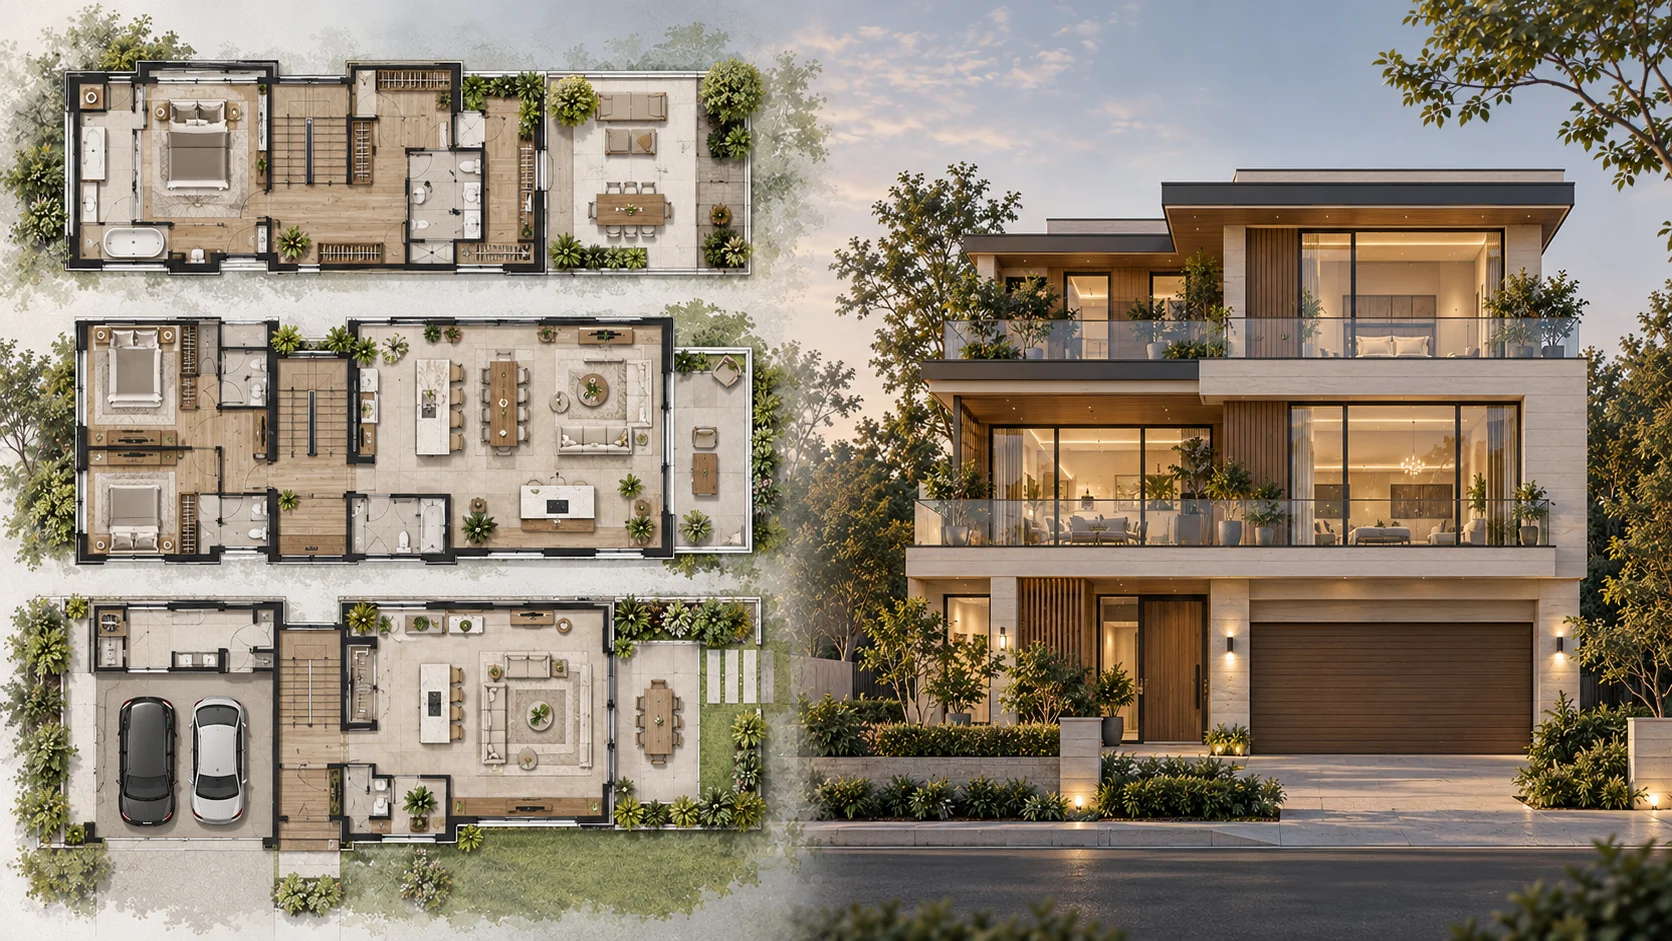
Create an elevation concept for a taller building and explore how multiple levels affect the overall height, rhythm, and exterior composition.
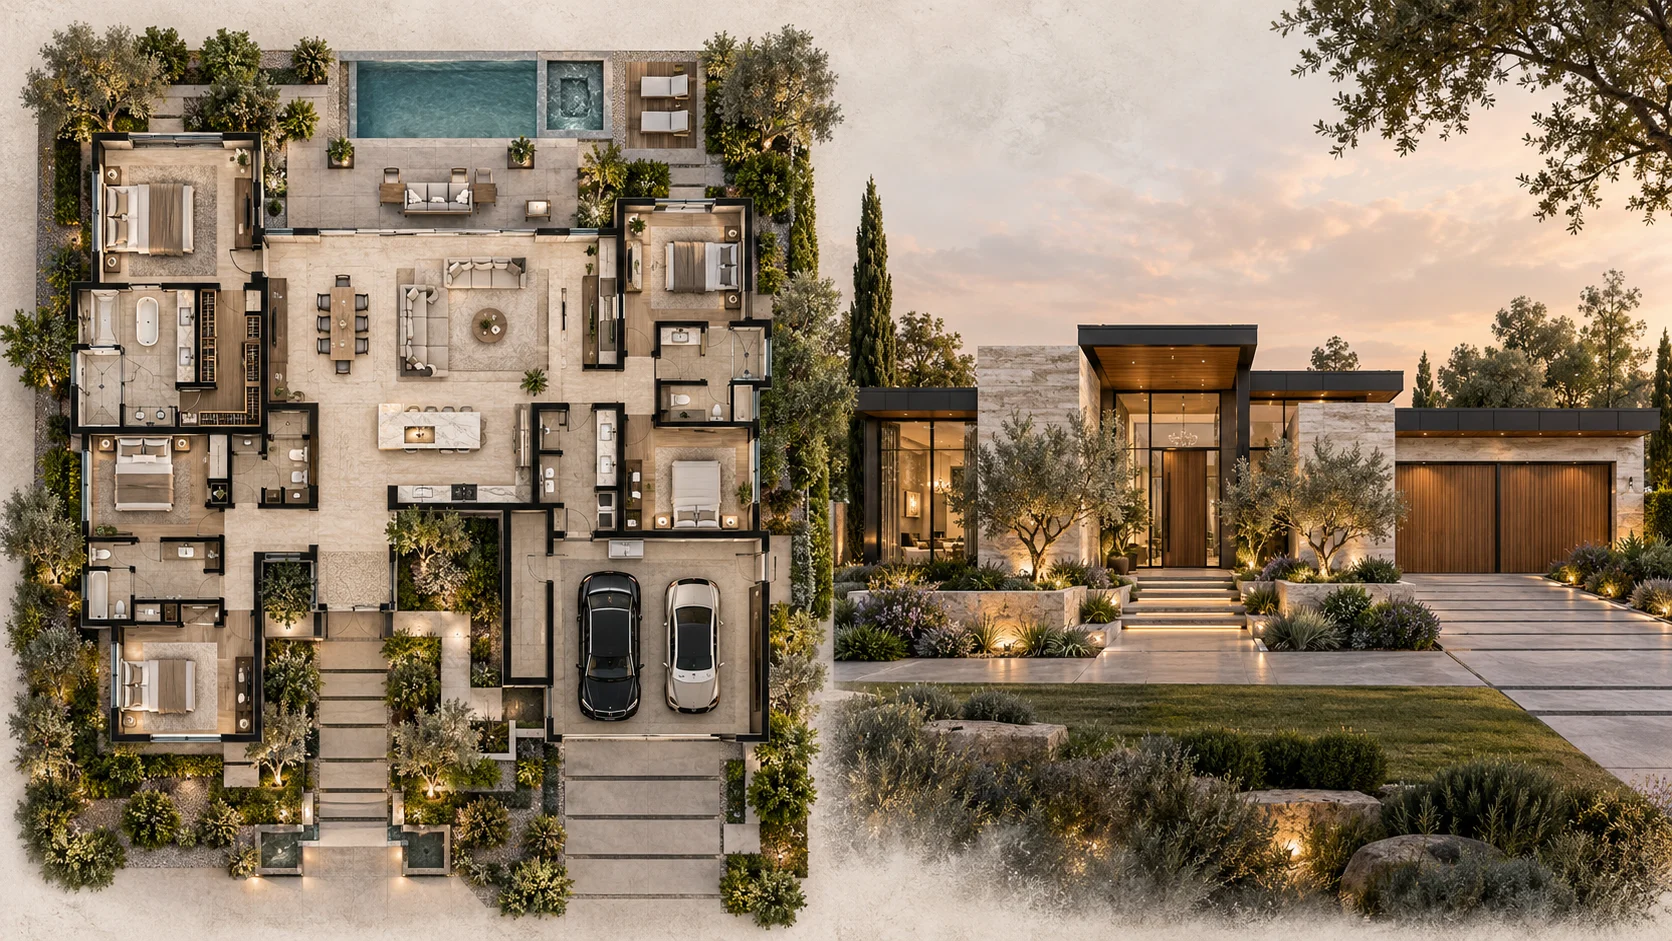
Transform a larger residential layout into a refined elevation concept with more layered facade forms, larger openings, and a polished architectural character.
A floor plan to elevation AI turns an existing horizontal floor plan into a vertical architectural view of the building. Instead of beginning an elevation drawing from a blank page, you can use the floor plan you already have as the starting point for exploring the building's exterior form.
A floor plan shows how rooms, walls, and circulation are organized from above, while an elevation shows how the building appears from one side. Converting a floor plan to elevation helps bridge those two views and makes it easier to understand how a layout could translate into a facade.
People searching for floor plan elevation, convert floor plan to elevation, or generate elevation from floor plan are often looking for a faster way to explore front, side, rear, or exterior views before moving into more detailed architectural development.
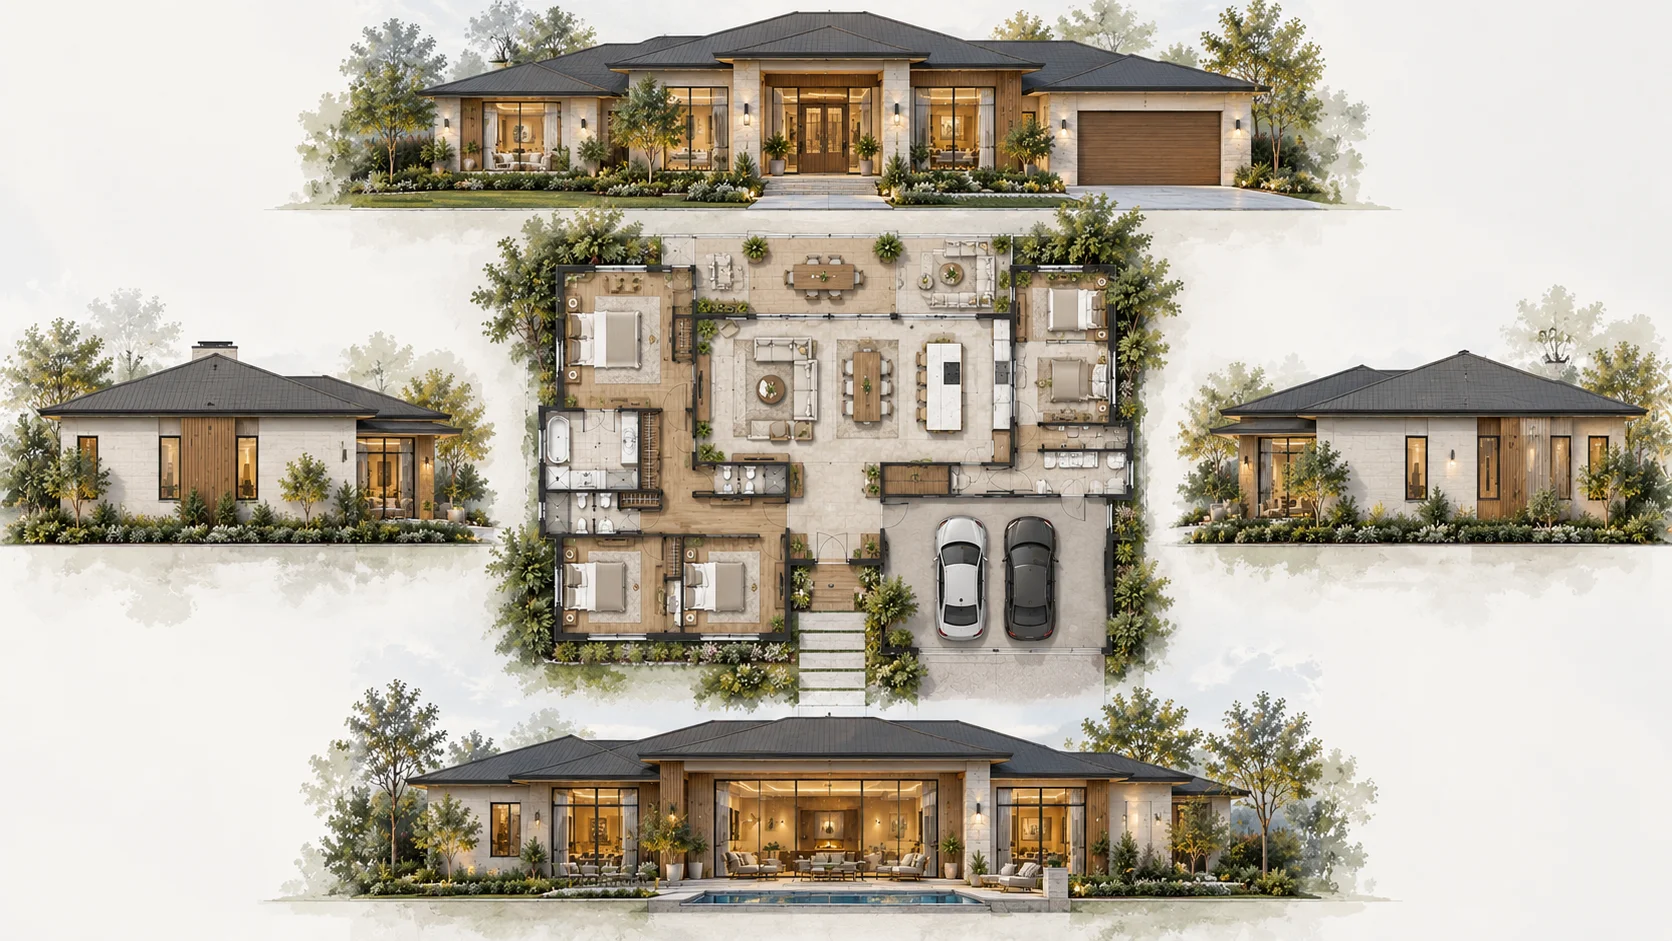
Start with an existing floor plan instead of rebuilding the building facade from scratch before you can explore an elevation idea.
Move from a top-down layout to a vertical exterior view so building height, roof form, openings, and overall facade composition are easier to understand.
Generate front, side, rear, or exterior elevation concepts depending on which part of the building you want to study.
Try different architectural styles and facade preferences to see how one floor plan can lead to different exterior design concepts.
Use the same workflow for a compact one-story home or a taller multi-level building, with support for projects from 1 to 10 floors.
Explore floor plan elevation ideas with AI for free before investing time in detailed manual elevation development.
Add the 2D floor plan you want to turn into an elevation. A clear plan with visible walls, openings, and overall building shape gives the AI more useful spatial information to work from.
Choose Auto, Front Elevation, Side Elevation, Rear Elevation, or Exterior Elevation. Set the number of floors, select an architectural style, and add any optional preferences for materials, colors, or facade details.
Click Generate Elevation and let AI create an architectural elevation concept based on your floor plan and selected settings.
Turn an existing 2D floor plan into an architectural elevation concept without manually drawing the facade from scratch.
Explore Front Elevation, Side Elevation, Rear Elevation, or Exterior Elevation, or use Auto when you want the tool to handle the view selection.
Create elevation concepts for both single-story and multi-story buildings, with support for projects from 1 to 10 floors.
See how the same floor plan can translate into Modern, Contemporary, Traditional, Farmhouse, or Luxury architectural directions.
Add optional guidance for materials, exterior colors, facade character, or other visual details you want reflected in the result.
Use the floor plan as a starting point for understanding how the building could look vertically rather than only from above.
Generate floor plan elevation concepts for free and explore exterior possibilities without starting with manual elevation drafting.
Common questions about converting floor plans into architectural elevation concepts with AI.
A floor plan shows a building from above, while an elevation shows one vertical side of the building. Together, they help explain both the internal layout and the exterior form.
Upload your floor plan, choose the building view and architectural style, add your preferences, and create an elevation concept with AI for free.
Generate Elevation