
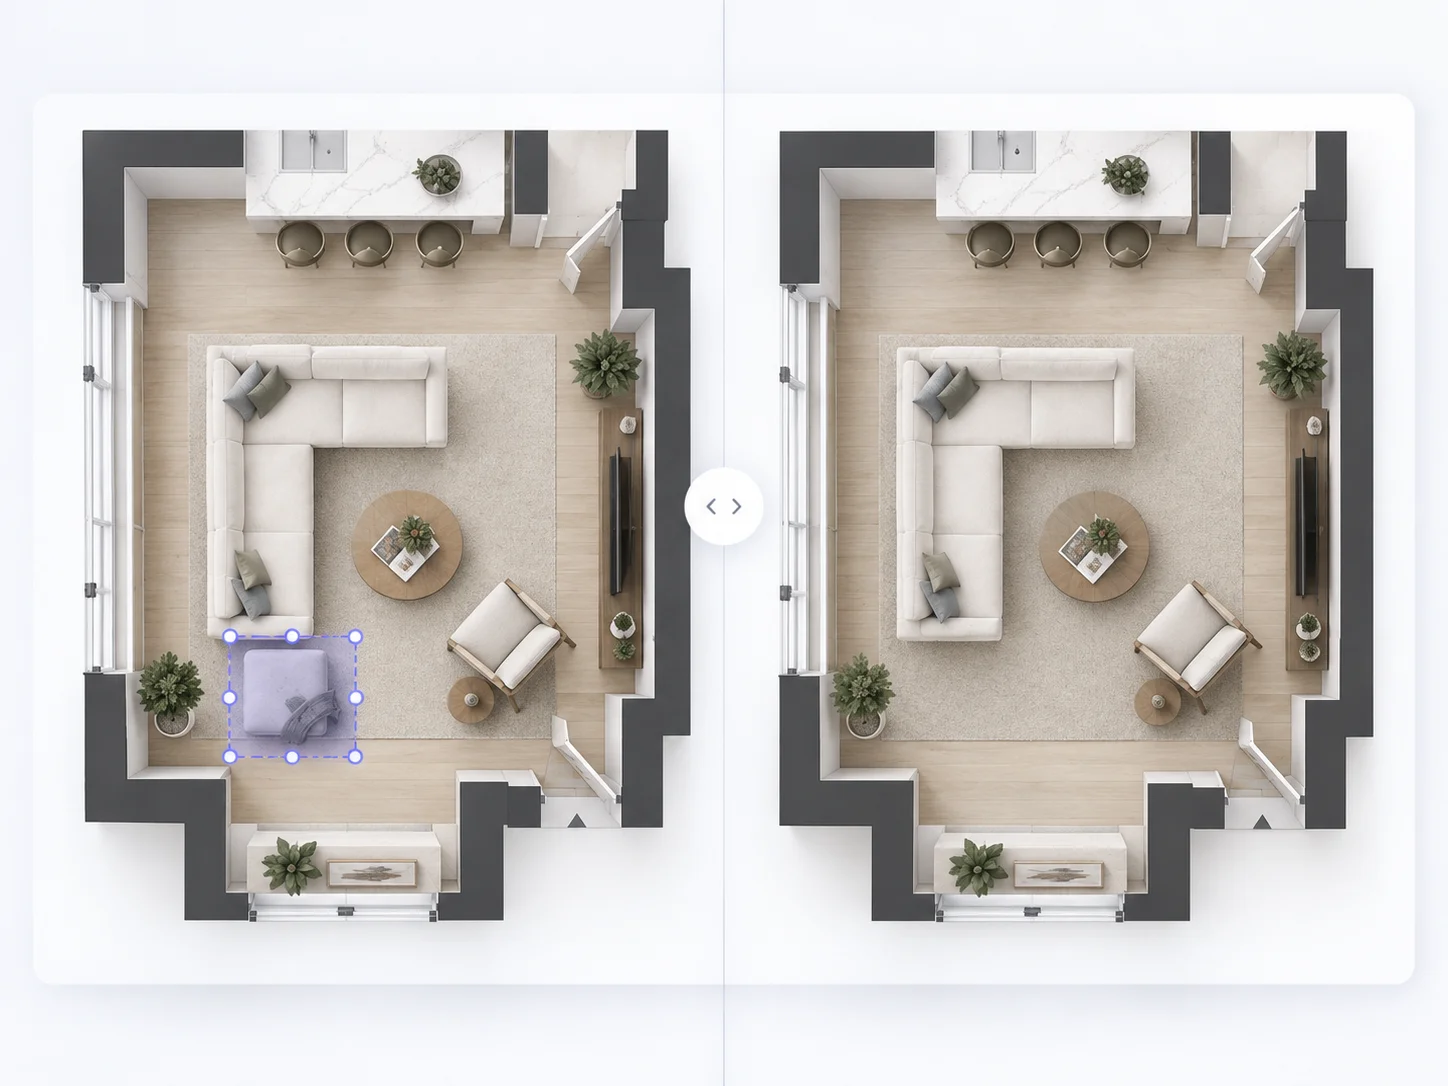
Remove Unwanted Furniture
Remove furniture, fixtures, or other unwanted elements from a selected area while keeping the surrounding plan unchanged.
Upload an existing floor plan and edit only what needs changing. Select an area, describe the update, and use AI to remove, replace, add, or redesign details while keeping the rest of your plan intact.
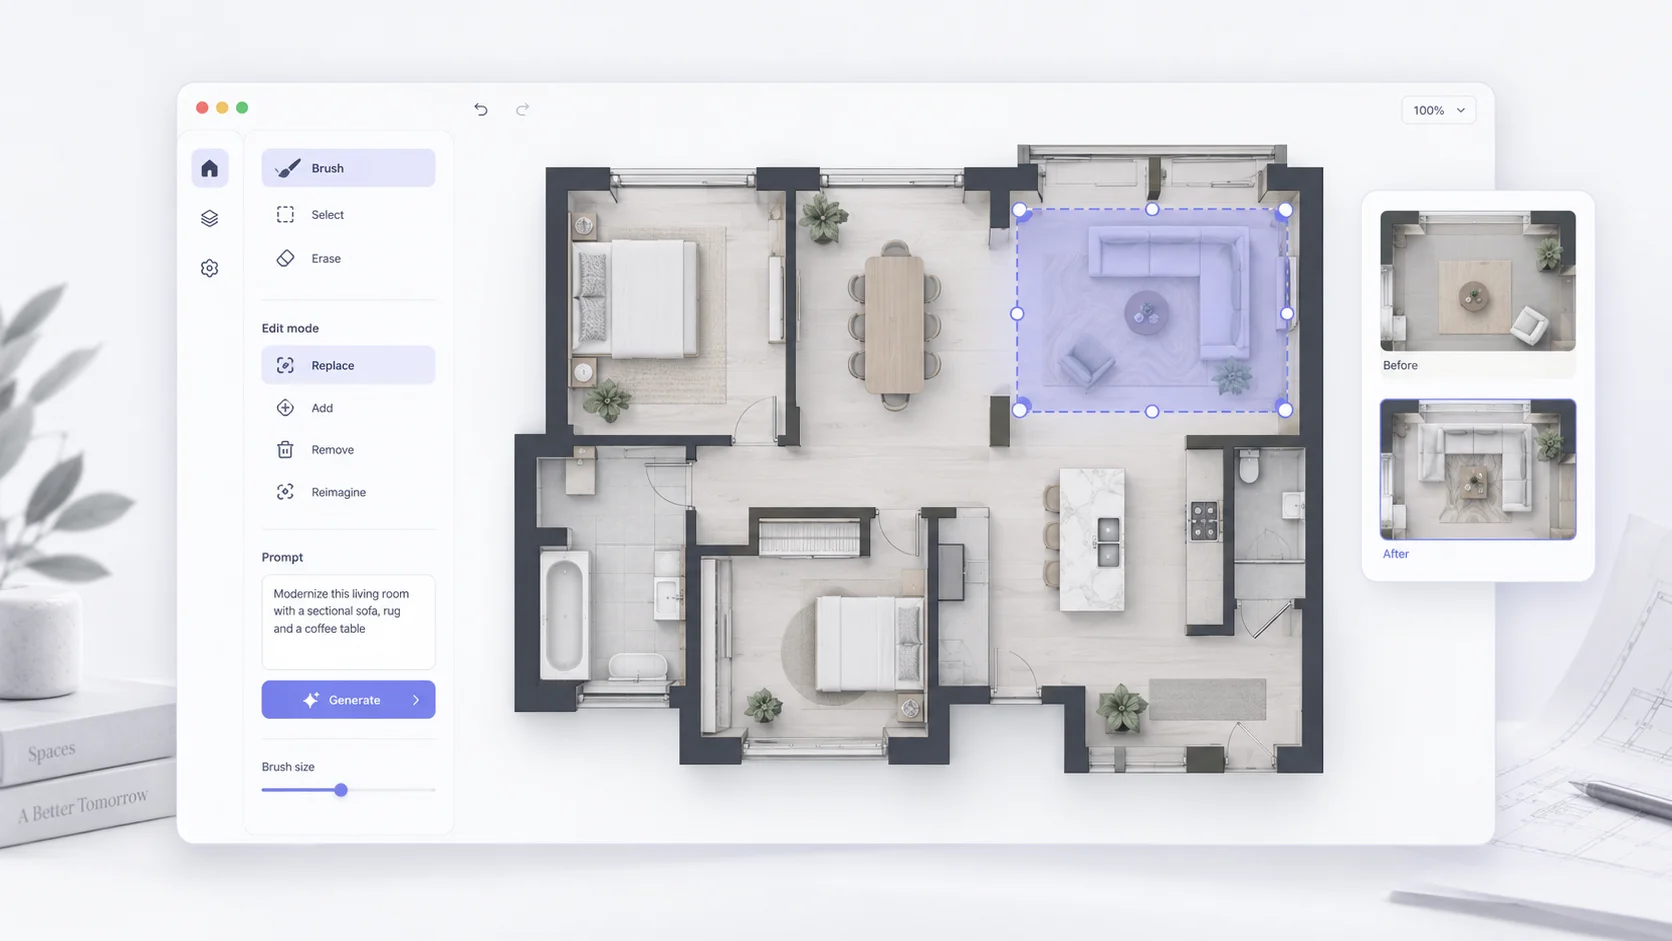
Explore focused edits across floor plans, architectural renderings, and section drawings, from removing unwanted elements to redesigning selected areas.
Remove furniture, fixtures, or other unwanted elements from a selected area while keeping the surrounding plan unchanged.
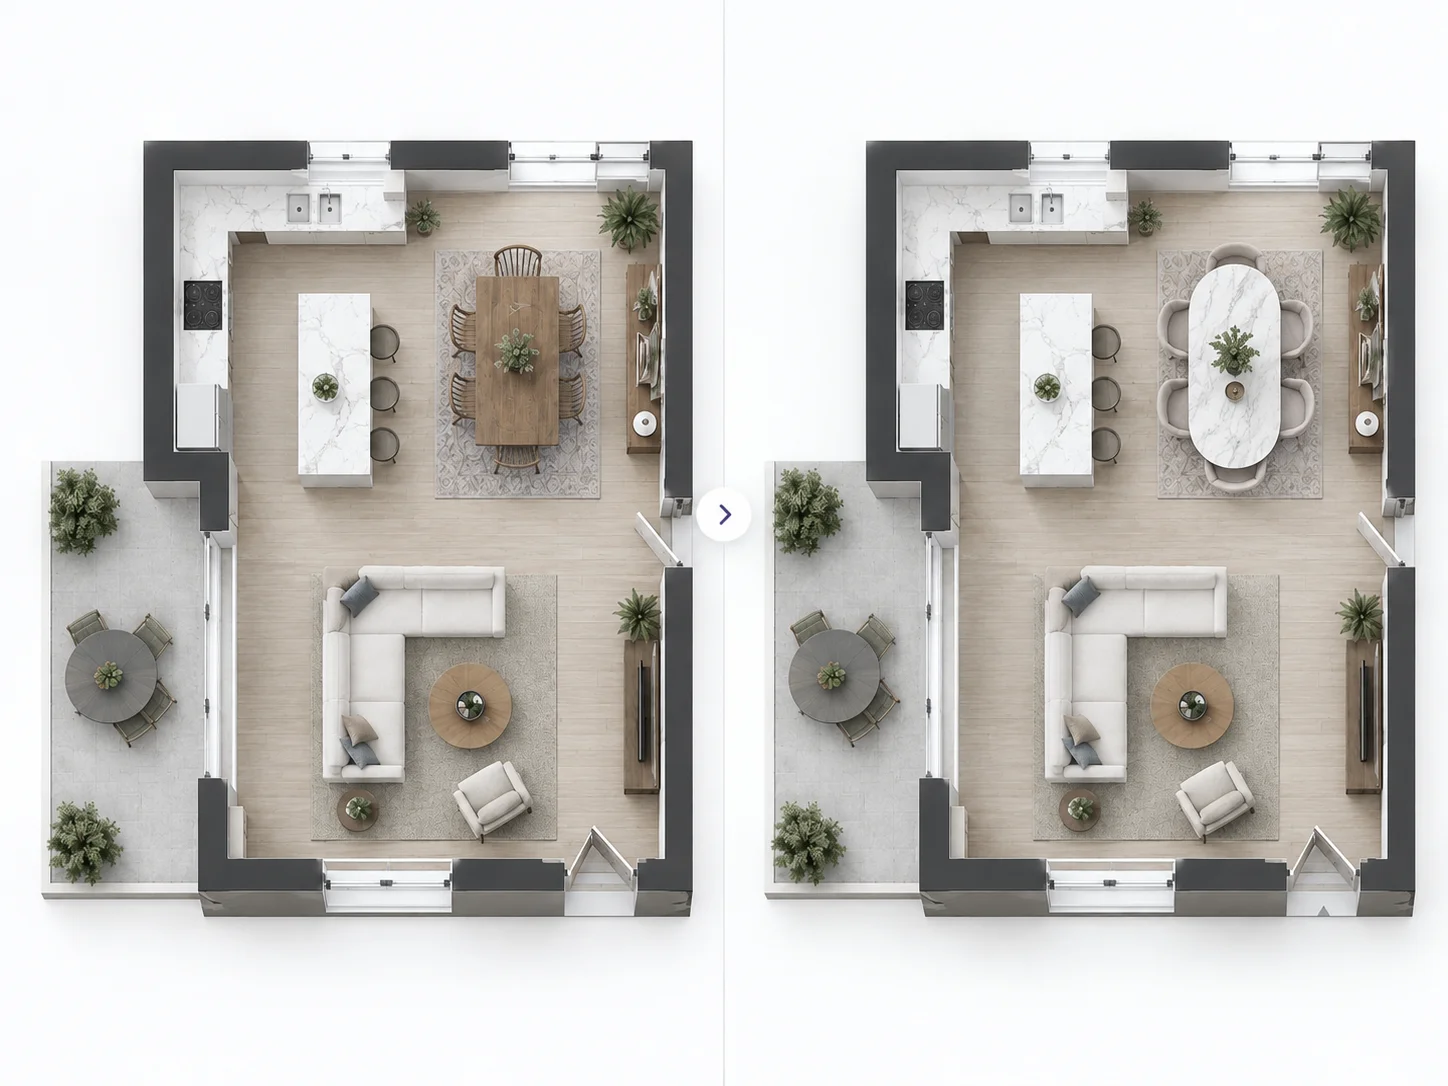
Replace selected furniture, fixtures, or design elements while preserving the surrounding layout.
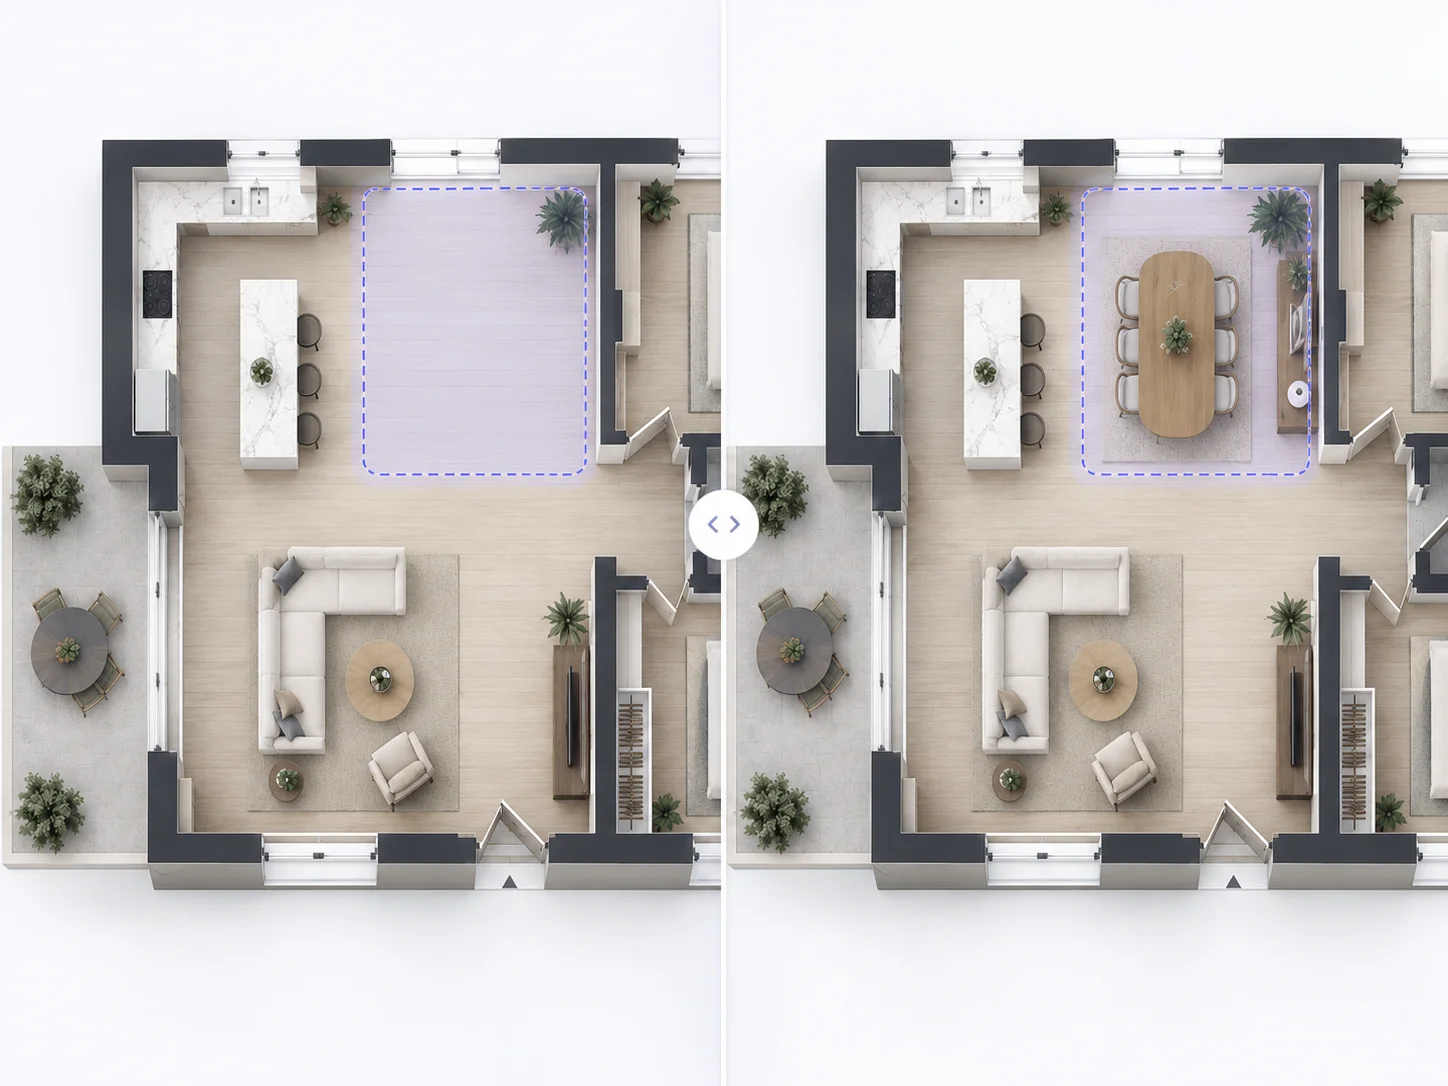
Add furniture, decor, or other visual elements to a selected area without changing the rest of the floor plan.
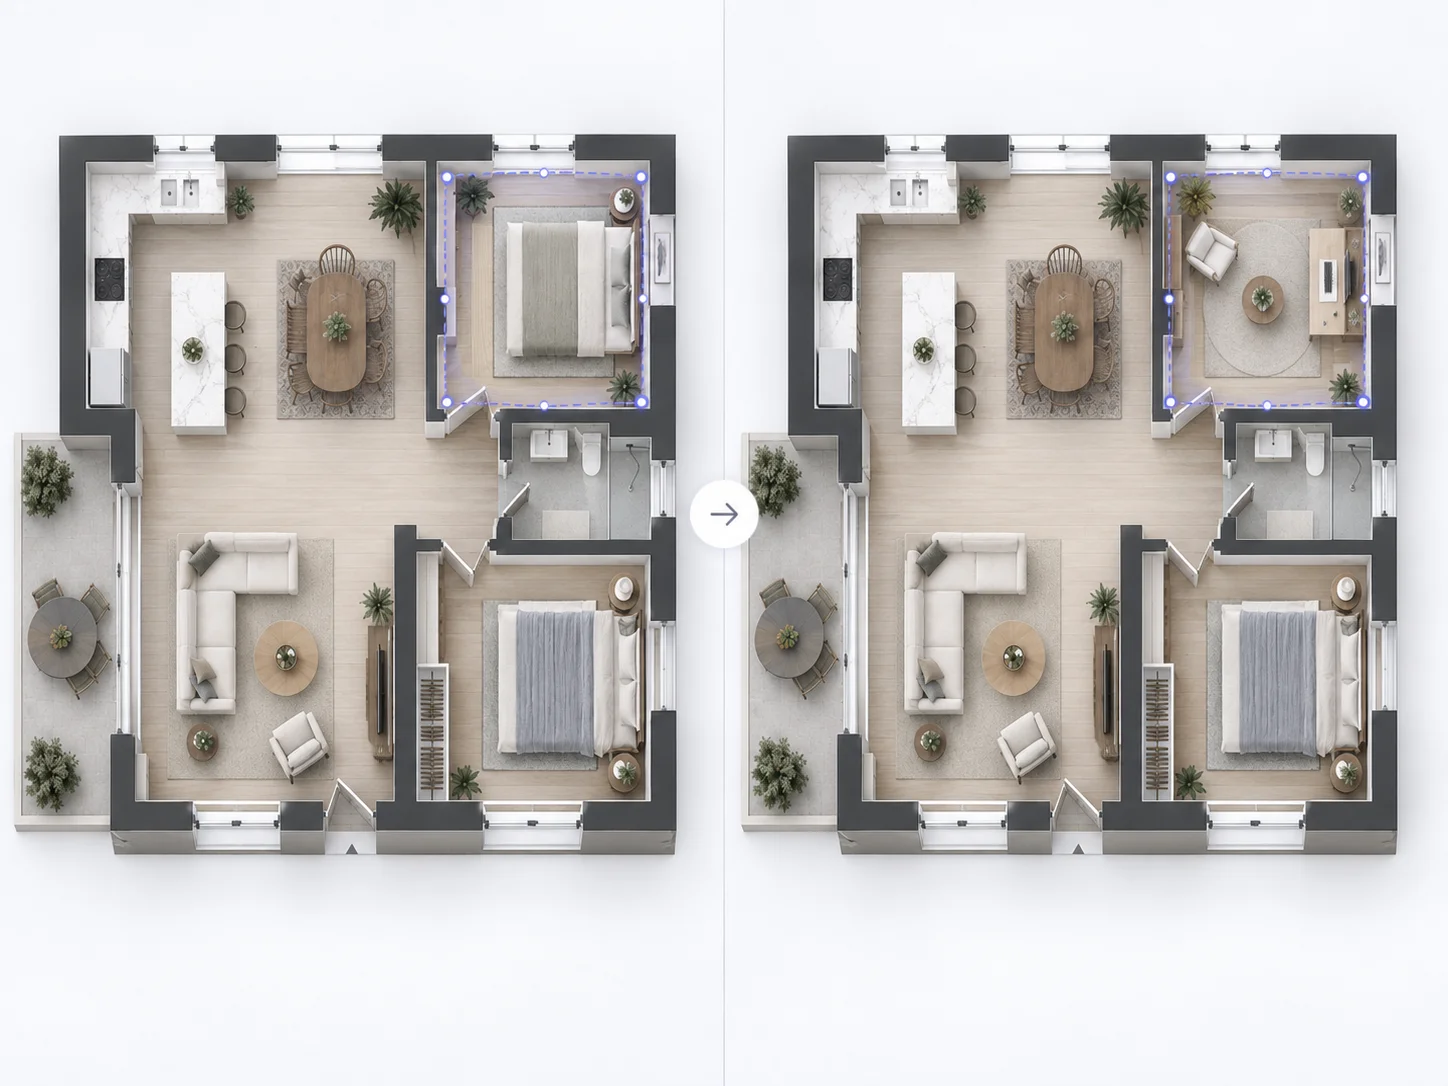
Update one room or section to explore a new design direction while preserving the rest of the plan.
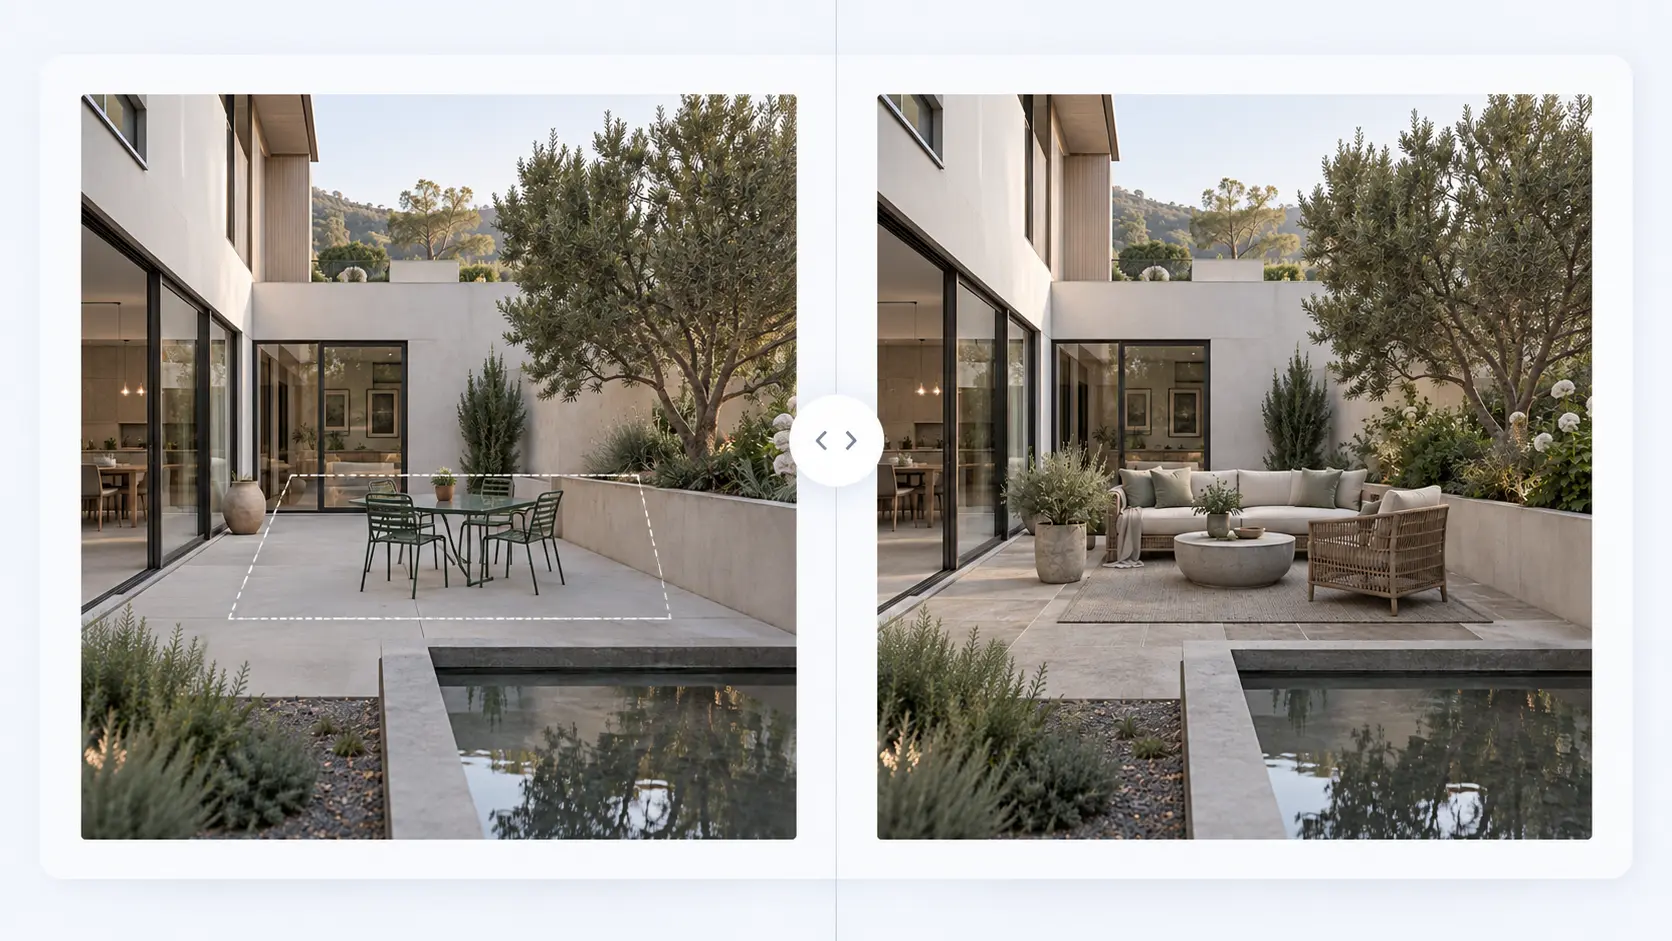
Refine furniture, planting, paving, facade details, or other selected elements while keeping the rest of the rendering intact.
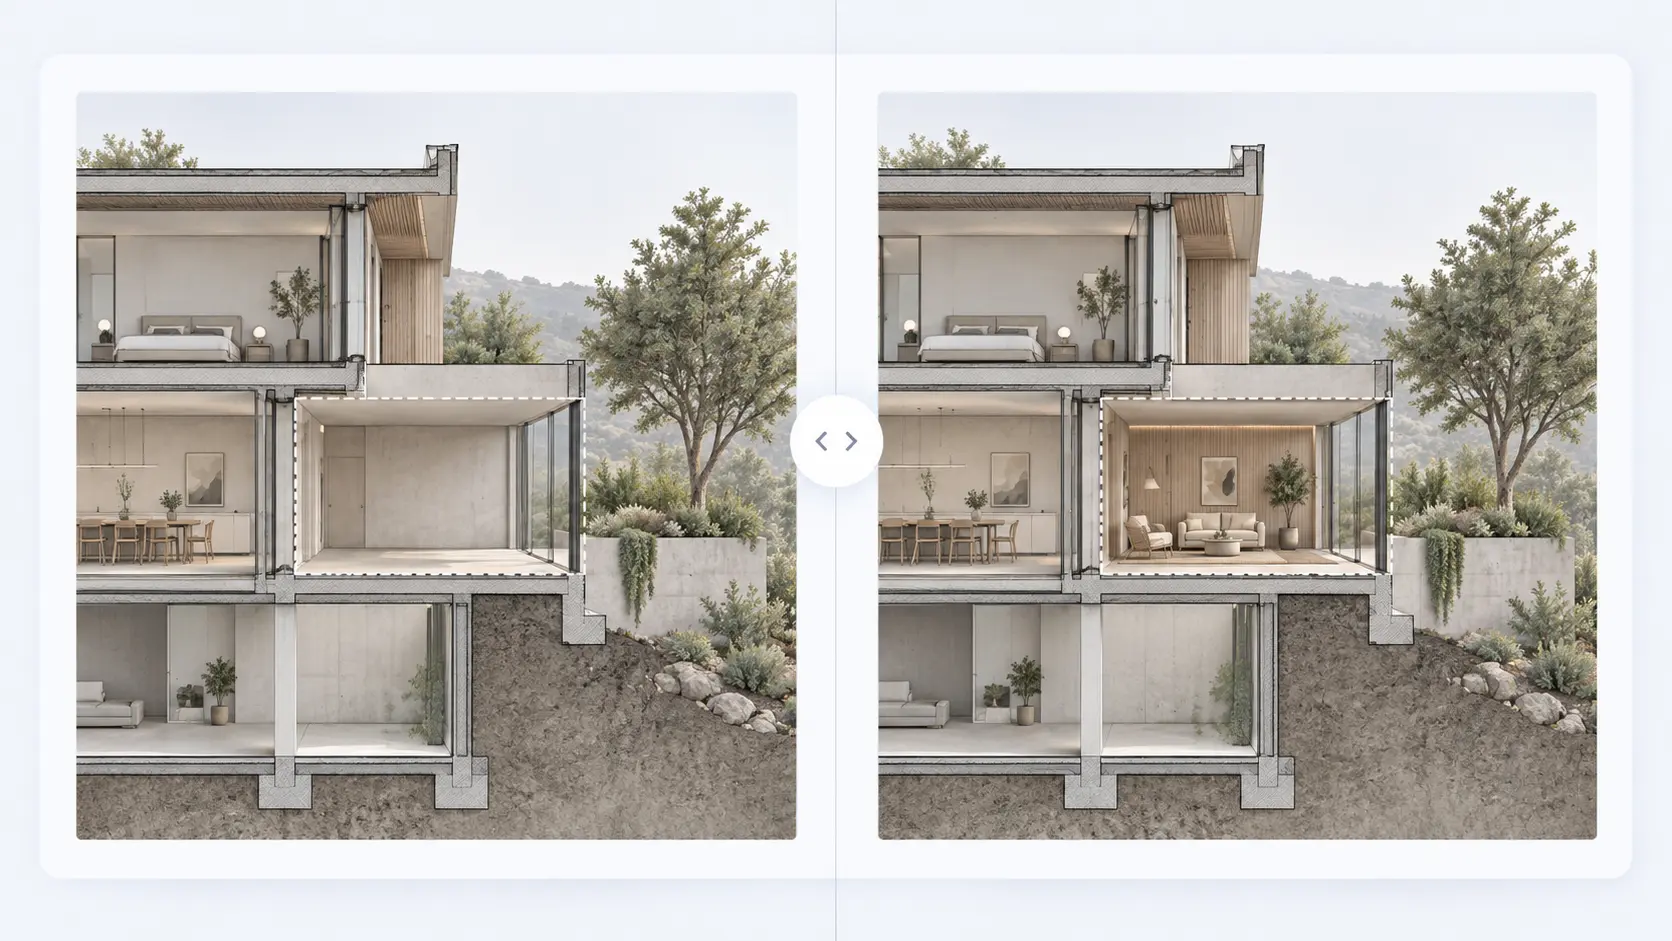
Modify a selected part of a section drawing, such as interior details, planting, or material treatment, without redrawing the entire image.
An AI floor plan editor lets you modify an existing floor plan instead of recreating the entire layout from scratch. Upload your image, select the area you want to change, describe the result you want, and generate a targeted edit.
Use it to edit a floor plan online, remove unwanted objects, replace furniture, add new elements, or redesign part of the plan. It is especially useful when you want to upload a floor plan and make it editable without learning complex drawing software.
Although floor plan editing is the main use case, the same targeted workflow can also be used with architectural renderings, elevations, blueprints, and similar design visuals.
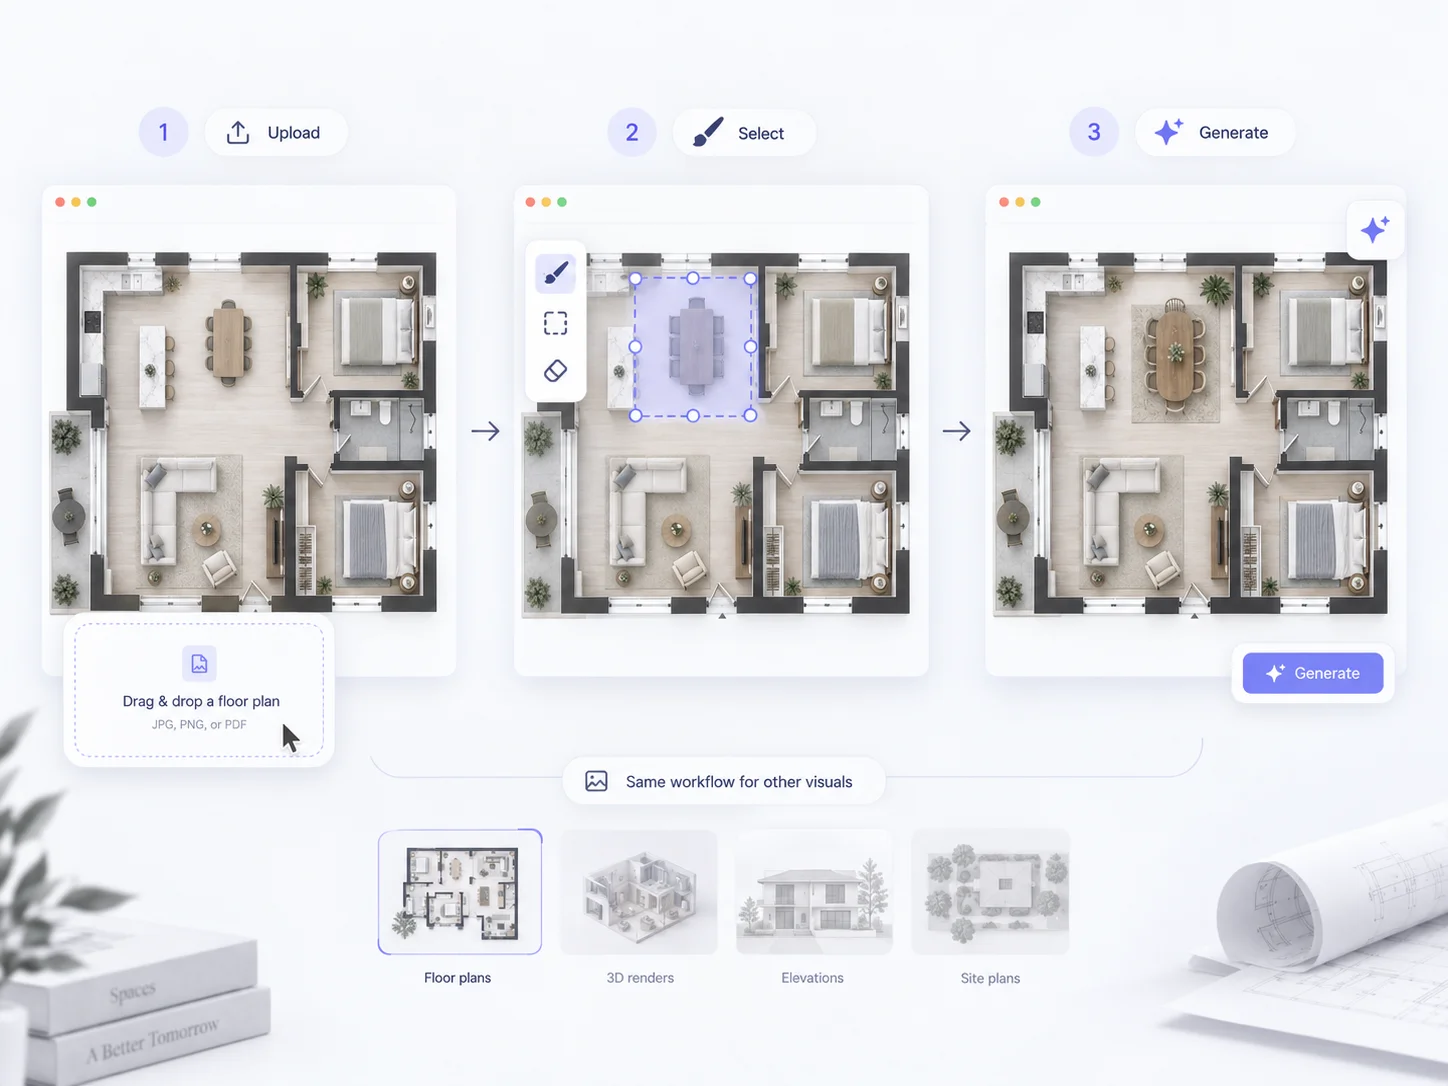
Start from the plan you already have instead of rebuilding it from the beginning.
Mark the exact room, object, or section you want AI to update.
Describe the result you want and let AI apply the change to the selected area.
Focus edits on one area while preserving the surrounding layout and visual context.
Generate alternative edits to compare layouts, furniture, materials, or design directions.
Use the free floor plan editor directly online without creating an account.
Upload the existing floor plan image you want to edit.
Use the brush to mark the room, object, or section you want to edit, then describe the desired result.
Generate the updated image and review the result. Adjust your selection or prompt if you want to try another version.
Upload a floor plan and make changes directly from the image you already have.
Use the brush to control exactly where the edit should be applied.
Describe the change you want instead of manually redrawing the selected area.
Remove unwanted furniture, fixtures, objects, or other visual details.
Replace selected elements with different furniture, fixtures, materials, or design details.
Insert new objects or visual details into a selected part of the plan.
Use AI to redesign a floor plan section without changing the entire image.
Adjust your selection or prompt and generate another result to compare different ideas.
Common questions about editing floor plans online with AI.
A floor plan editor lets you modify an existing floor plan instead of creating a new layout from scratch. With an AI floor plan editor, you can select an area and describe what you want to remove, replace, add, or redesign.
Upload your existing floor plan, select what you want to change, and make targeted AI edits without starting over. No sign up required.
Upload and Edit