
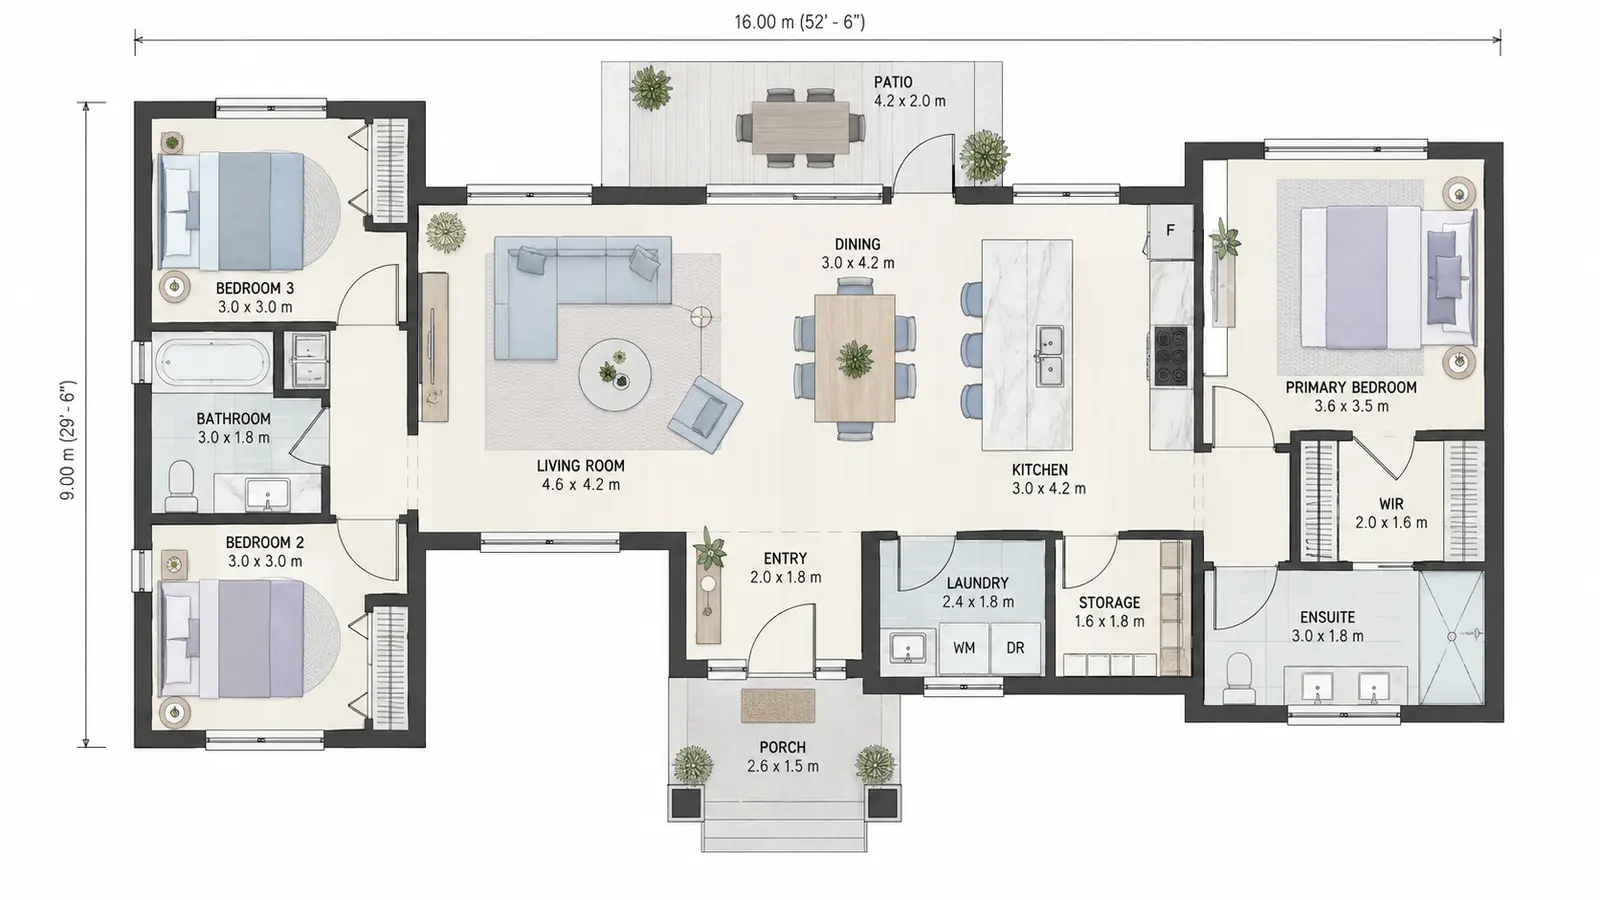
Modern Family Home
A detailed 2D house floor plan with an open living core, private bedrooms, and efficient circulation for everyday family use.
Create a clear 2D floor plan from text or property requirements. Describe the rooms, dimensions, floors, and layout preferences you need. Start free without signing up, then generate another option when you want to compare layouts.
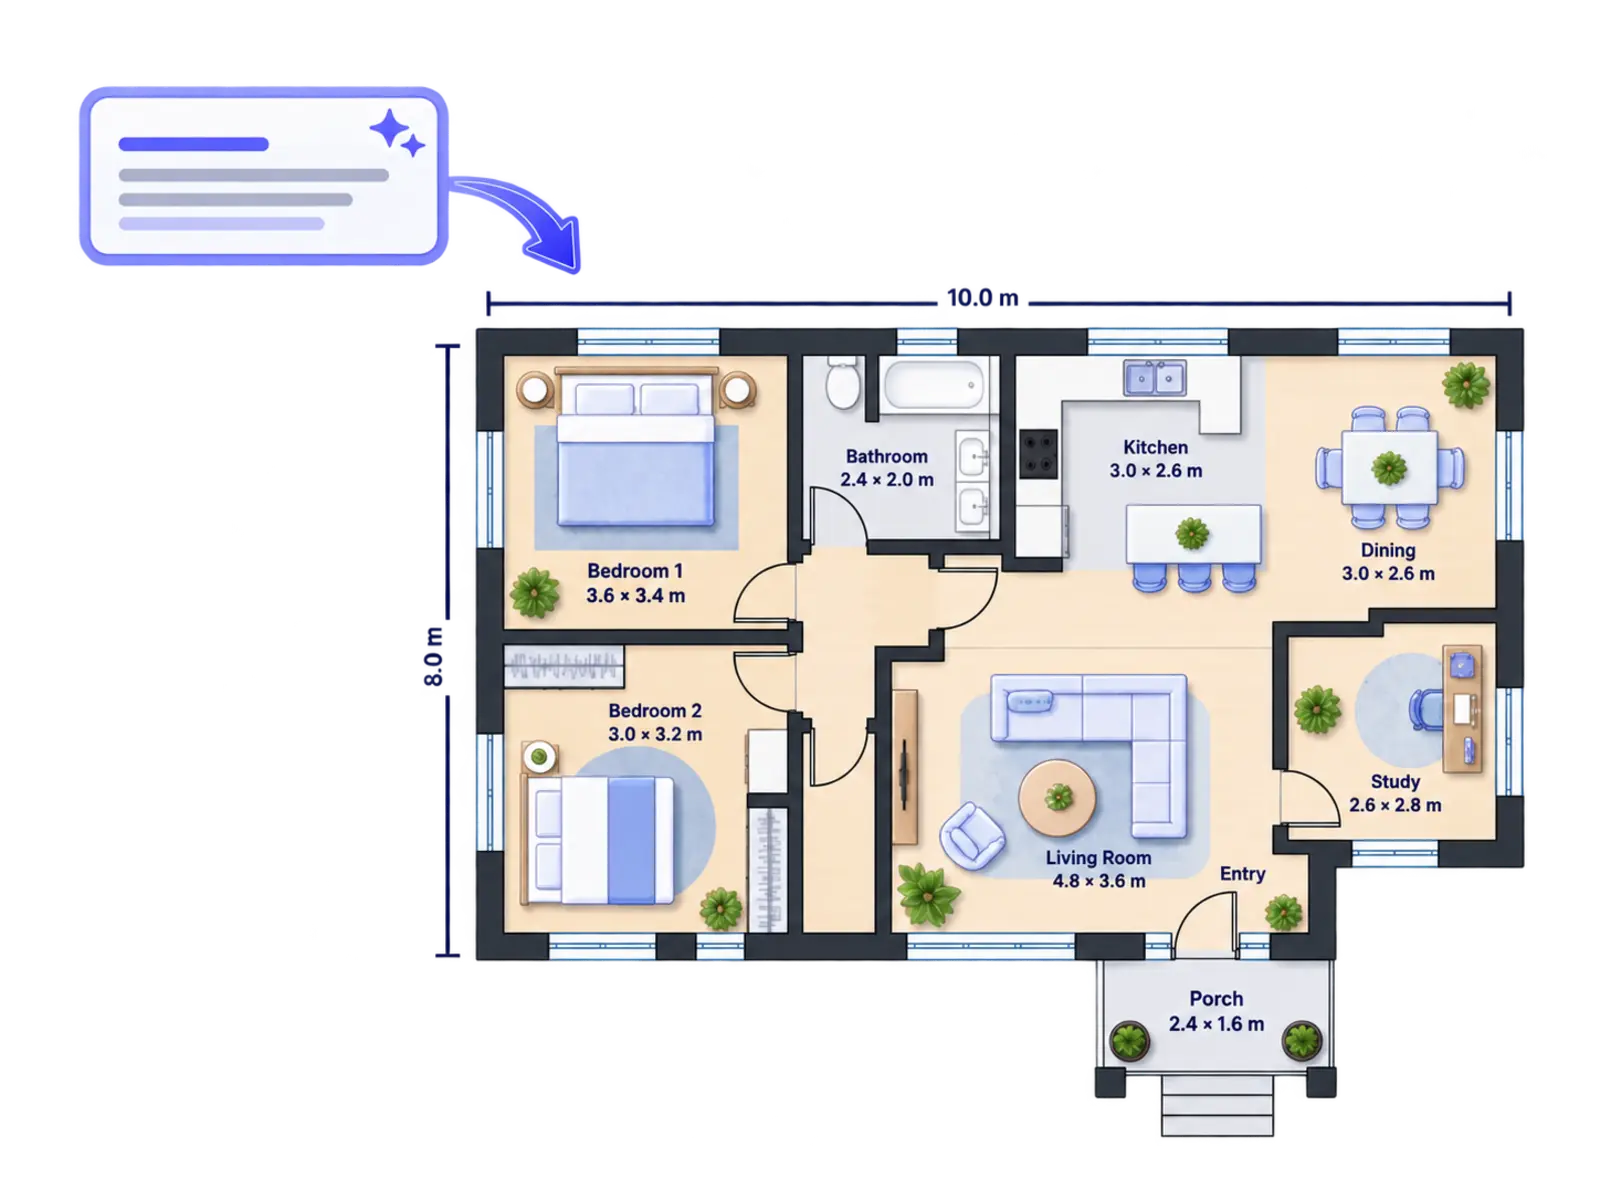
Explore detailed 2D floor plans generated from text requirements for apartments, houses, townhouses, villas, and compact homes.
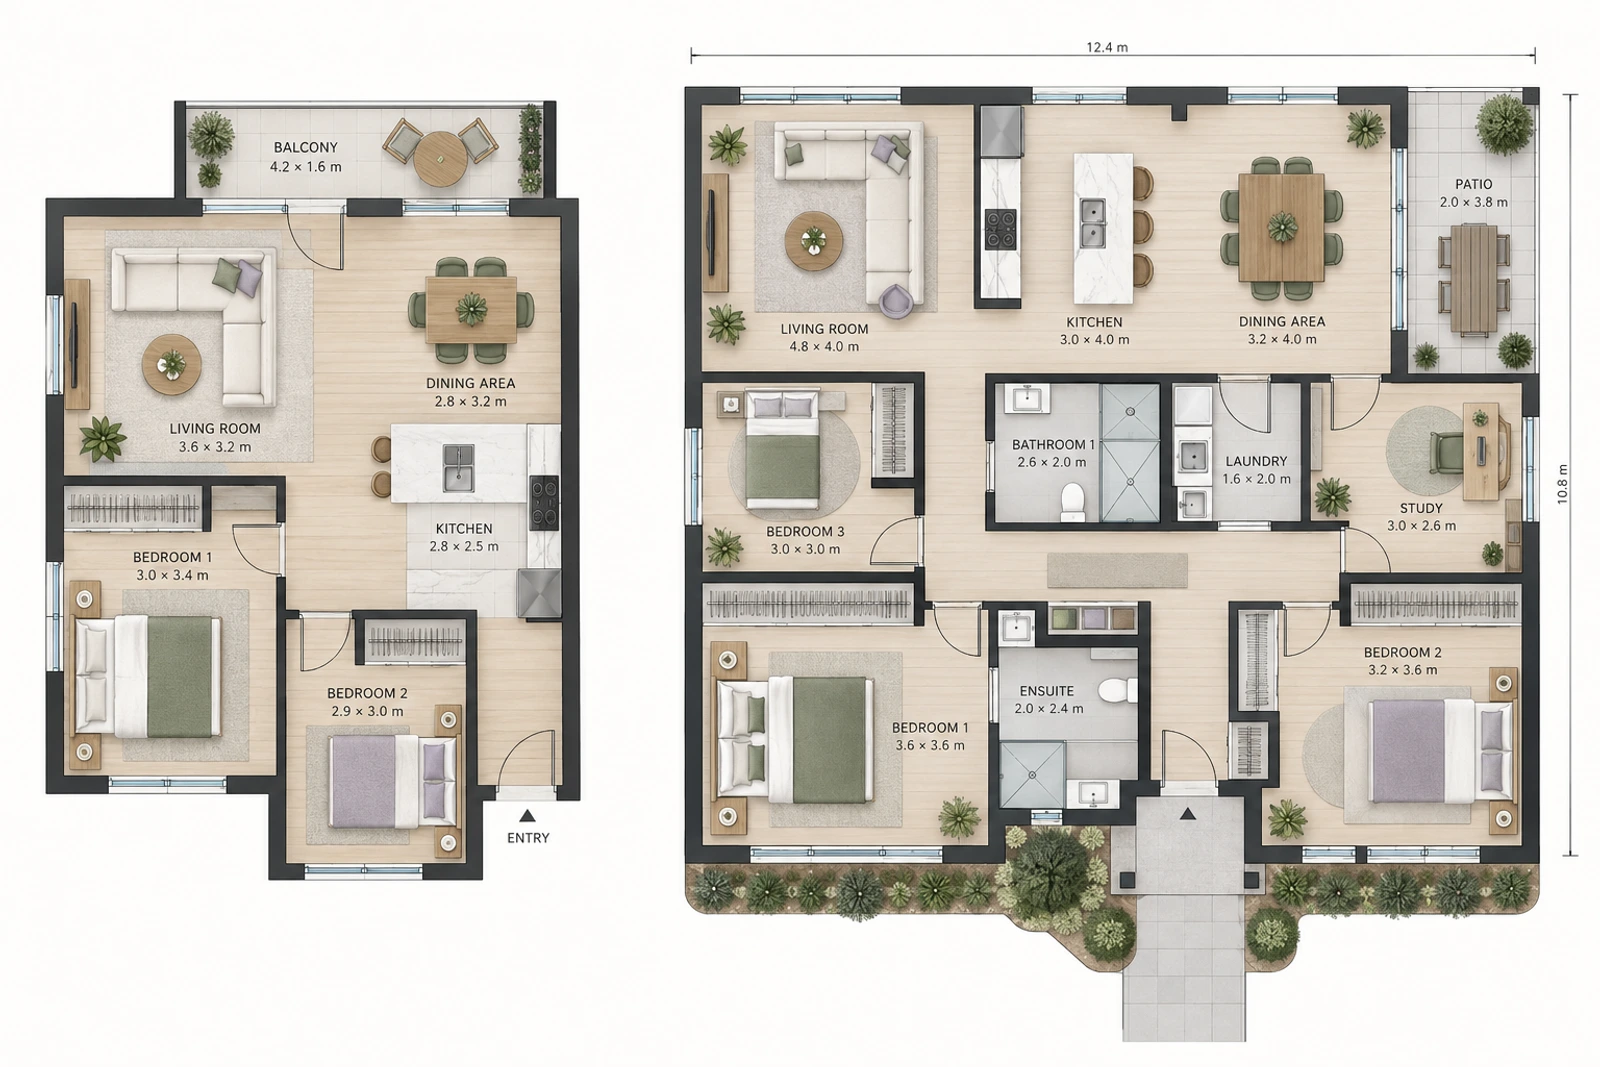
A detailed 2D house floor plan with an open living core, private bedrooms, and efficient circulation for everyday family use.
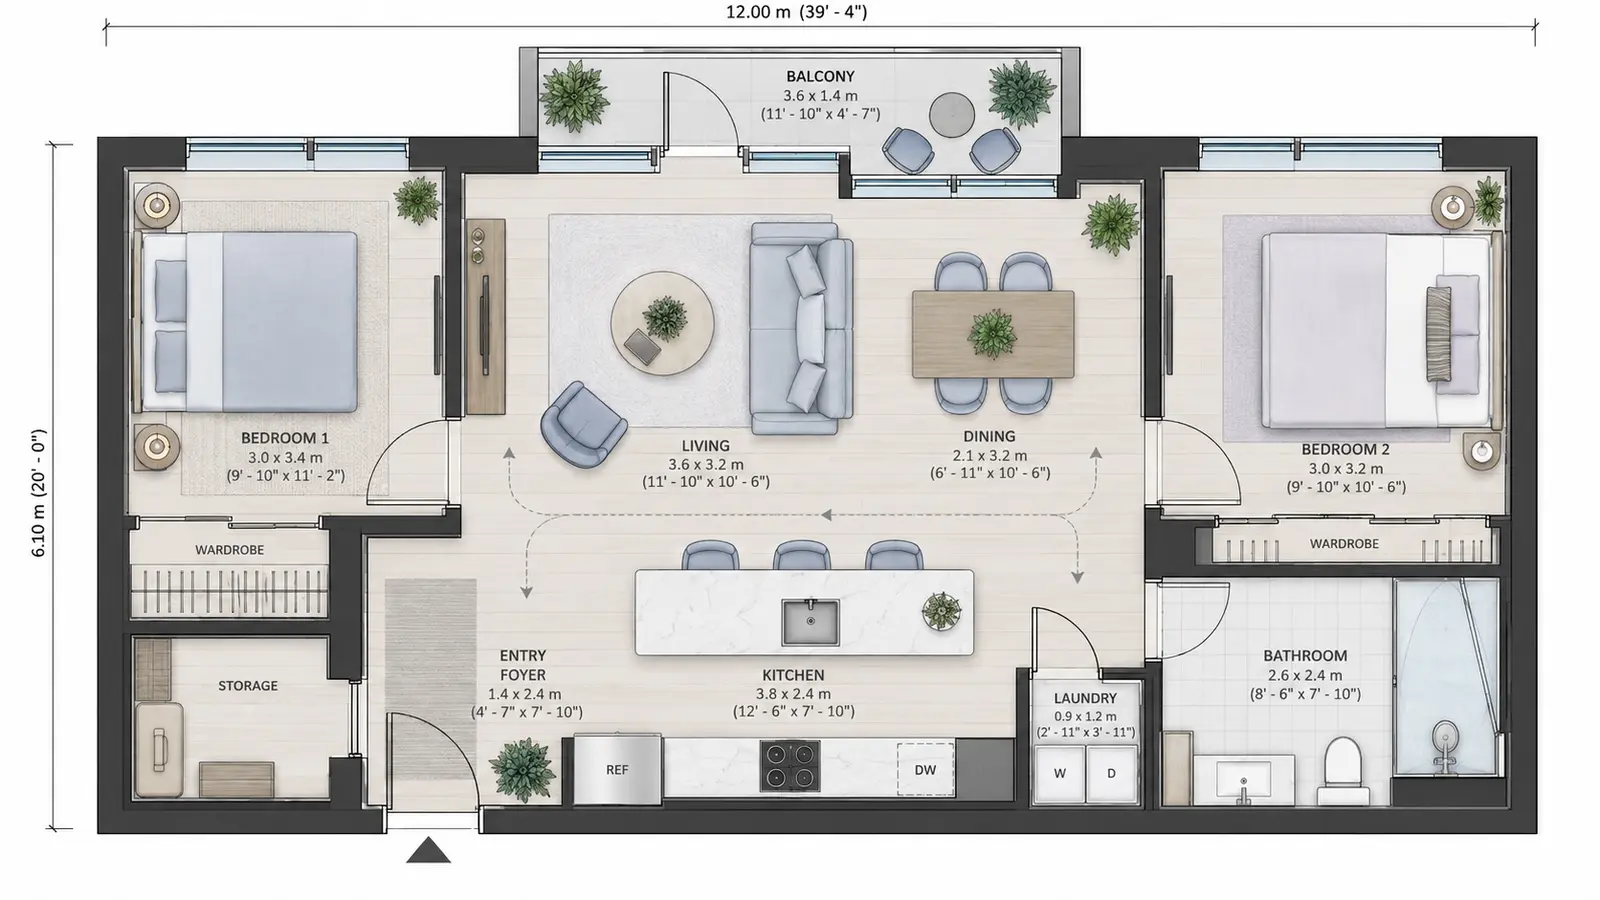
A space-efficient 2D apartment floor plan that connects the living-kitchen zone with two private bedrooms and a short circulation path.
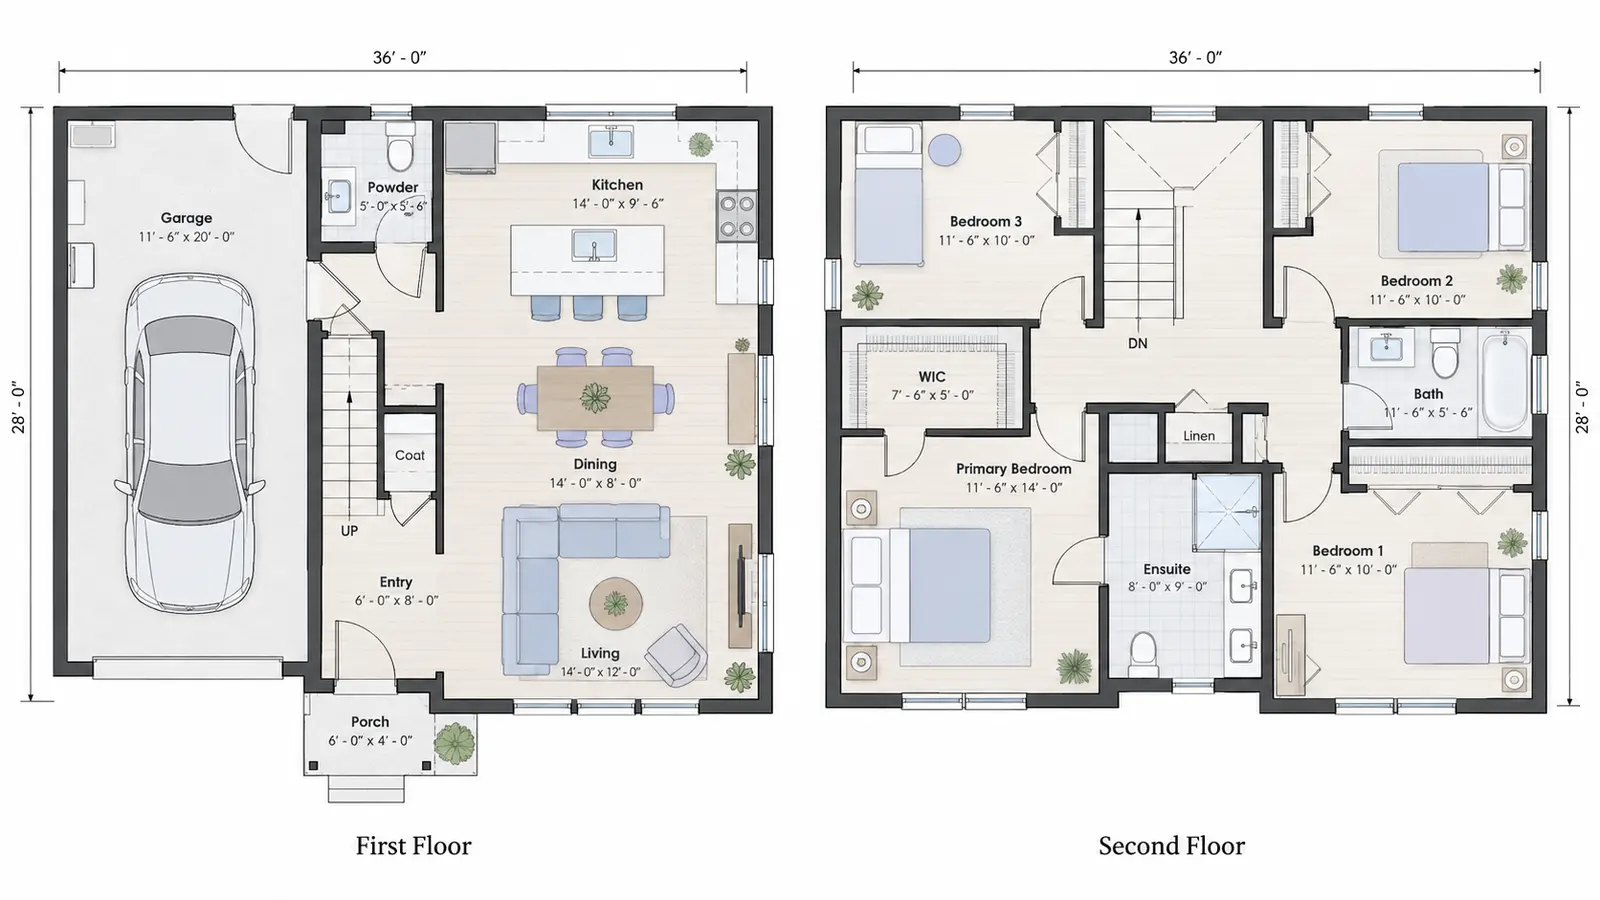
A clear two-floor 2D house layout that separates shared living spaces below from private bedroom zones above.
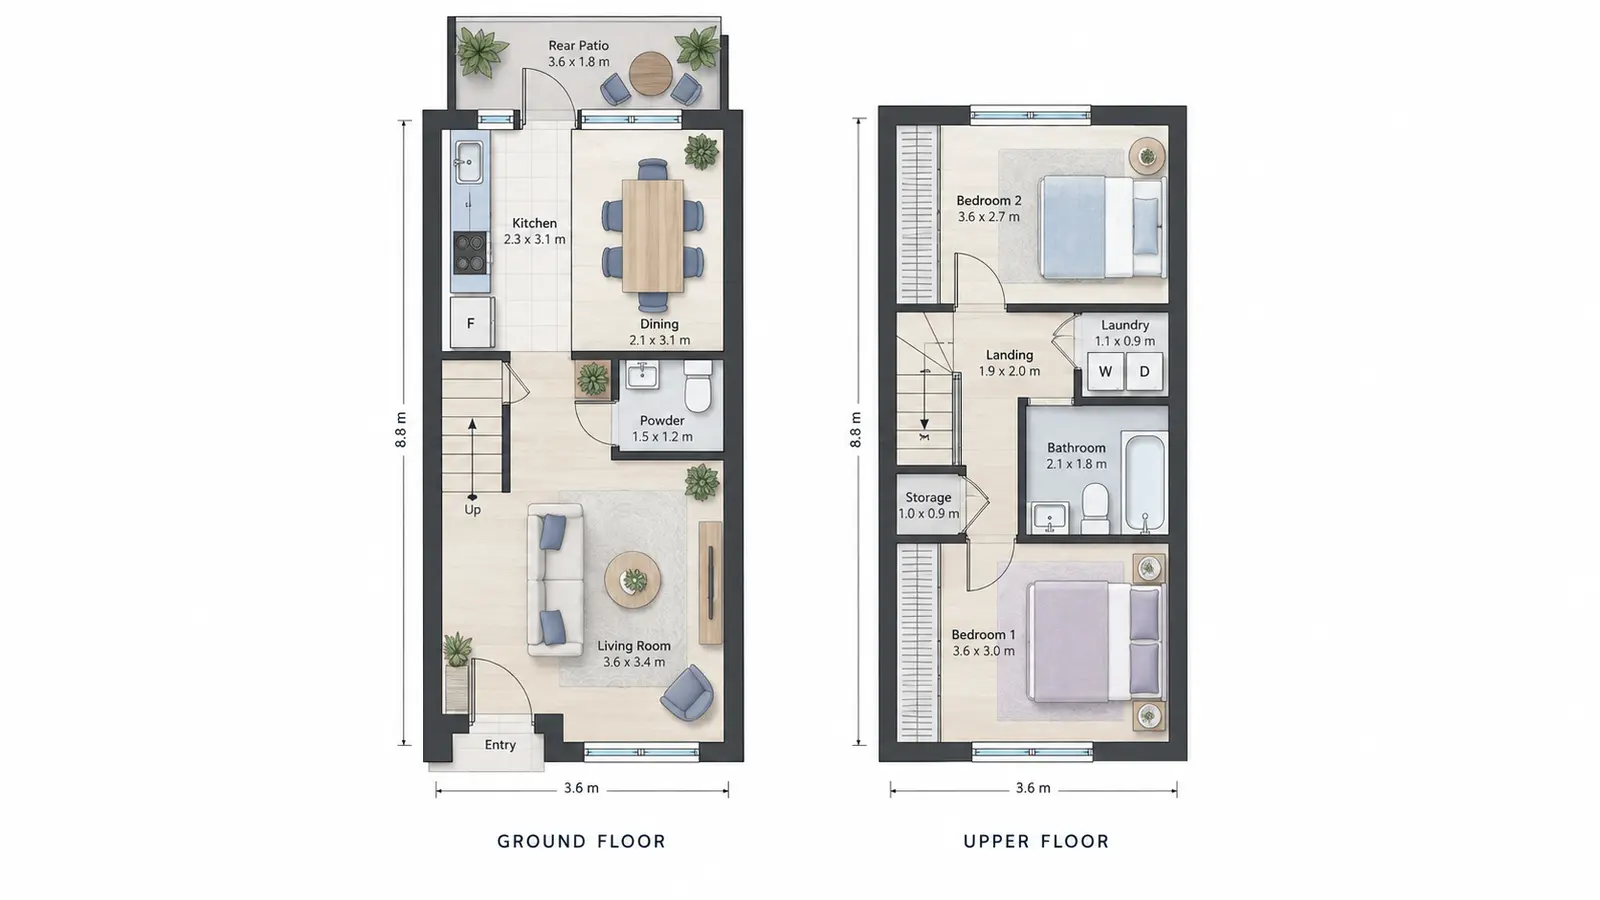
A narrow-footprint townhouse floor plan that organizes living, dining, kitchen, stairs, and bedrooms along one efficient axis.
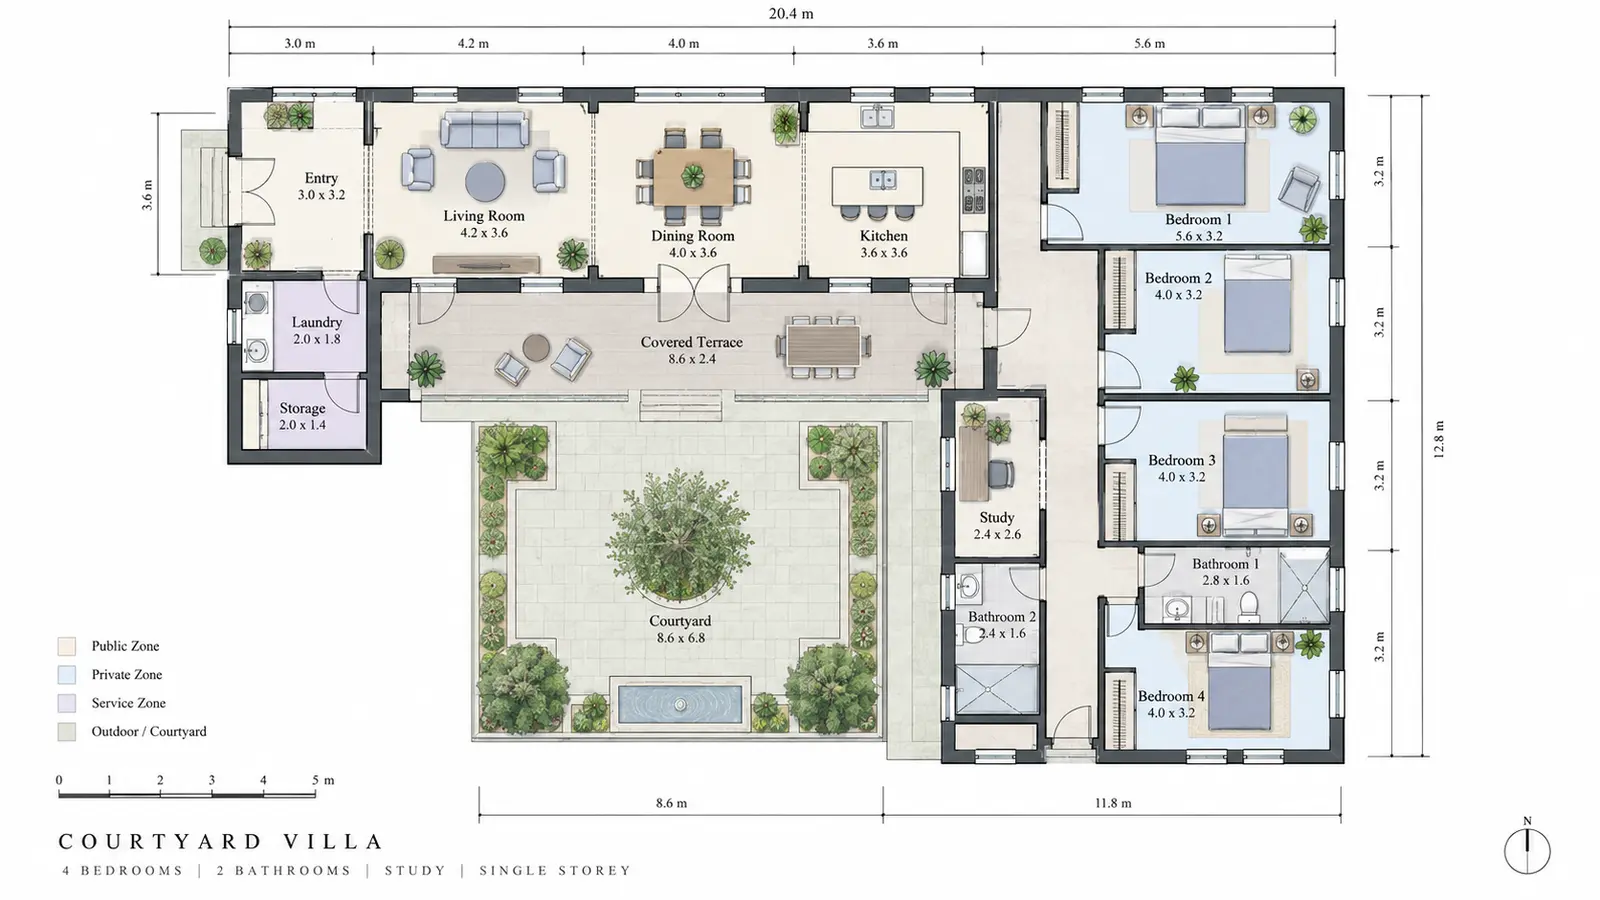
A balanced 2D villa floor plan arranged around a central courtyard with distinct public, private, and service zones.
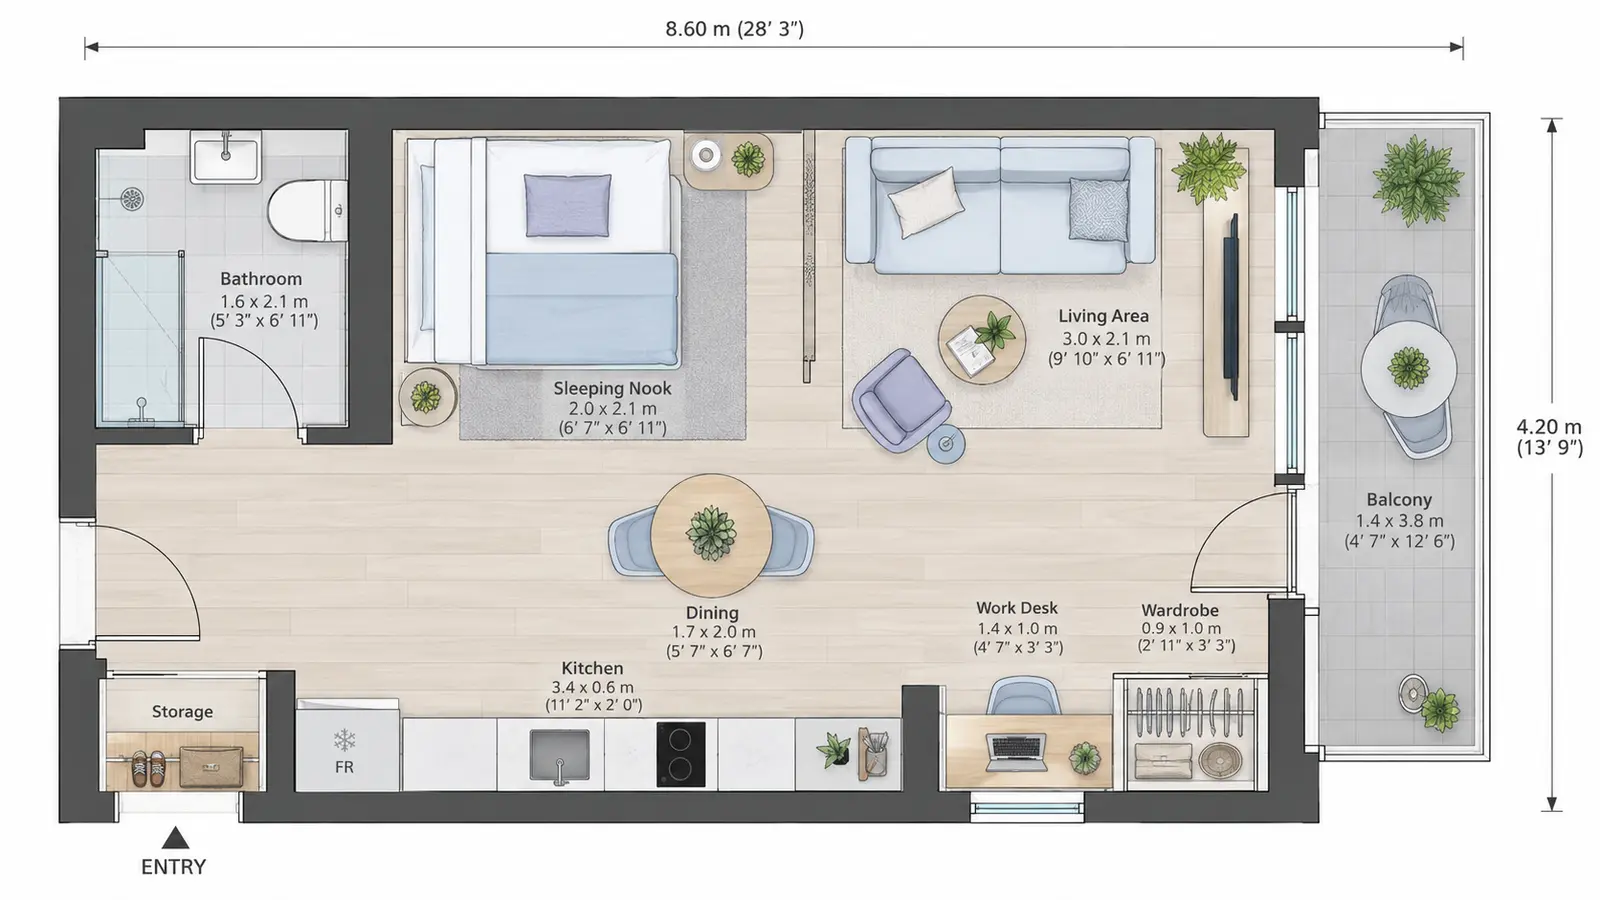
A compact studio floor plan that uses clear zoning to fit sleeping, living, kitchen, storage, and bathroom areas into one efficient home.
An AI floor plan generator turns a text description or structured requirements into a 2D floor plan. Instead of drawing every wall on a blank canvas, describe the property type, area, floors, rooms, dimensions, and room relationships you want to explore.
Use it to test home layouts, compare options, and communicate an early space-planning idea. When you want to refine a generated 2D layout, continue to Floor Plan Editor to adjust the plan manually. The result is for planning, not construction documents. Have final technical plans reviewed by a qualified professional.
Describe rooms and priorities in natural language.
Add total area, room sizes, floors, and units when available.
Explain which rooms should connect, stay separate, or sit near circulation paths.
Change requirements and compare another layout.
Try the core generator before creating an account.
Review a readable top-down layout before the next planning step.
Choose the property type, total area, floors, and room requirements you want to explore.
Enter dimensions and preferences, or switch to Custom Prompt for a natural-language brief.
Click Generate to create a 2D plan. Regenerate another option, save the result, or compare another detailed 2D layout.
Describe the property and layout in natural language.
Plan a home, apartment, or other residential property.
Use total area, floor count, room sizes, and measurement units when available.
Explain which rooms should connect, separate, or sit near circulation paths.
Regenerate after changing requirements to compare variants.
Review a clear floor plan before moving to the next planning step.
Try the core generator before creating an account.
Generate another detailed top-down plan after refining your requirements.
Everything you need to know about creating and comparing AI-generated floor plan layouts.
Yes. You can start with a free generation without signing up. Sign in only when you want to save projects, view history, or access more usage.
Start with text or property requirements and create a clear 2D layout without signing up.
Start Free