
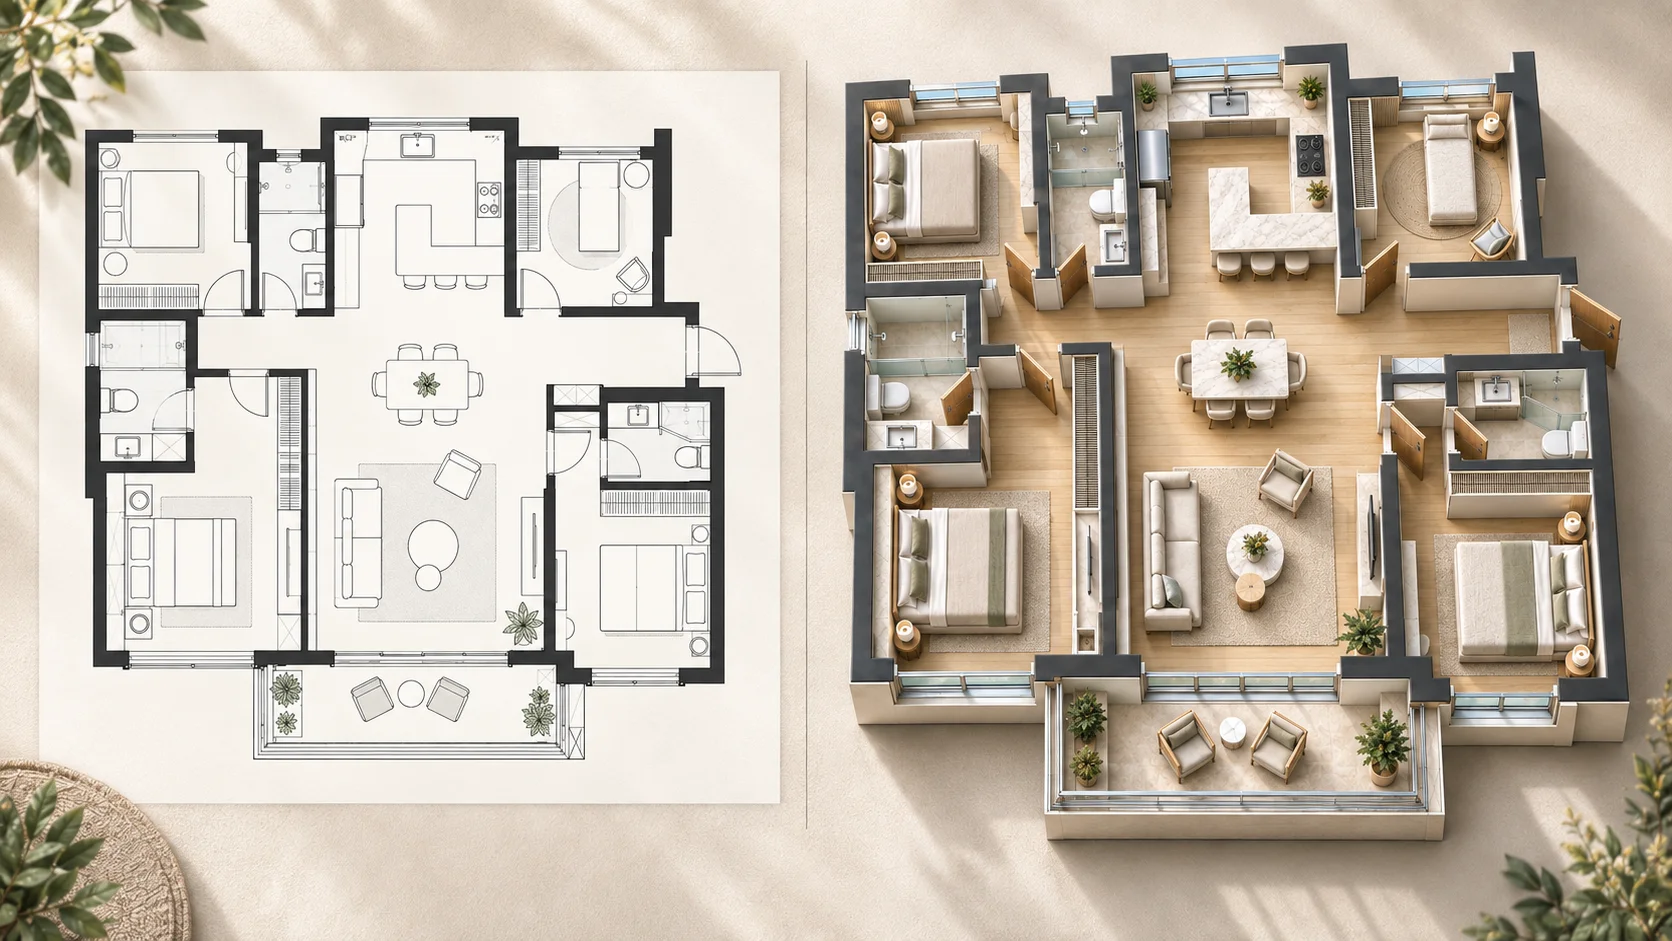
Convert an Apartment Layout to 3D
Turn a compact apartment floor plan into a realistic top view that makes rooms, furniture placement and circulation easier to understand.
Upload an existing 2D floor plan and turn it into a clear 3D view with AI. Choose the perspective and presenting style that fit your project, then compare the result with the original. Free to use, with no sign-up required.
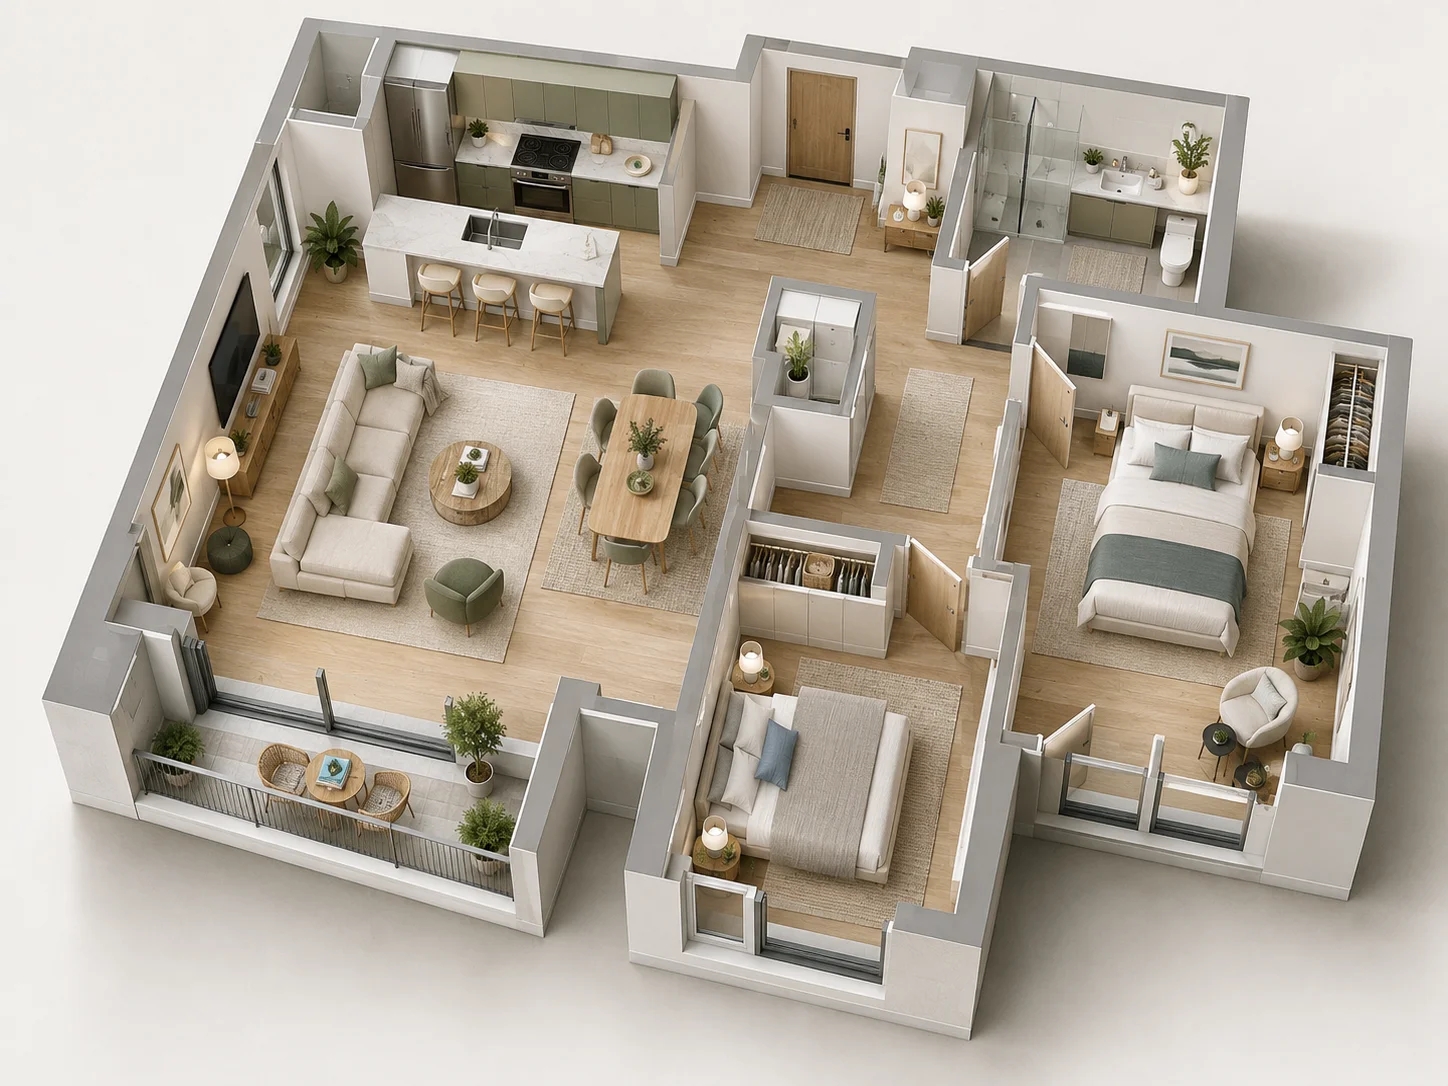
Explore how different spaces can be presented in 3D using varied views and visual styles.
Turn a compact apartment floor plan into a realistic top view that makes rooms, furniture placement and circulation easier to understand.
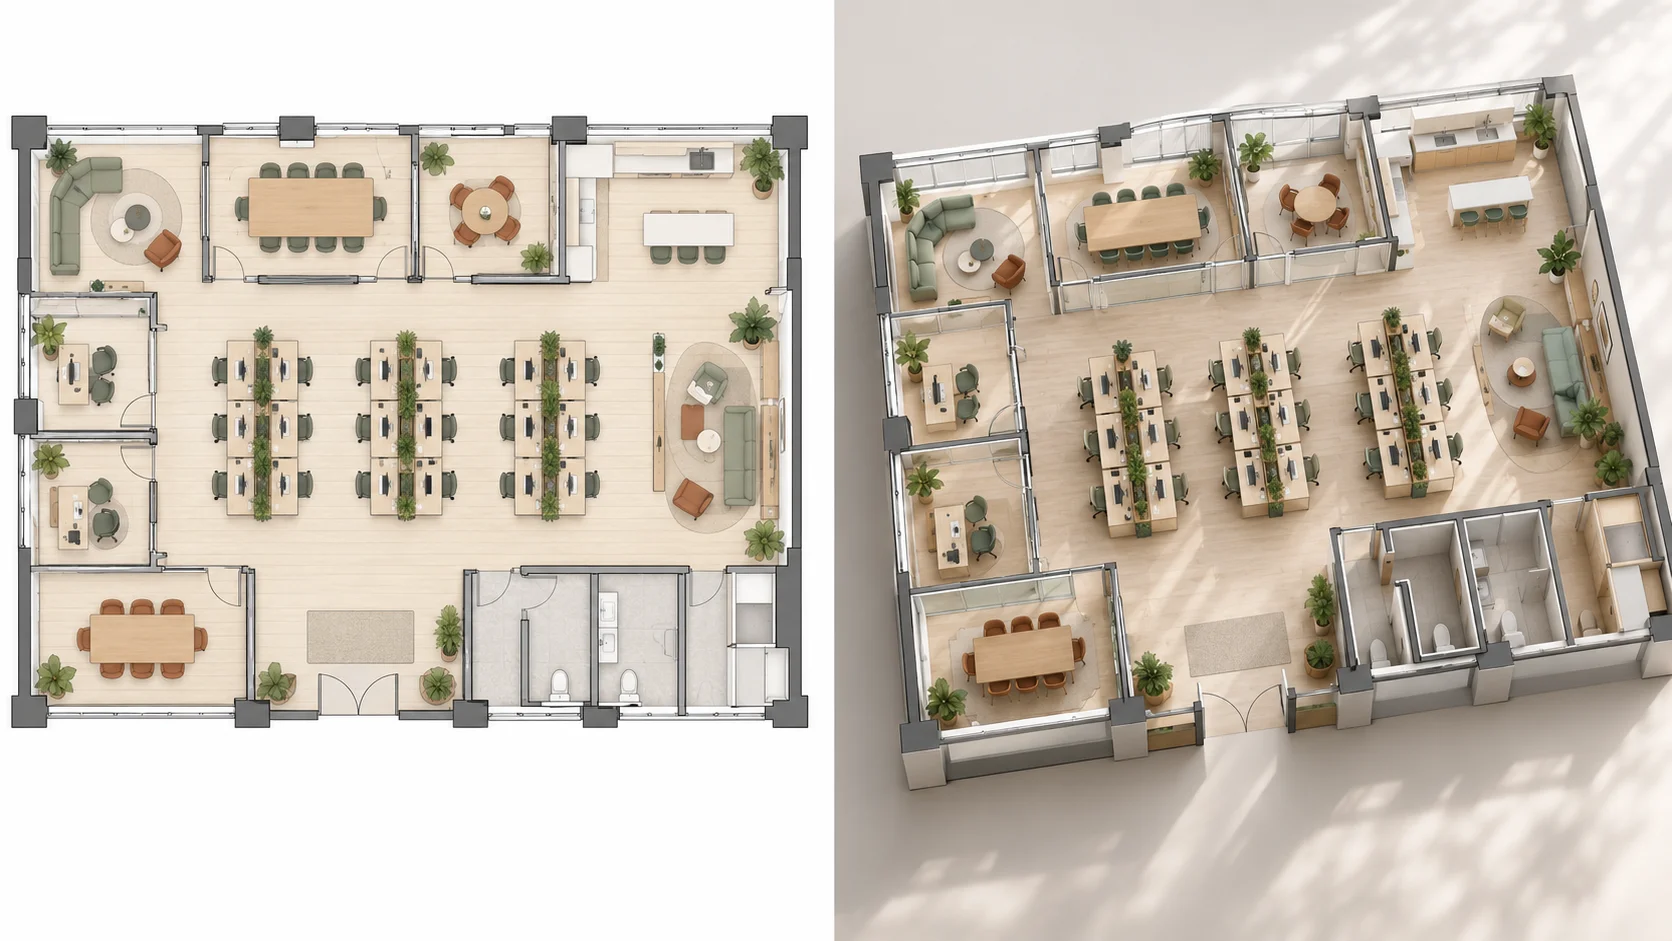
Convert an office floor plan into a clean isometric view to review work areas, meeting rooms and circulation with greater spatial clarity.
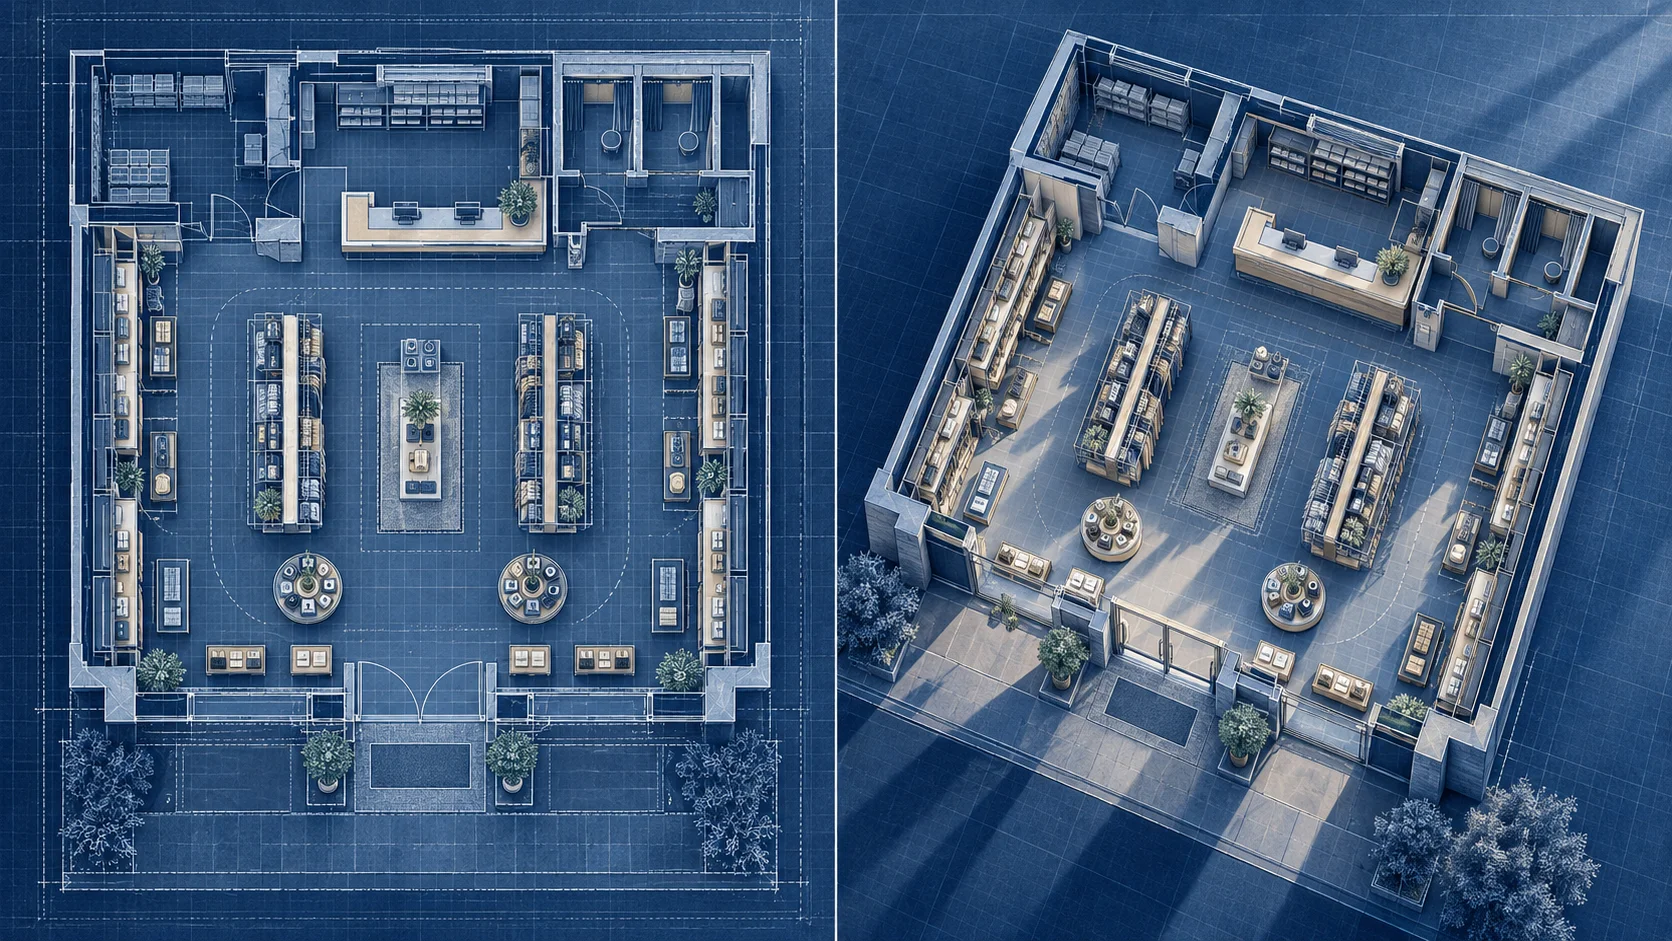
Use an aerial blueprint-style view to understand customer flow, display zones and the overall footprint of a retail floor plan.
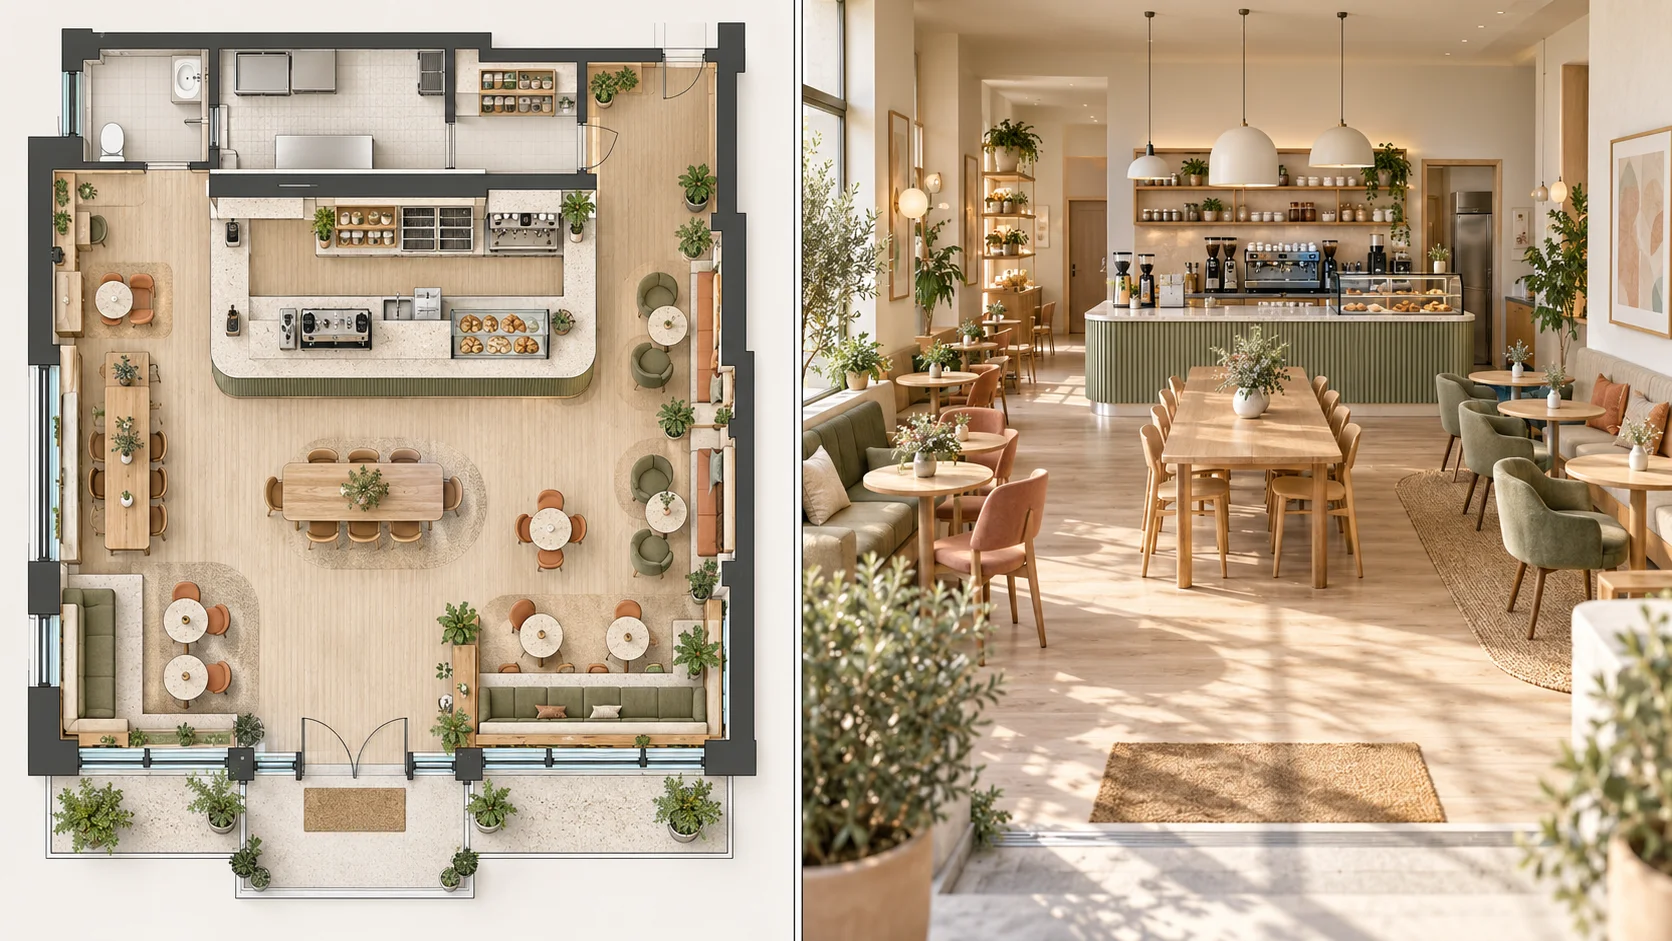
Turn a café floor plan into an eye-level Scandinavian view to see seating, service counters and circulation from inside the space.
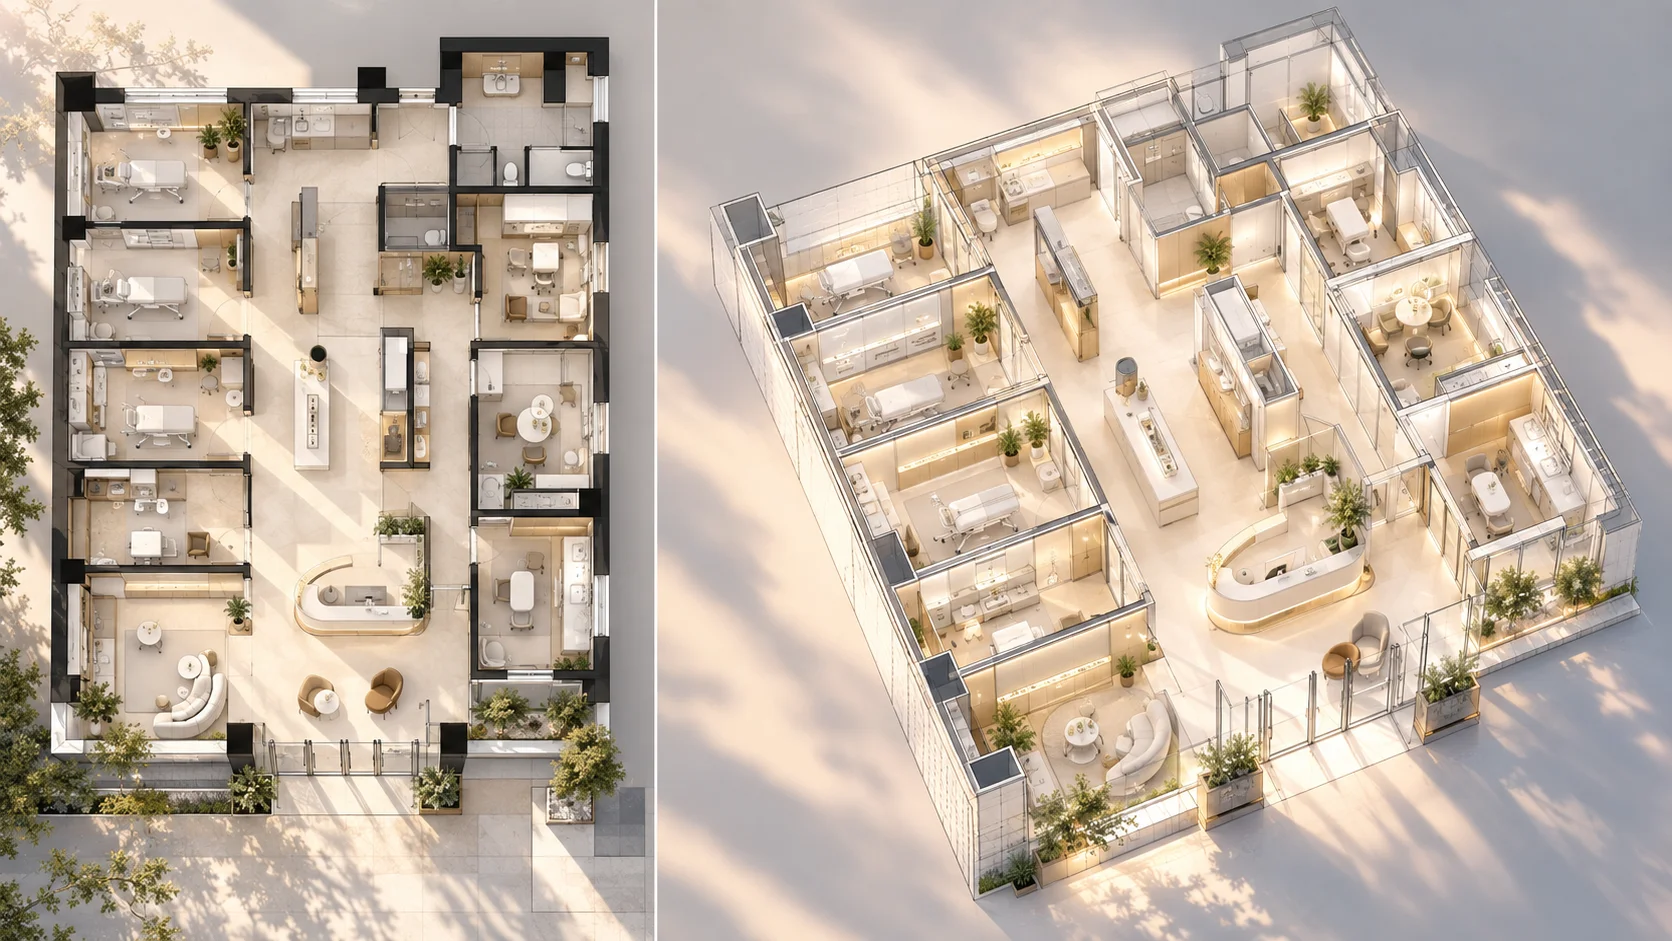
Use a wireframe isometric view to make treatment rooms, corridors and spatial relationships easier to inspect without distracting visual detail.
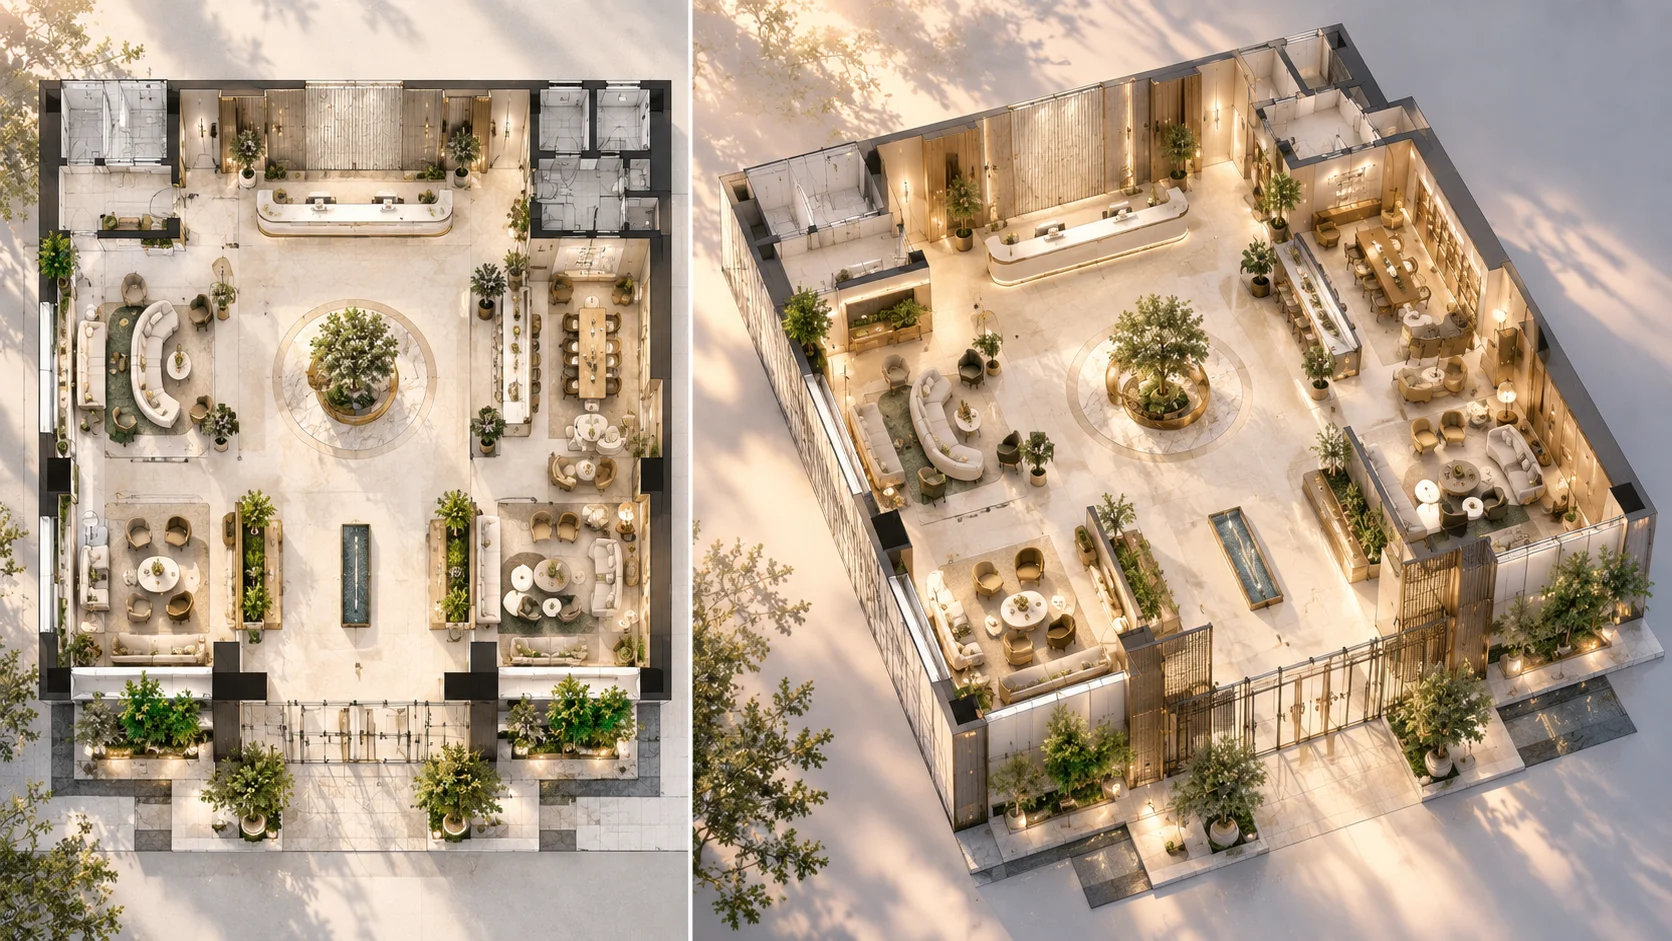
Create a luxury aerial view of a hotel lobby floor plan for a more polished presentation of circulation, seating and shared spaces.
A floor plan to 3D converter turns an existing 2D floor plan into a three-dimensional view of the original layout. Instead of rebuilding every room and wall manually in 3D software, you can upload your plan and create a clearer way to understand its spatial structure.
The tool supports different perspectives and presenting styles, so the same plan can be viewed from the top, in isometric form, from an aerial angle or at eye level. This makes it useful when you want to convert a 2D floor plan to 3D for design review, presentation or easier spatial understanding.
People looking for a floor plan to 3D model tool, a 2D floor plan to 3D model workflow, or AI-assisted conversion often want a faster way to understand an existing plan in three dimensions. This tool creates a clear 3D view from the uploaded layout without requiring manual 3D modeling.
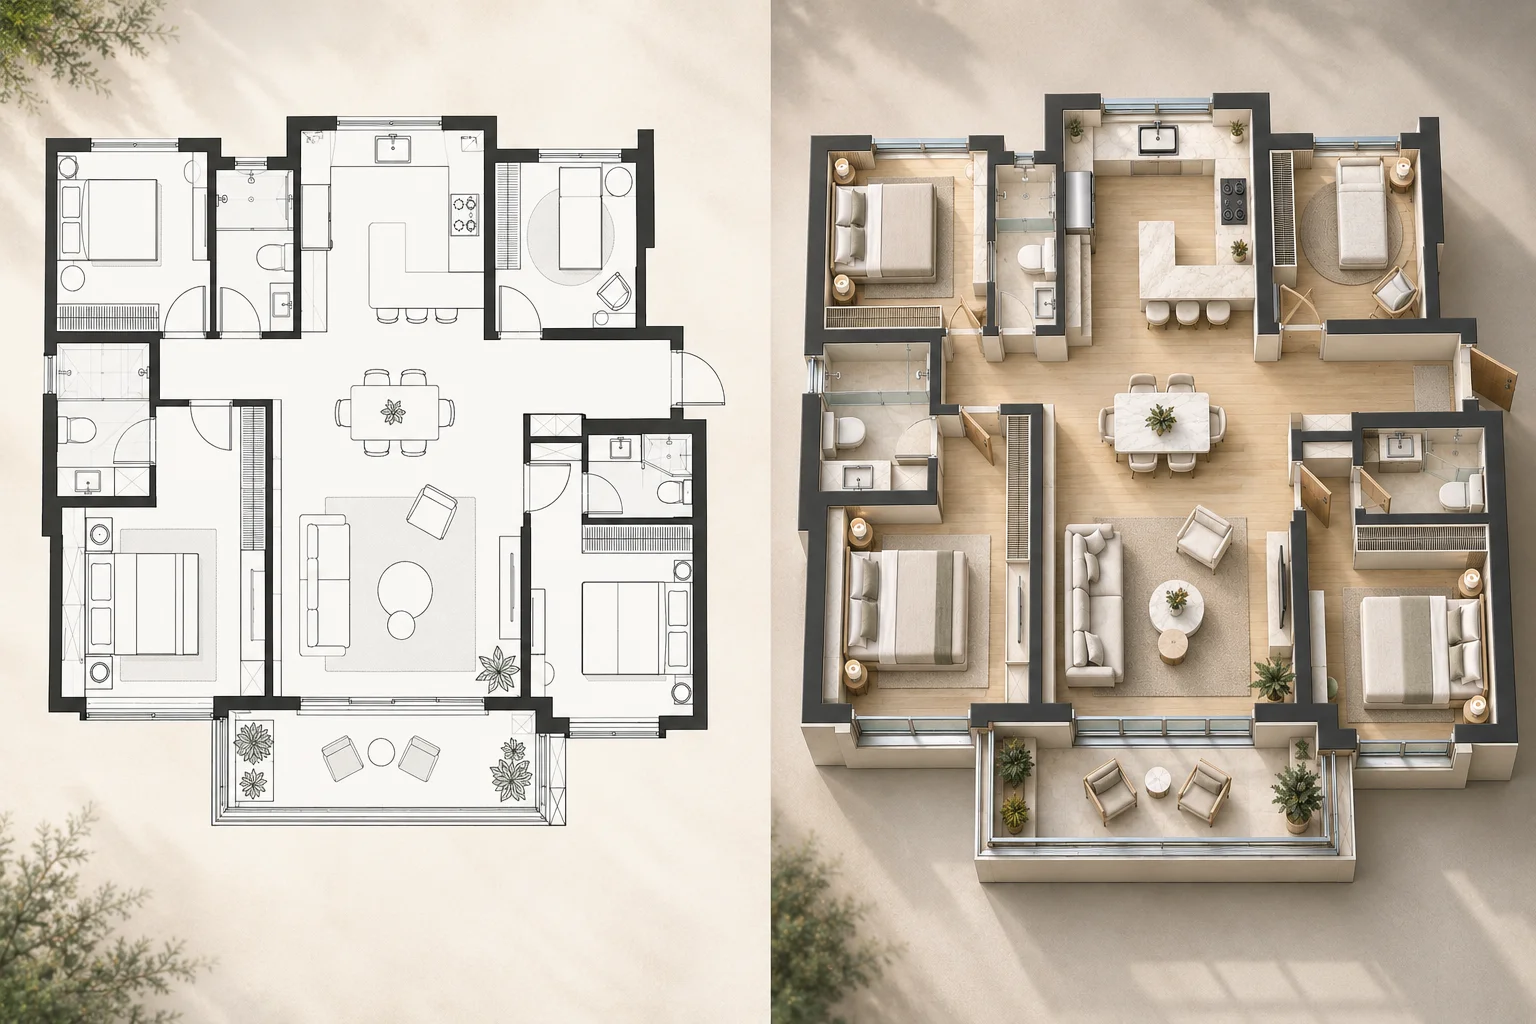
Start with the floor plan you already have instead of recreating every room and wall manually in 3D software.
Switch between top, isometric, aerial and eye-level perspectives to understand the same layout in different ways.
Adjust the visual treatment to create realistic, minimal, blueprint-inspired, Scandinavian, wireframe or luxury results.
Use the before-and-after slider to check how the generated 3D view relates to the source floor plan.
Upload your plan, choose your settings and create the result without working through a complex modeling interface.
Try the floor plan conversion workflow without payment or account registration.
Add the 2D floor plan you want to convert.
Select the rendering style, view and background that best fit how you want to see the layout.
Click Create 3D Floor Plan, then compare the generated result with the original plan.
Convert an existing 2D floor plan into a clear three-dimensional view of the original layout.
See the layout from top, isometric, aerial or eye-level views depending on what you need to understand or present.
Change the visual treatment of the result while keeping the underlying layout based on your uploaded plan.
Use AI to interpret the uploaded floor plan and create a 3D view without manually modeling every wall and room.
Review the original plan and generated 3D result together with an interactive comparison slider.
Move from an uploaded floor plan to a 3D result through one streamlined interface.
Start using the converter for free without signing up first.
Common questions about converting 2D floor plans into 3D views.
It converts an existing 2D floor plan into a three-dimensional view so the layout and spatial relationships are easier to understand.
Upload your existing 2D plan, choose the view and style you want, and create a clear 3D result for free. No sign-up required.
Create 3D Floor Plan