
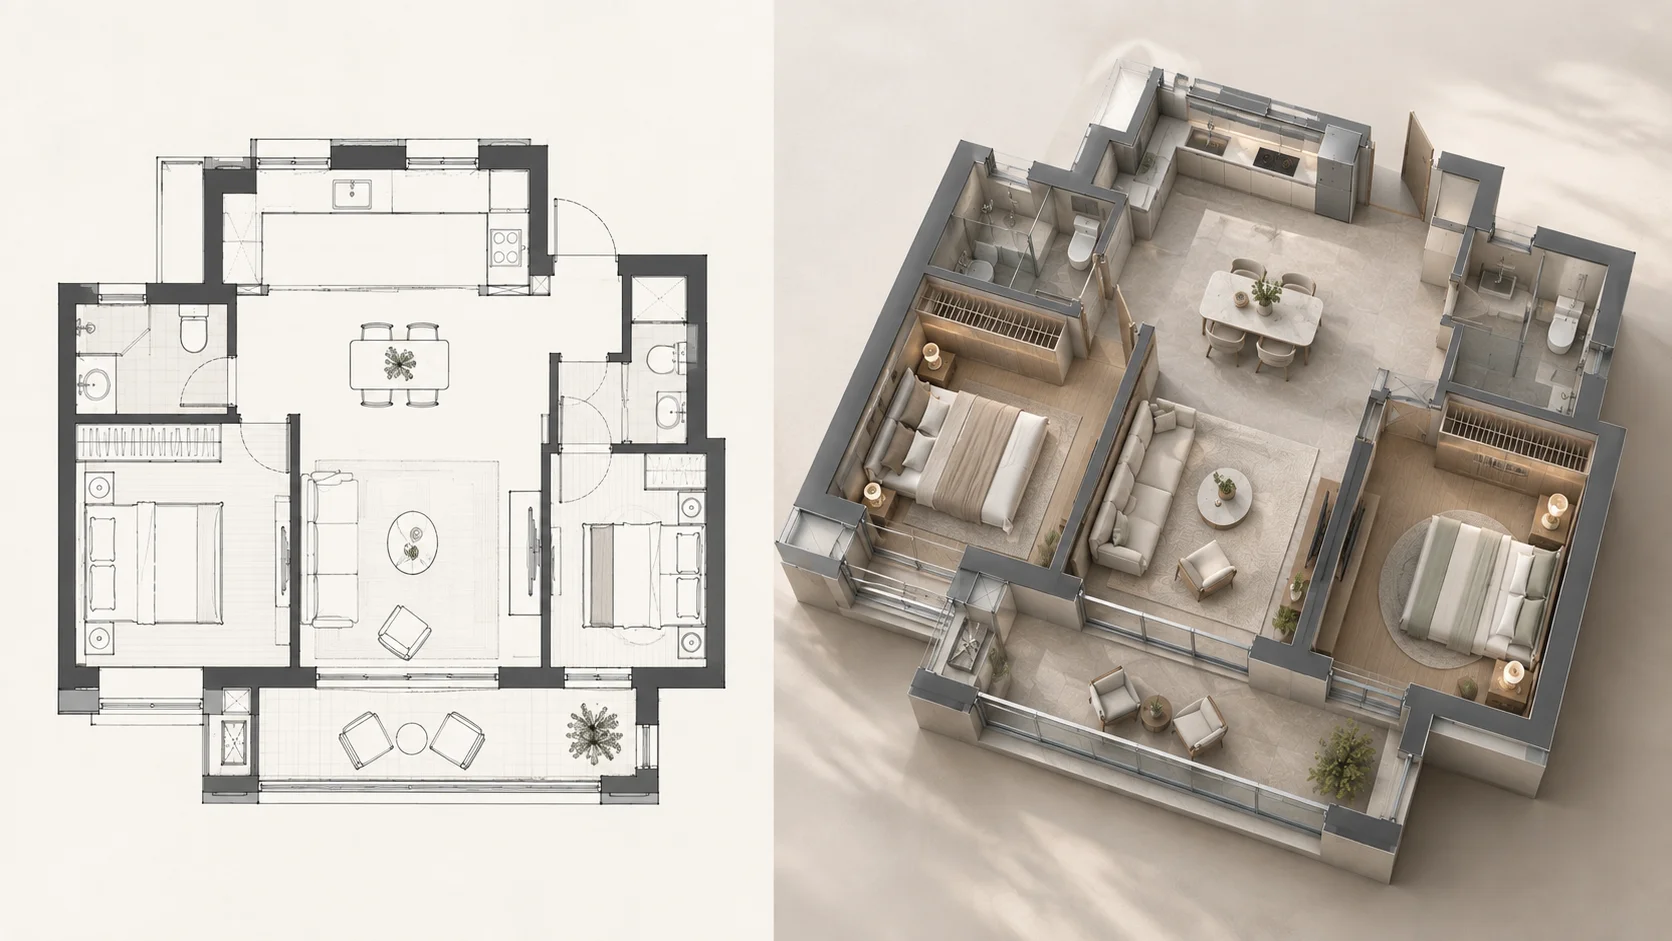
Show the Whole Home at a Glance
Create a realistic bird's-eye rendering in daylight to make the complete layout, room relationships and circulation easier to understand.
Upload an existing plan, choose the look you want, and create a polished 3D visualization. Adjust style, perspective and lighting, then compare the result with the original. Free to use, with no sign up required.
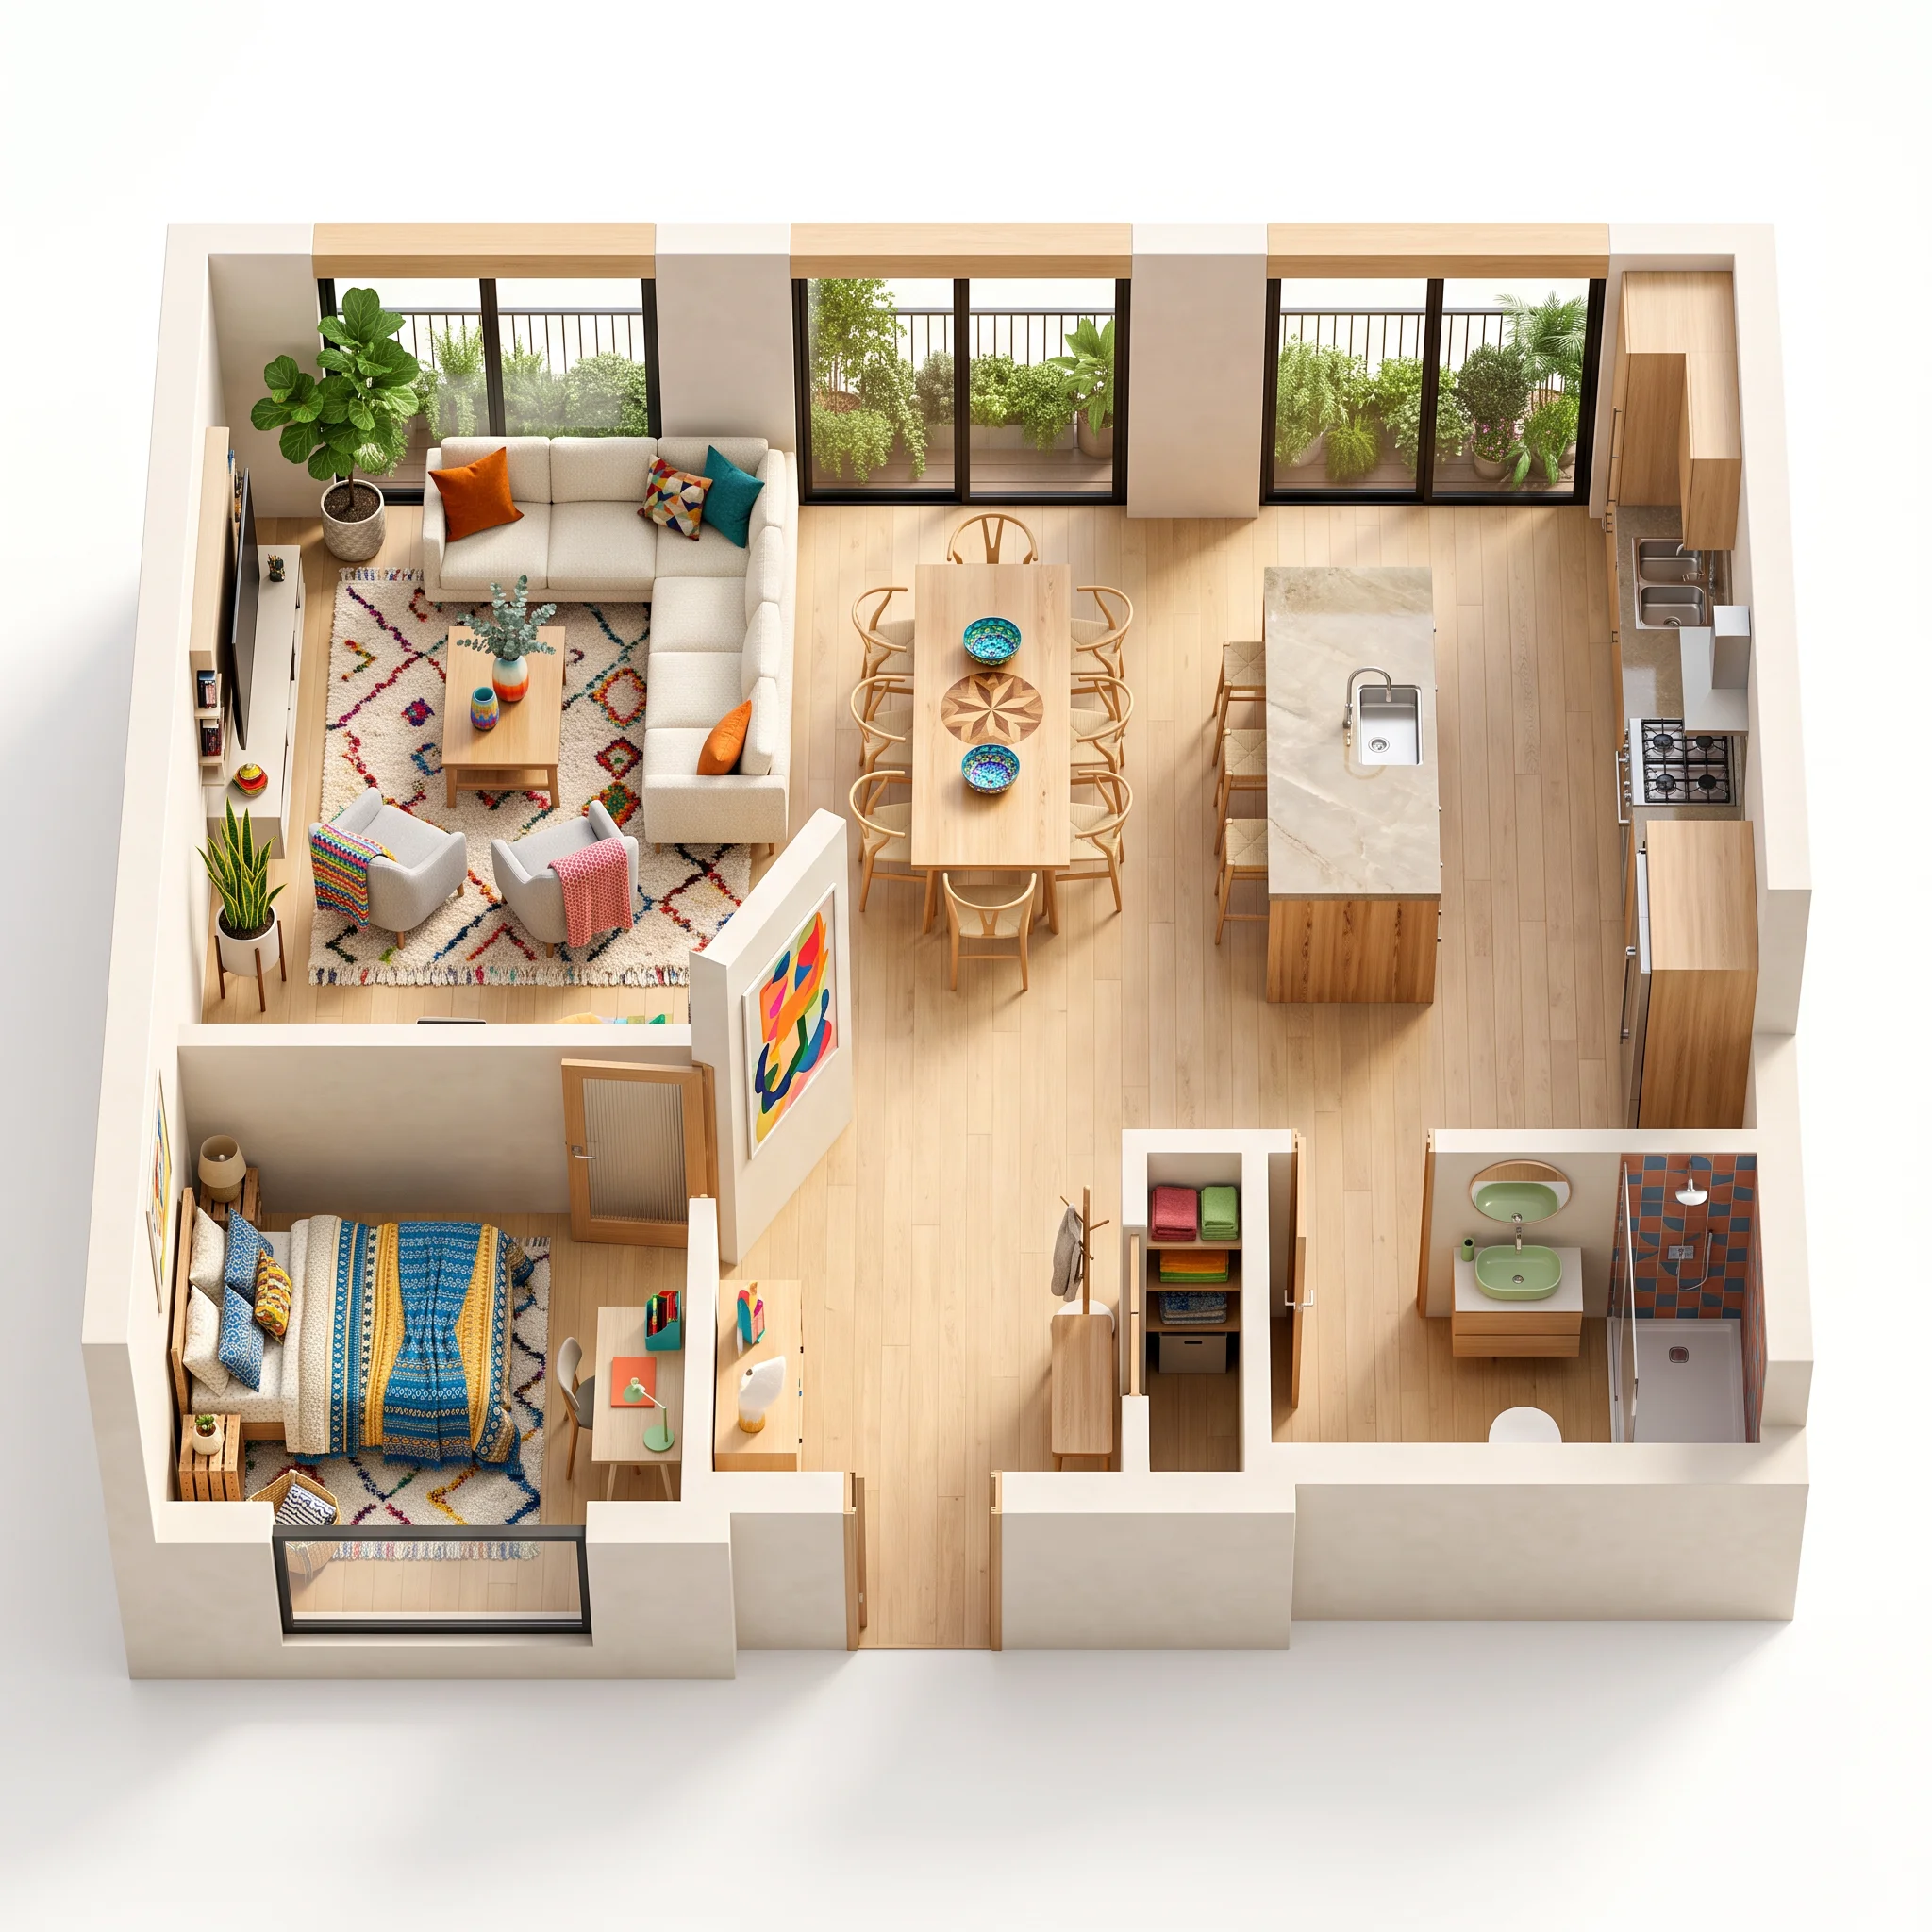
Explore how different rendering styles, perspectives and lighting choices can change the way the same floor plan is presented.
Create a realistic bird's-eye rendering in daylight to make the complete layout, room relationships and circulation easier to understand.
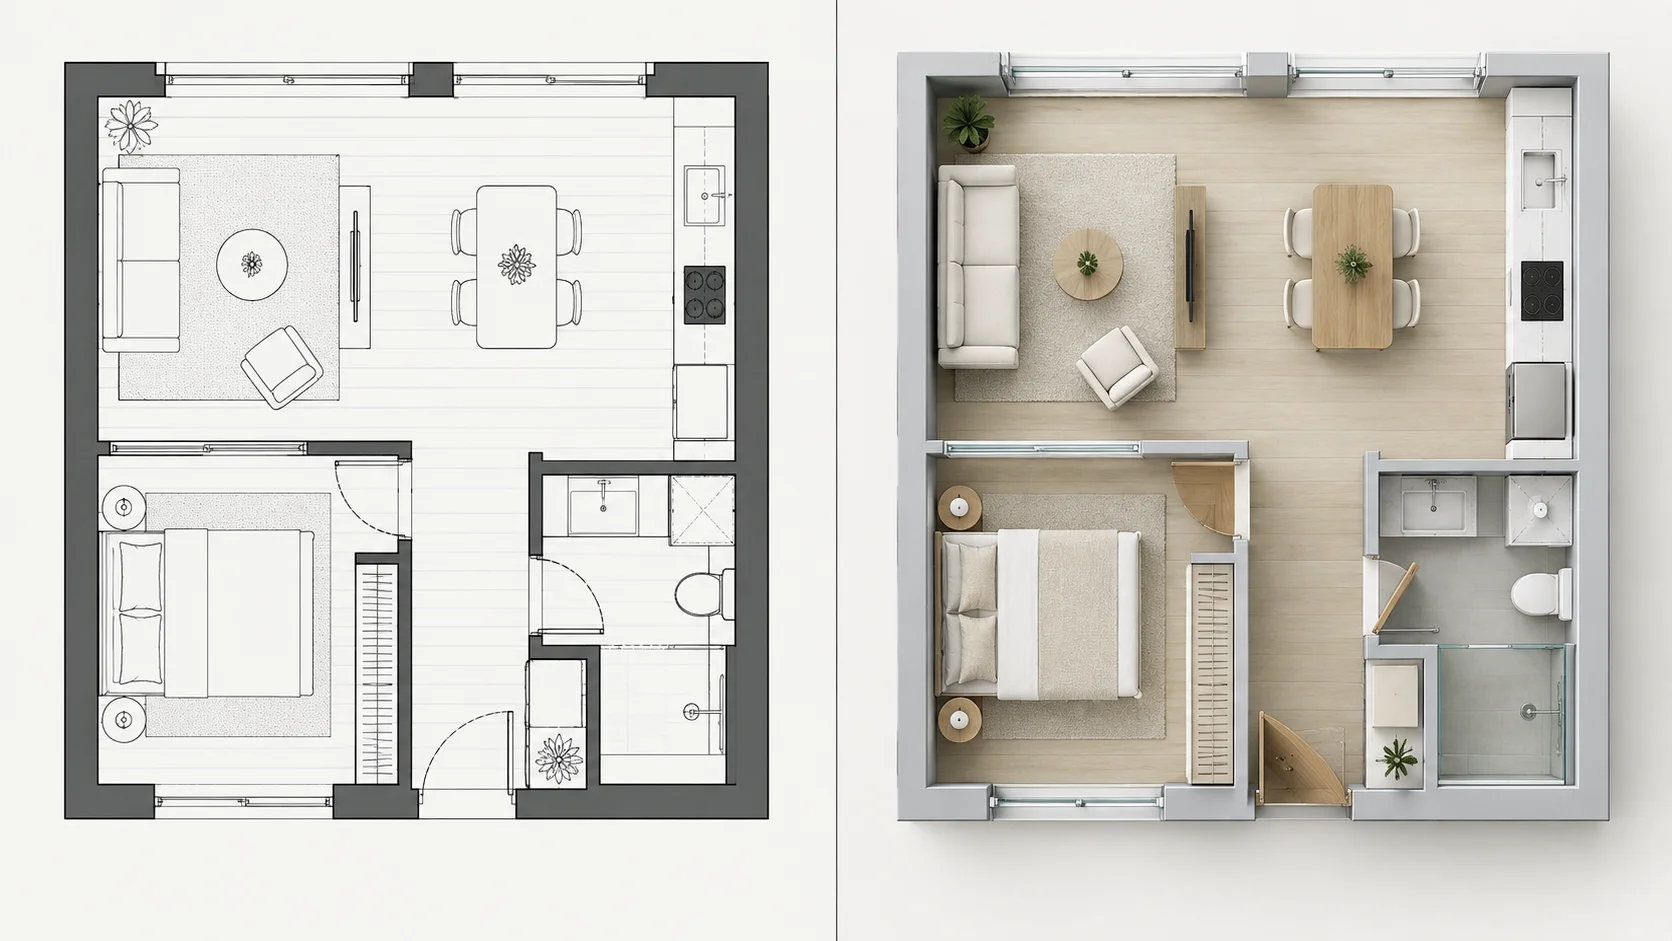
Use a minimal top-down presentation with cool white lighting for a clear, distraction-free view of the layout.
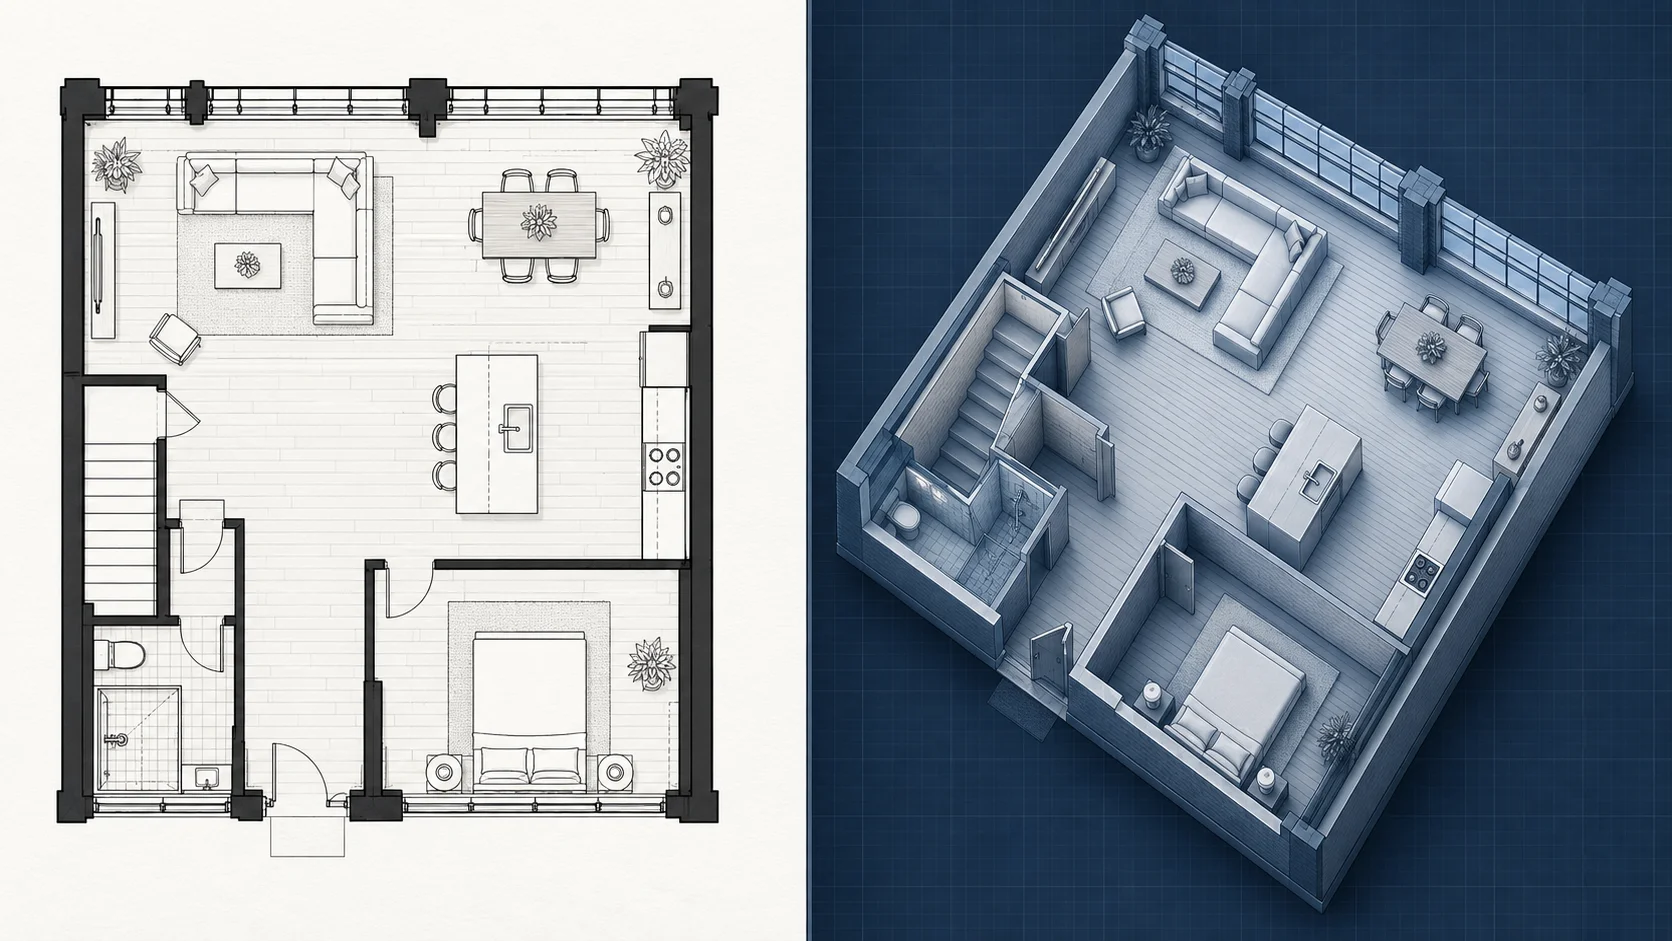
Turn the plan into a blueprint-style isometric rendering with ambient lighting for a more architectural presentation while keeping the structure easy to read.
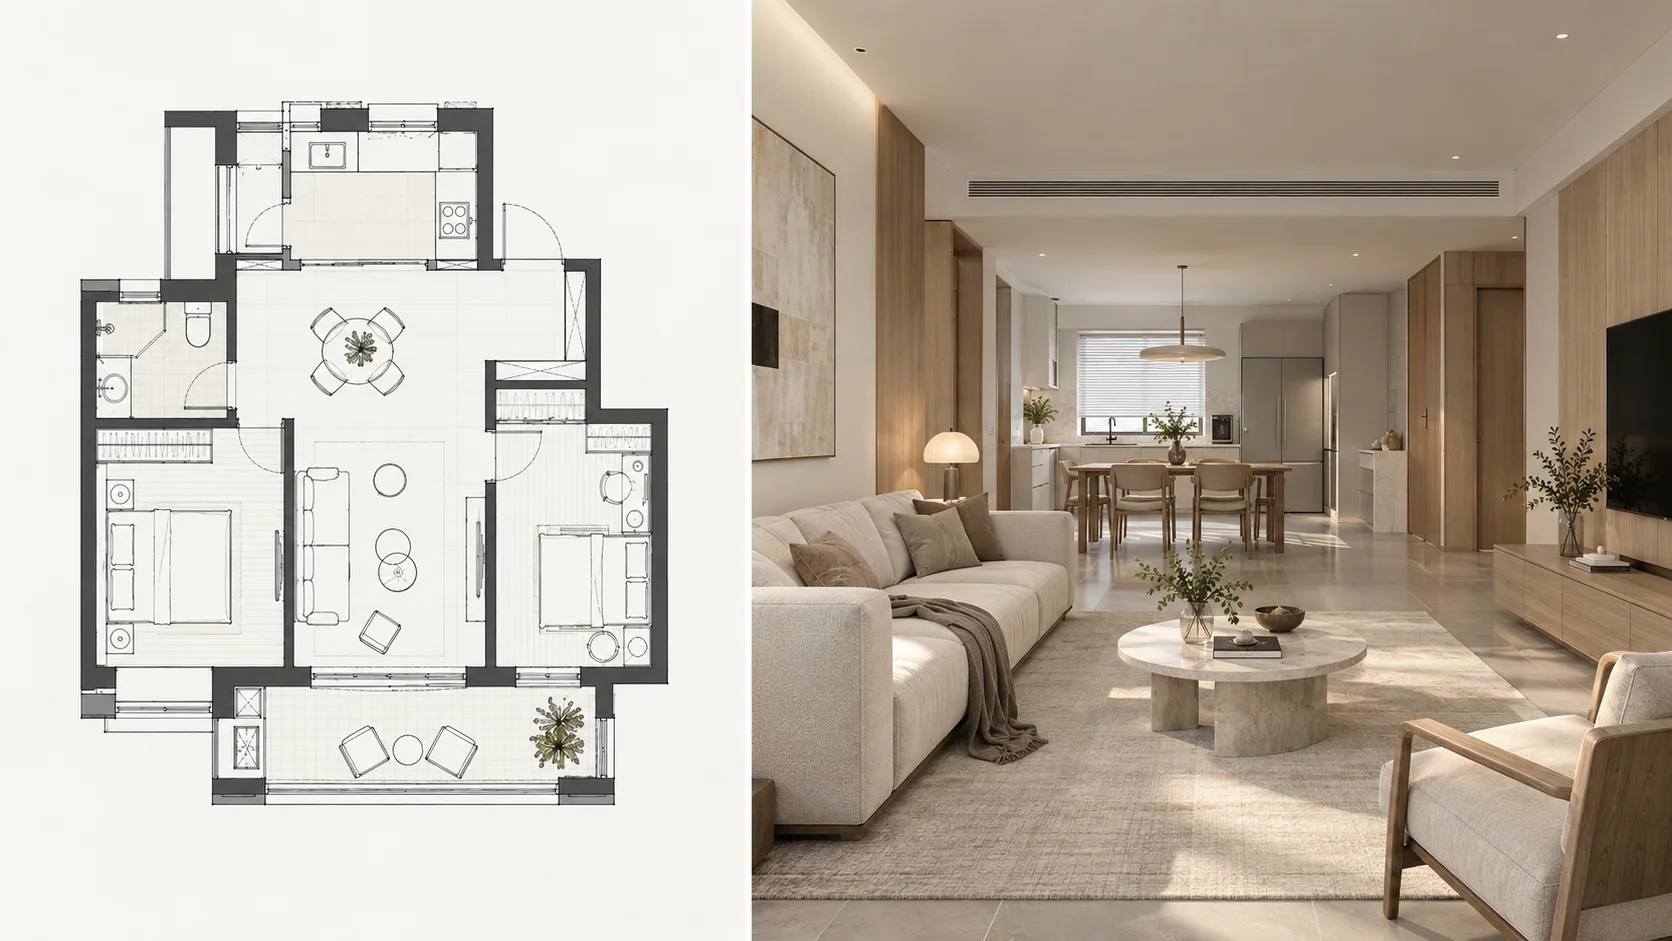
Use a Scandinavian style with a walk-through view and warm lighting to present the space with a softer, more lived-in atmosphere.
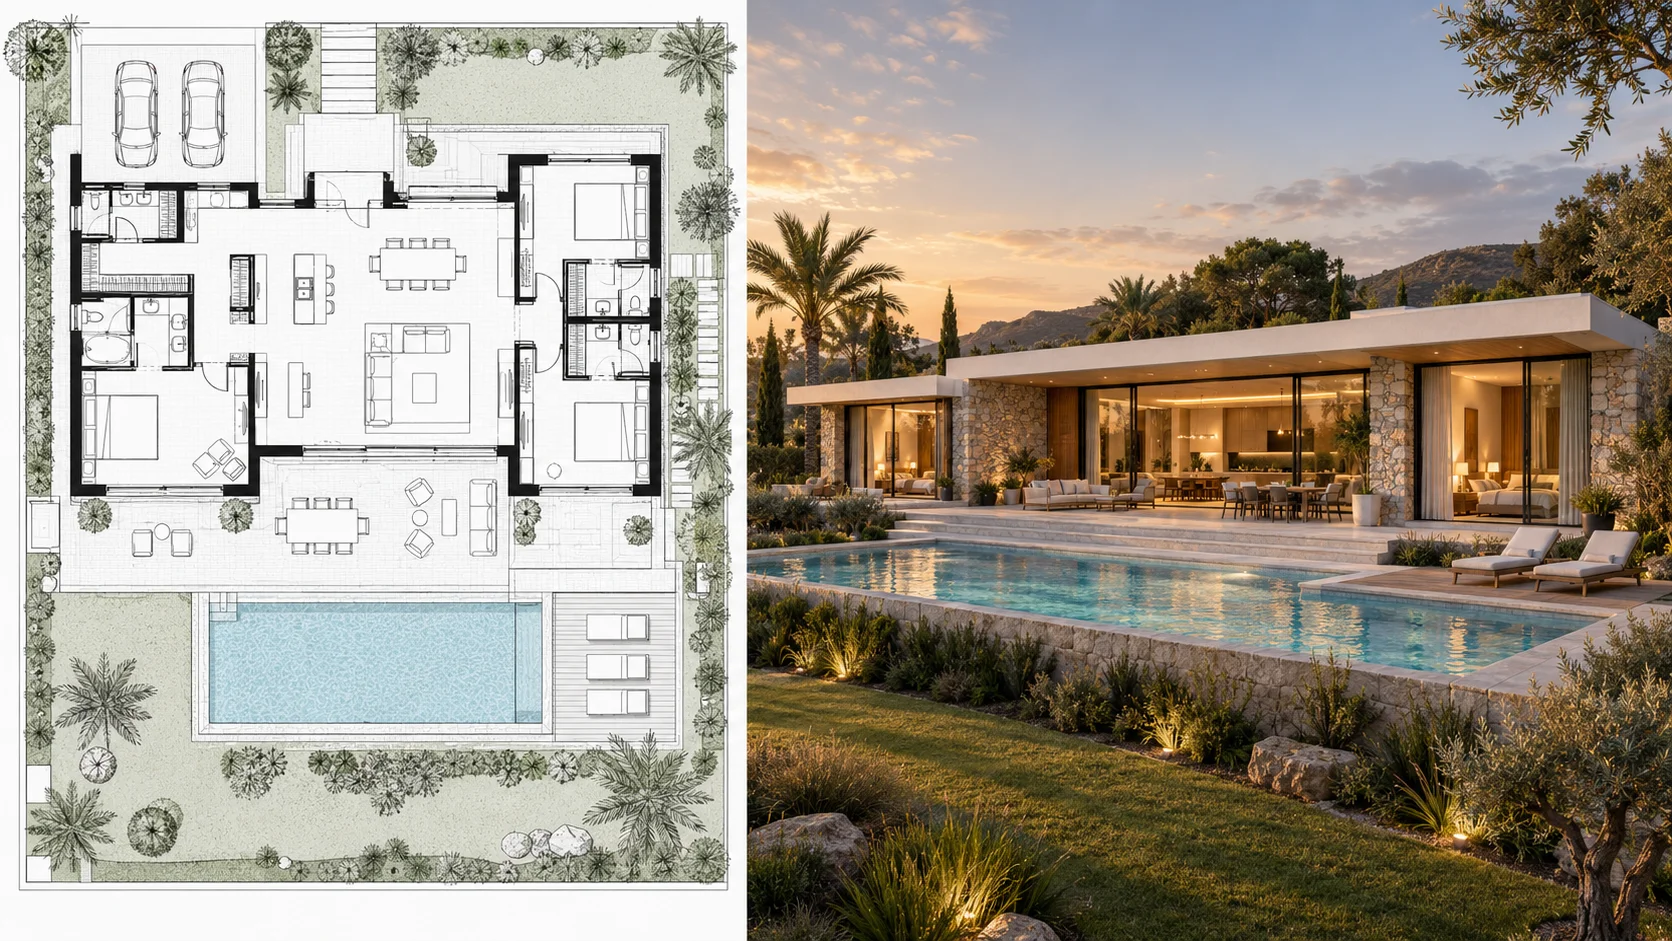
Combine a luxury rendering style, exterior view and golden-hour lighting for a polished property presentation.
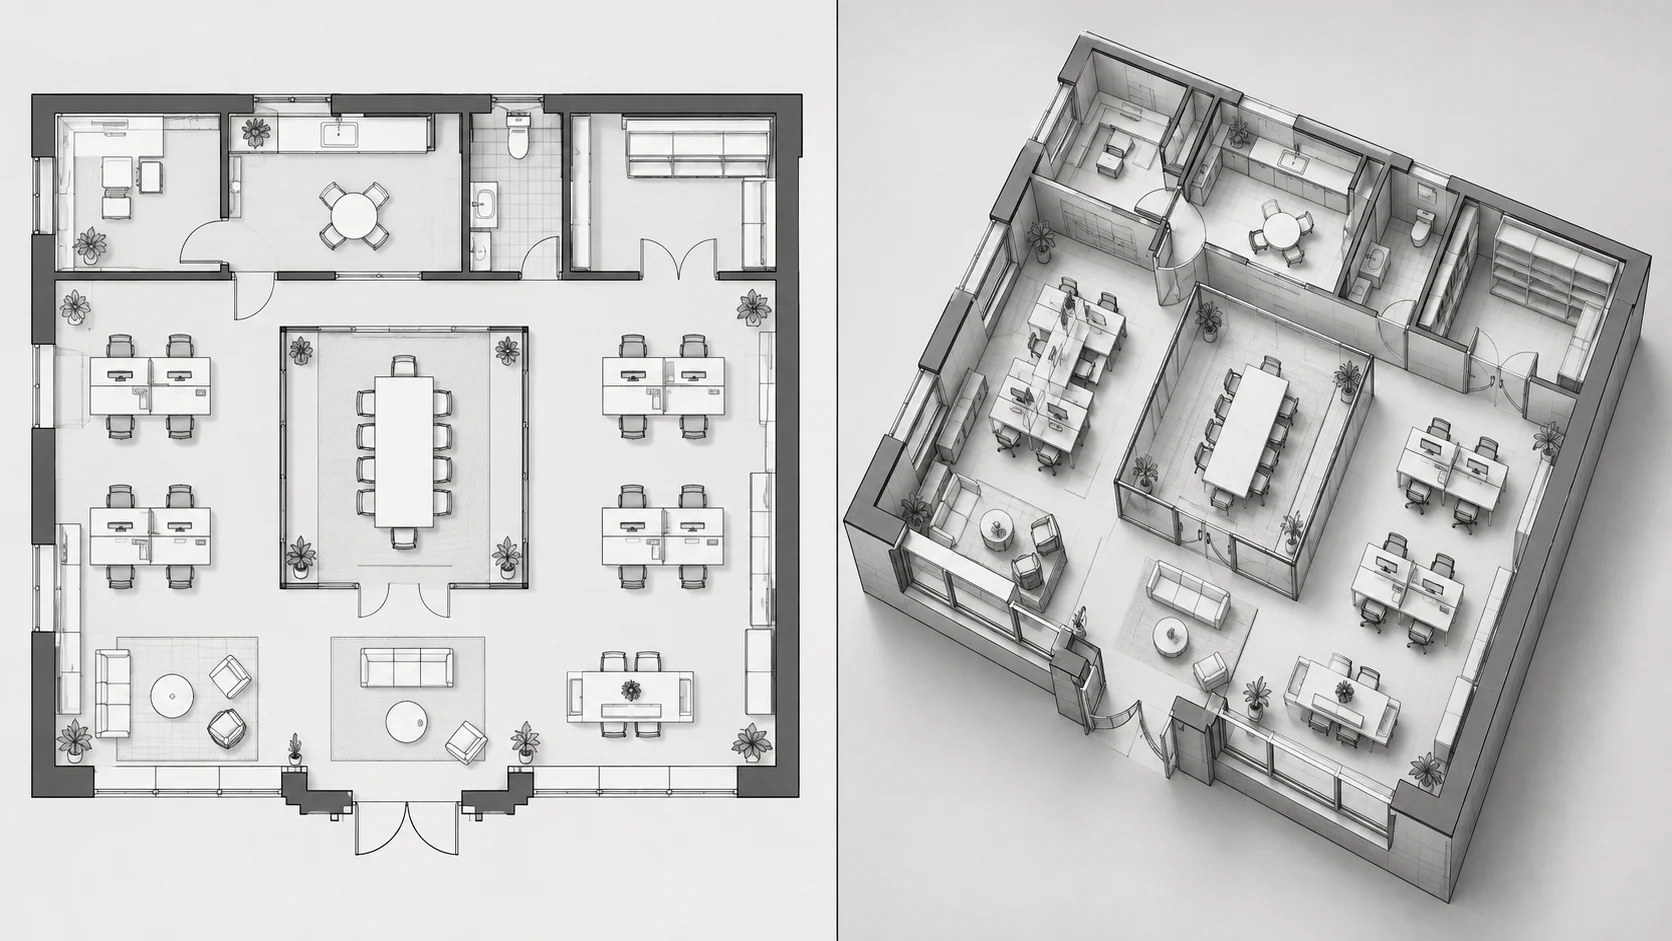
Use a wireframe bird's-eye rendering with directional lighting to emphasize spatial structure and layout relationships.
Floor plan 3D rendering turns an existing floor plan into a three-dimensional visual presentation. Instead of reading the layout only as a flat drawing, you can see the space with added depth, perspective and visual context.
The tool lets you control how the result is presented through rendering style, view and lighting. This makes it useful for creating a realistic floor plan rendering, an architectural presentation, or a clearer 3D floor plan visualization.
It is designed for people who already have a plan and want a 3D render from a floor plan for design review, property presentation, client communication or easier spatial understanding.
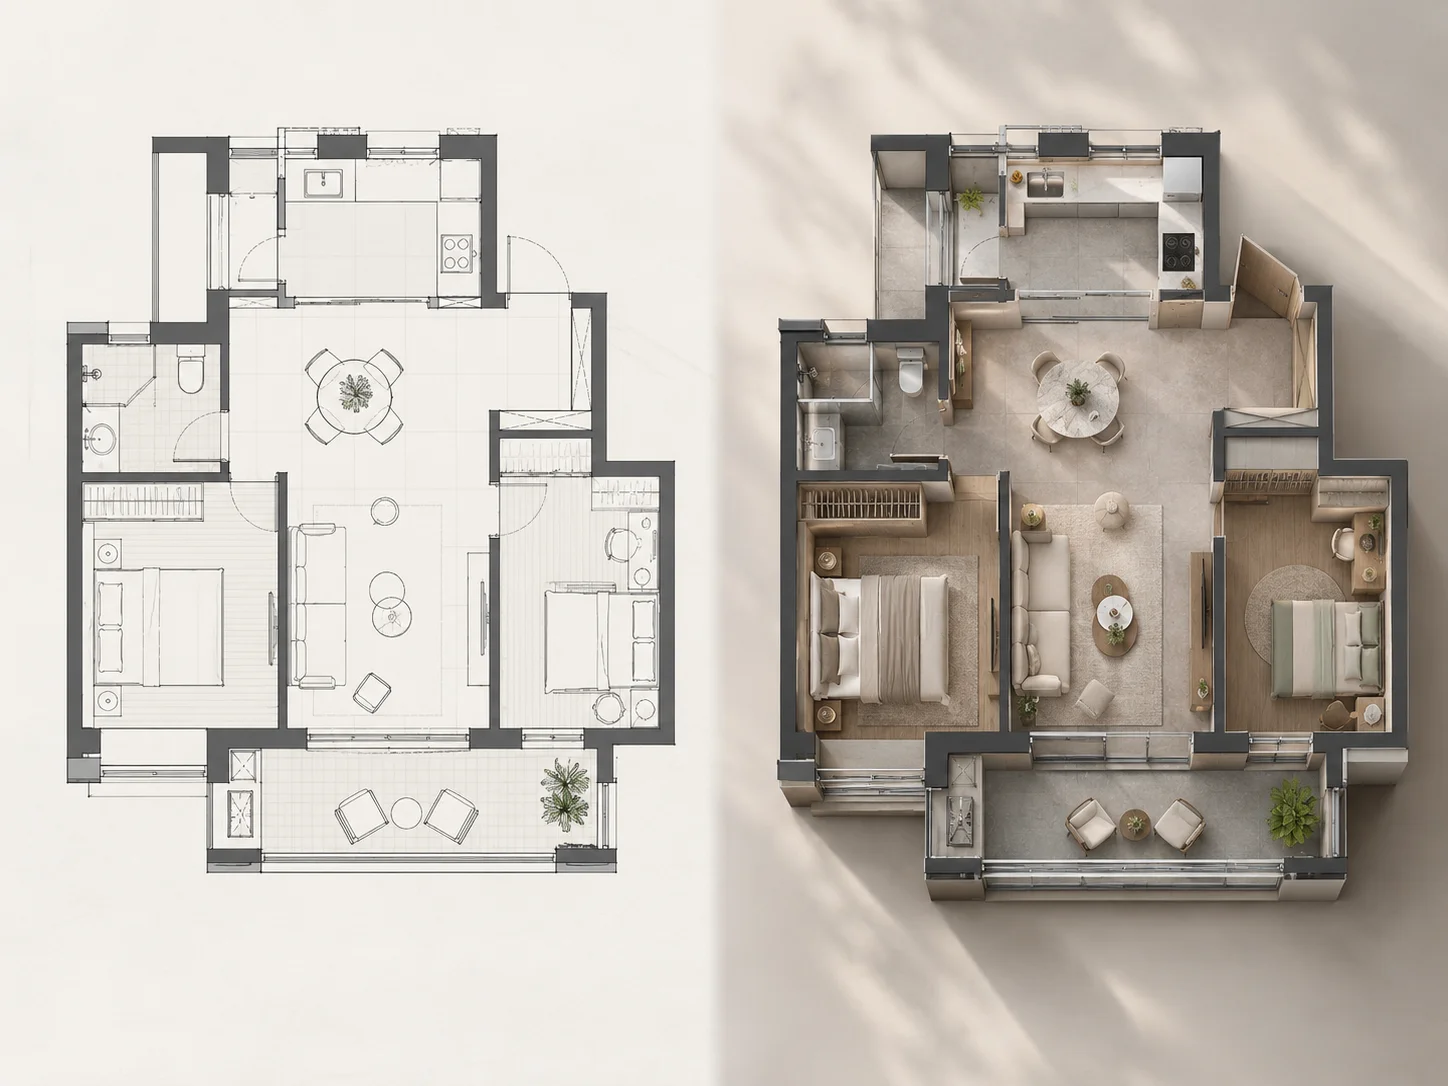
A 3D visualization can make room relationships and overall spatial organization easier to understand than a flat plan alone.
Choose how the result looks through style, perspective and lighting controls.
Create a cleaner architectural view, a realistic presentation or a more atmospheric result depending on the purpose.
Review the original floor plan and finished rendering together with the interactive comparison slider.
Move from upload to rendered result without learning complex 3D software.
Start creating without payment or account registration.
Add the floor plan you want to render.
Select the rendering style, view and background that best fit the result you want.
Click Create 3D Rendering, then compare the finished result with the original plan.
Turn an existing floor plan into a rendered 3D visualization without rebuilding the layout manually.
Change the visual treatment to suit realistic, architectural, minimal or presentation-focused results.
Choose the viewing perspective that best communicates the layout and how you want the space to be seen.
Adjust the mood and presentation of the result with different lighting treatments.
Compare the original floor plan and rendered result directly with an interactive slider.
Upload a plan, choose your settings and create the result from one streamlined interface.
Use the tool without paying or creating an account before you start.
Common questions about creating and customizing 3D floor plan renderings.
It turns an existing floor plan into a three-dimensional visual presentation, making the layout easier to understand and present.
Turn your floor plan into a polished 3D visualization, customize the look and compare the finished result with the original. Free to use, with no sign up required.
Create 3D Rendering