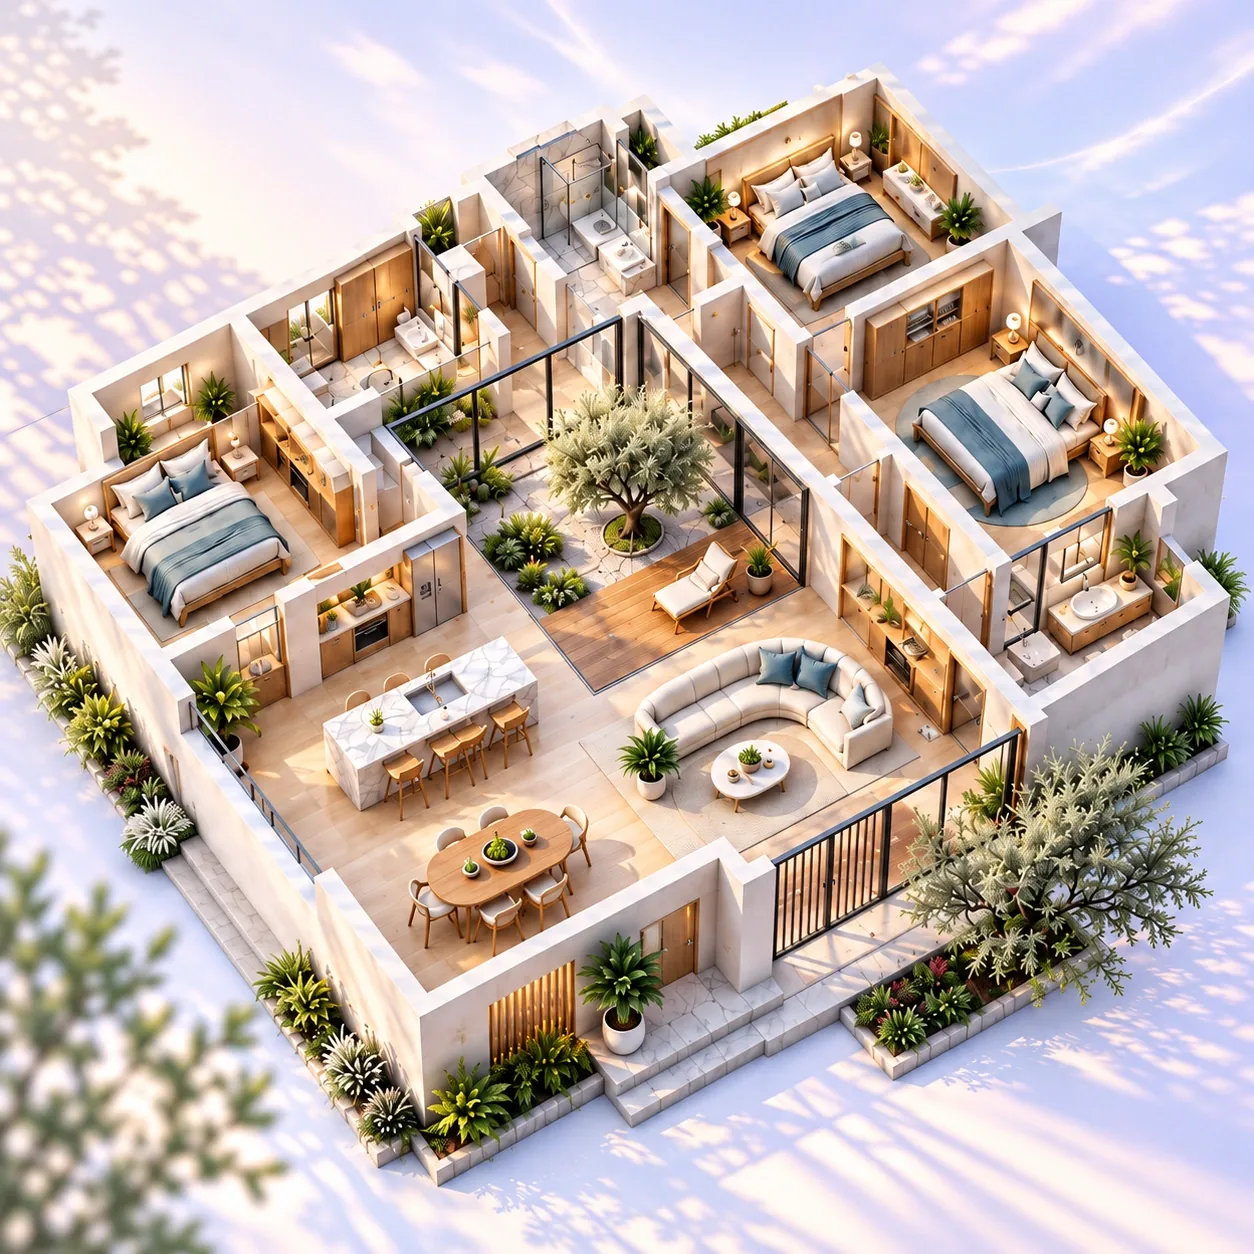

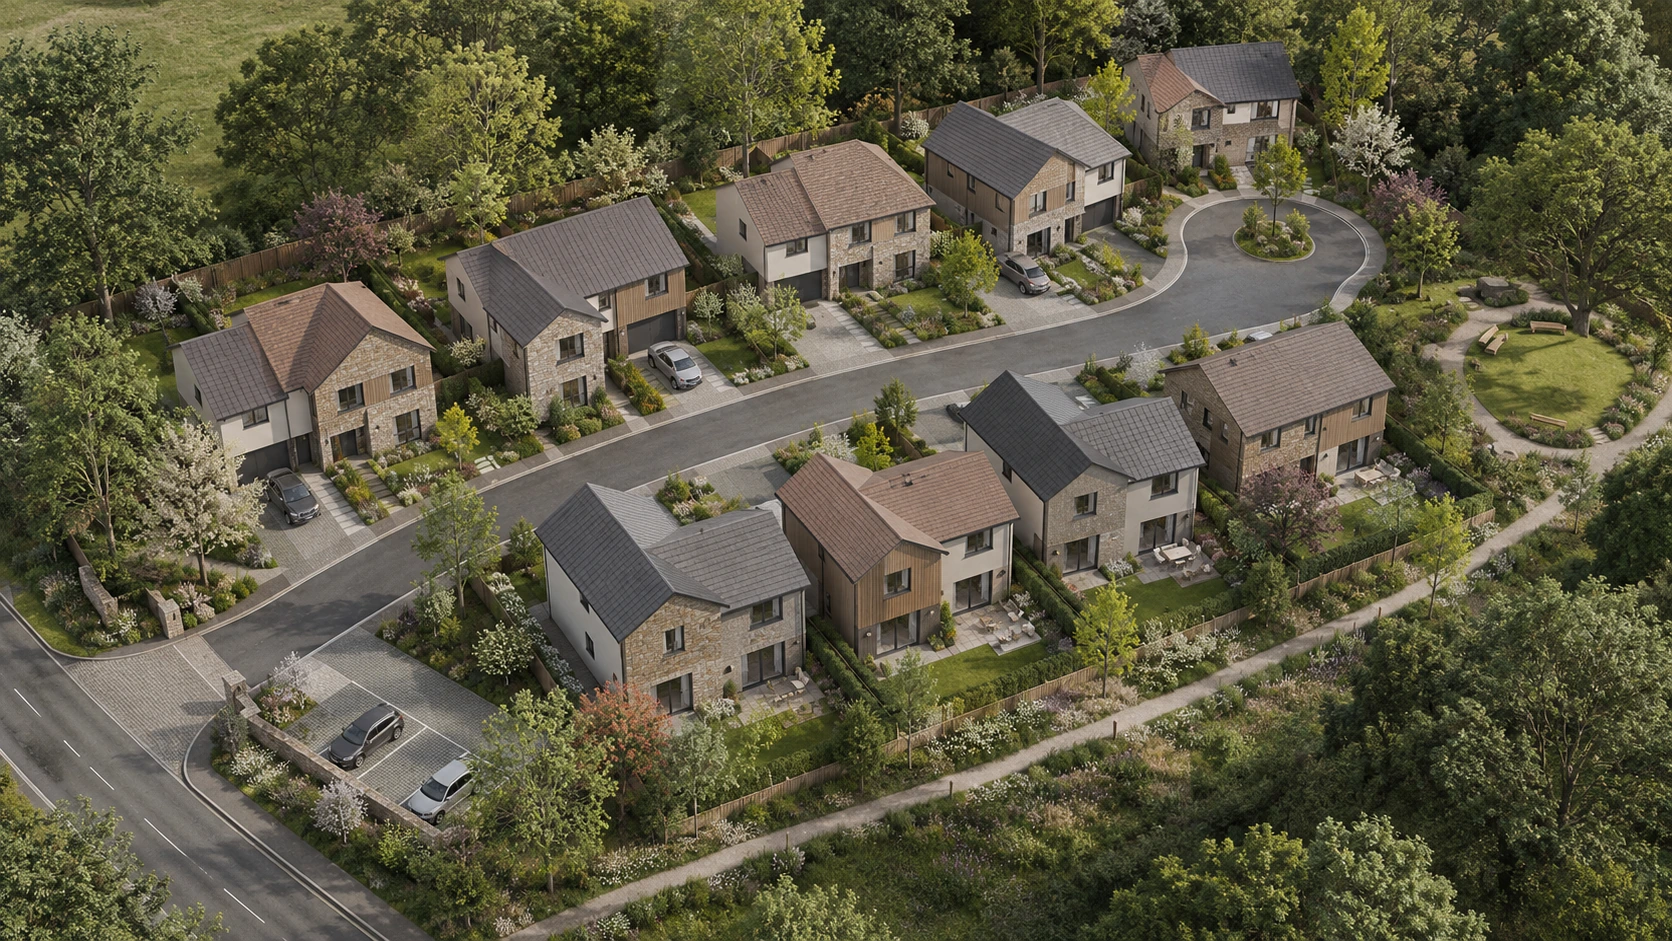
Create a Photorealistic Residential Site Plan Render
Turn a residential development site plan into a realistic Bird’s-eye rendering that clearly shows buildings, roads, open spaces, and the overall site structure.
Upload an existing site plan or masterplan and turn it into a 3D-looking visualization for project presentations, planning reviews, and client communication. Keep the main site relationships as the foundation, choose Bird’s-eye or Isometric view, and start with free credits.
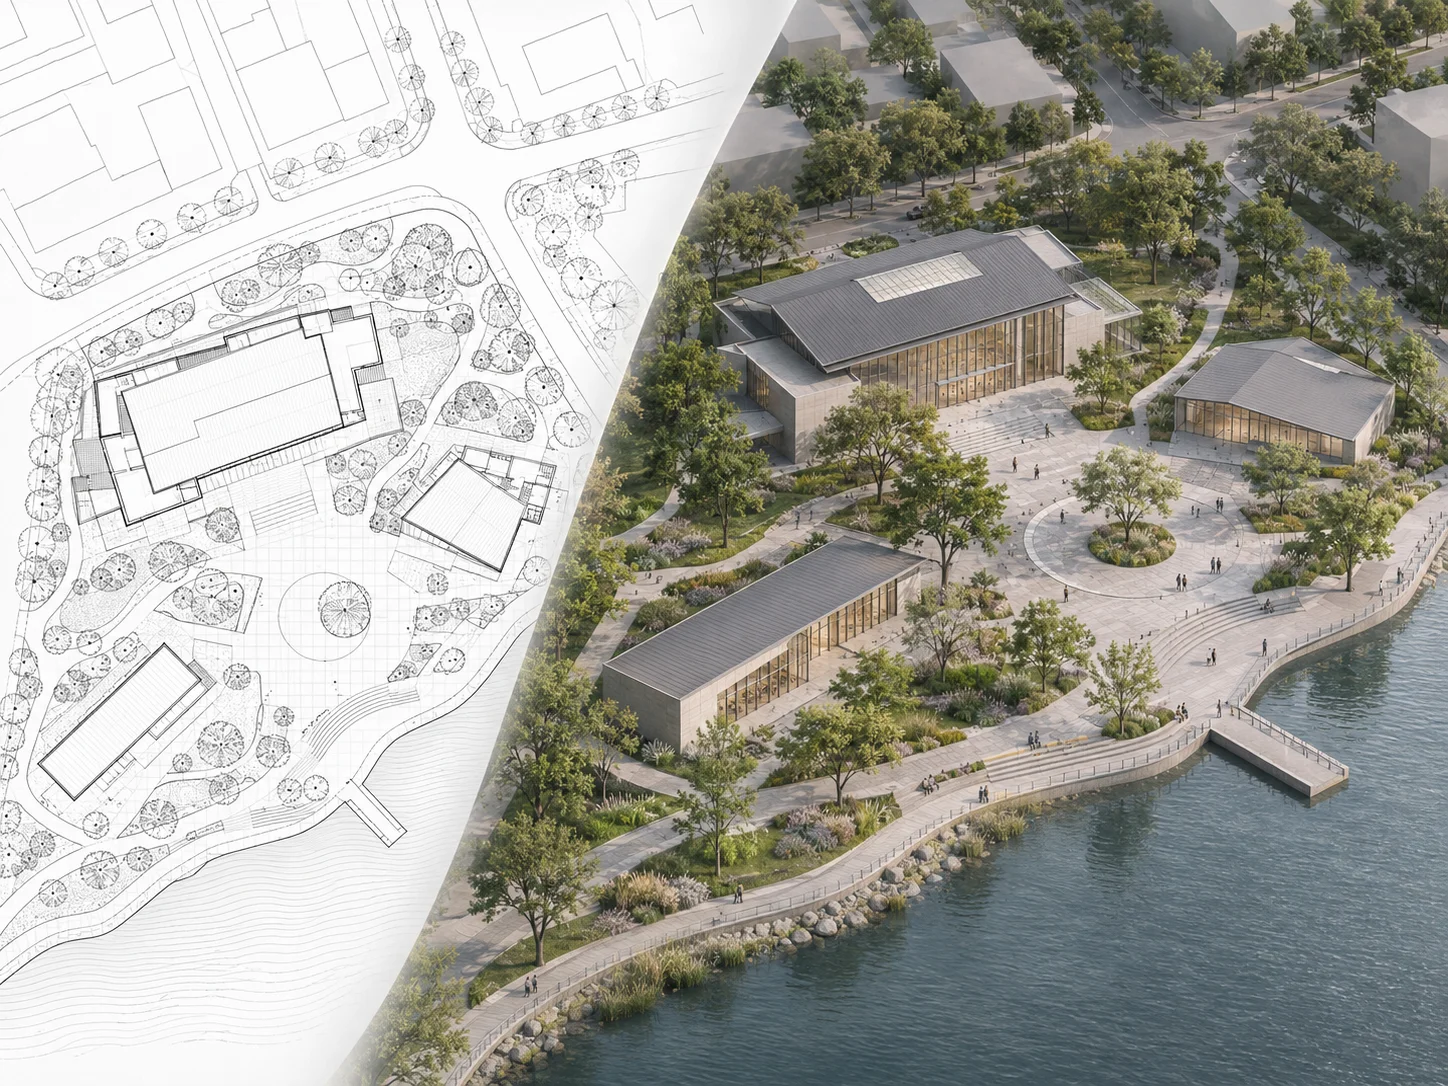
Explore how different site plans and masterplans can be transformed into presentation-ready 3D views while keeping the main buildings, roads, paths, and site relationships based on the original layout.
Turn a residential development site plan into a realistic Bird’s-eye rendering that clearly shows buildings, roads, open spaces, and the overall site structure.
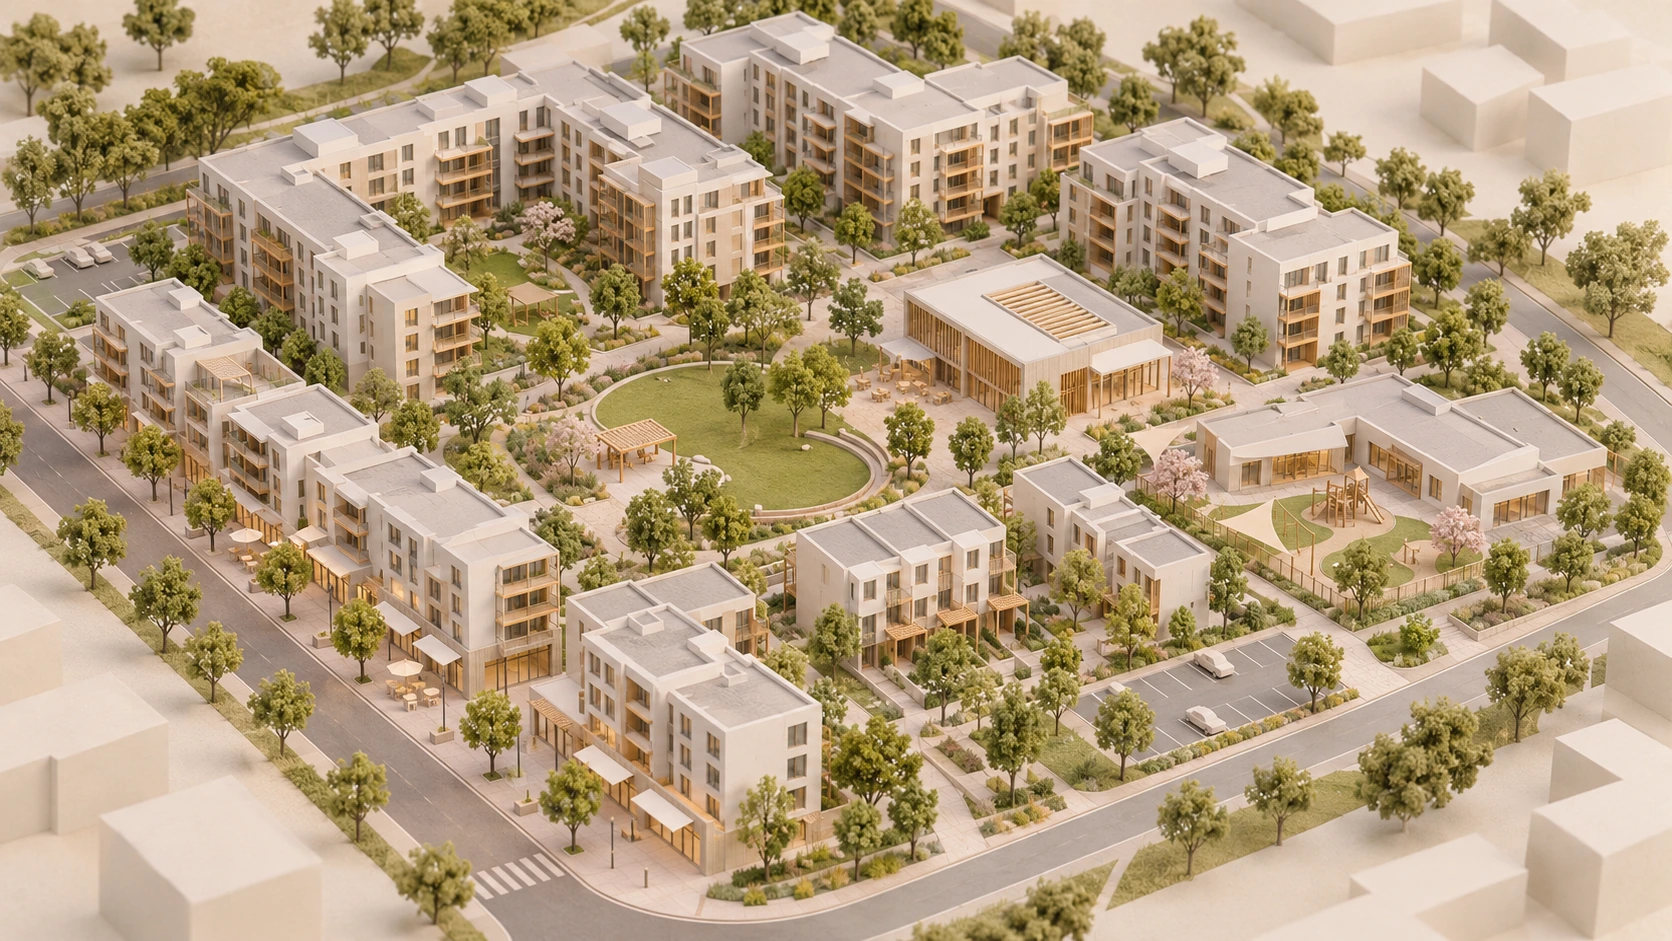
Turn a community or housing masterplan into an architectural-model style visualization for planning discussions, design reviews, and project presentations.
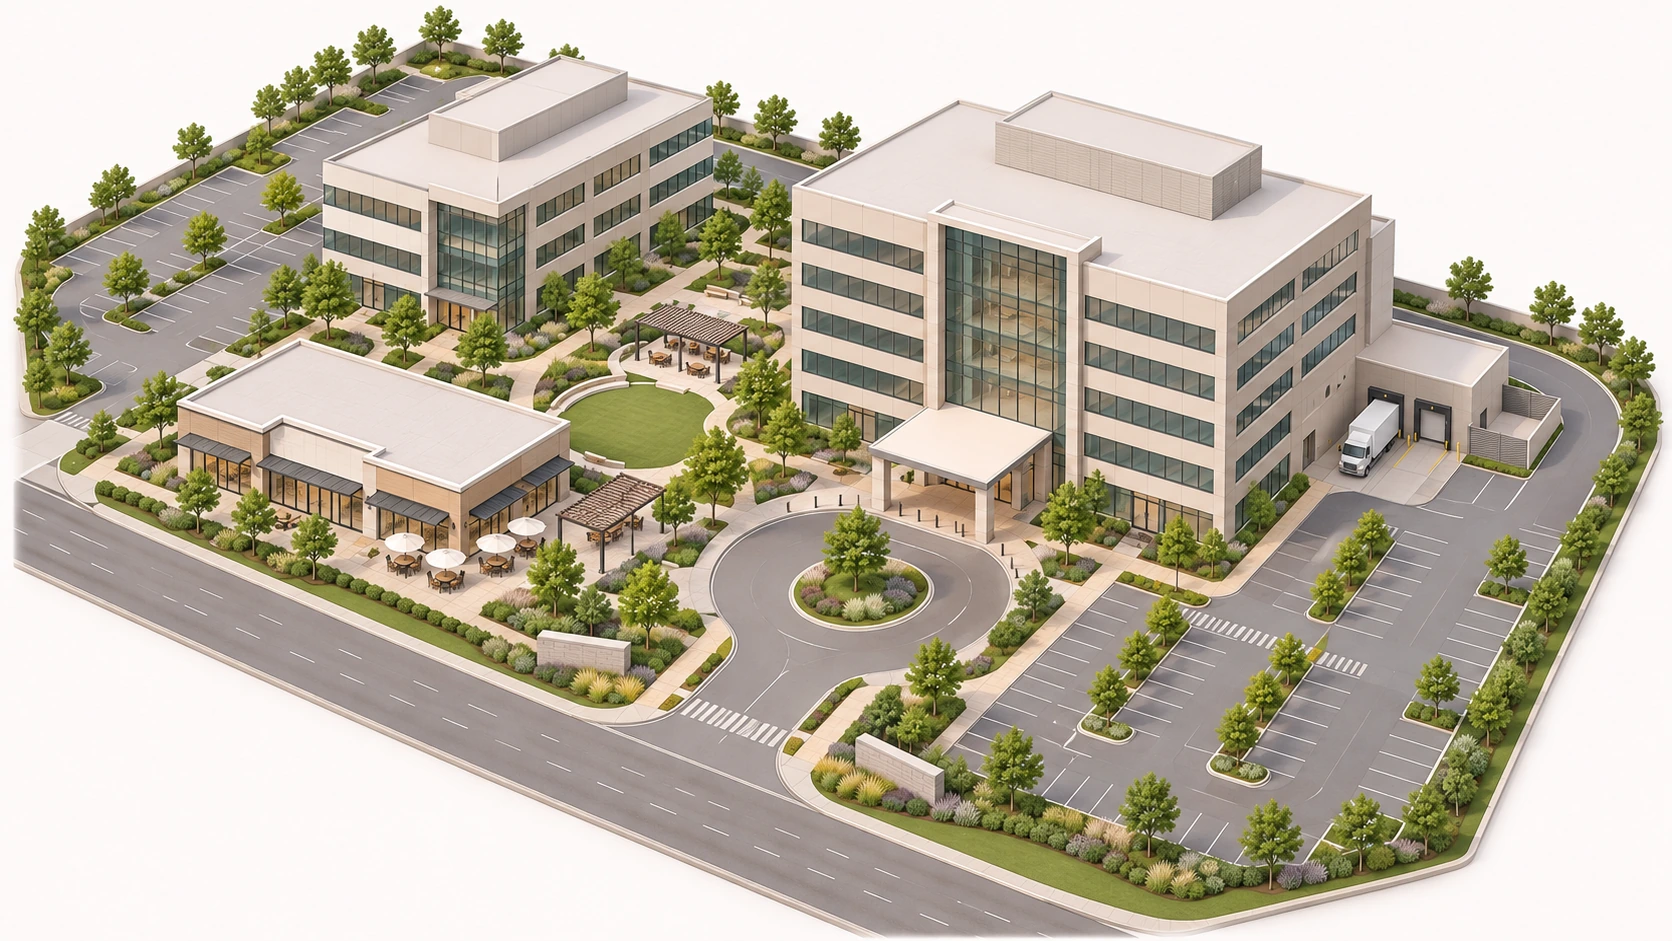
Convert a commercial site layout into an Isometric 3D view that makes building placement, access roads, parking areas, and circulation easier to understand.
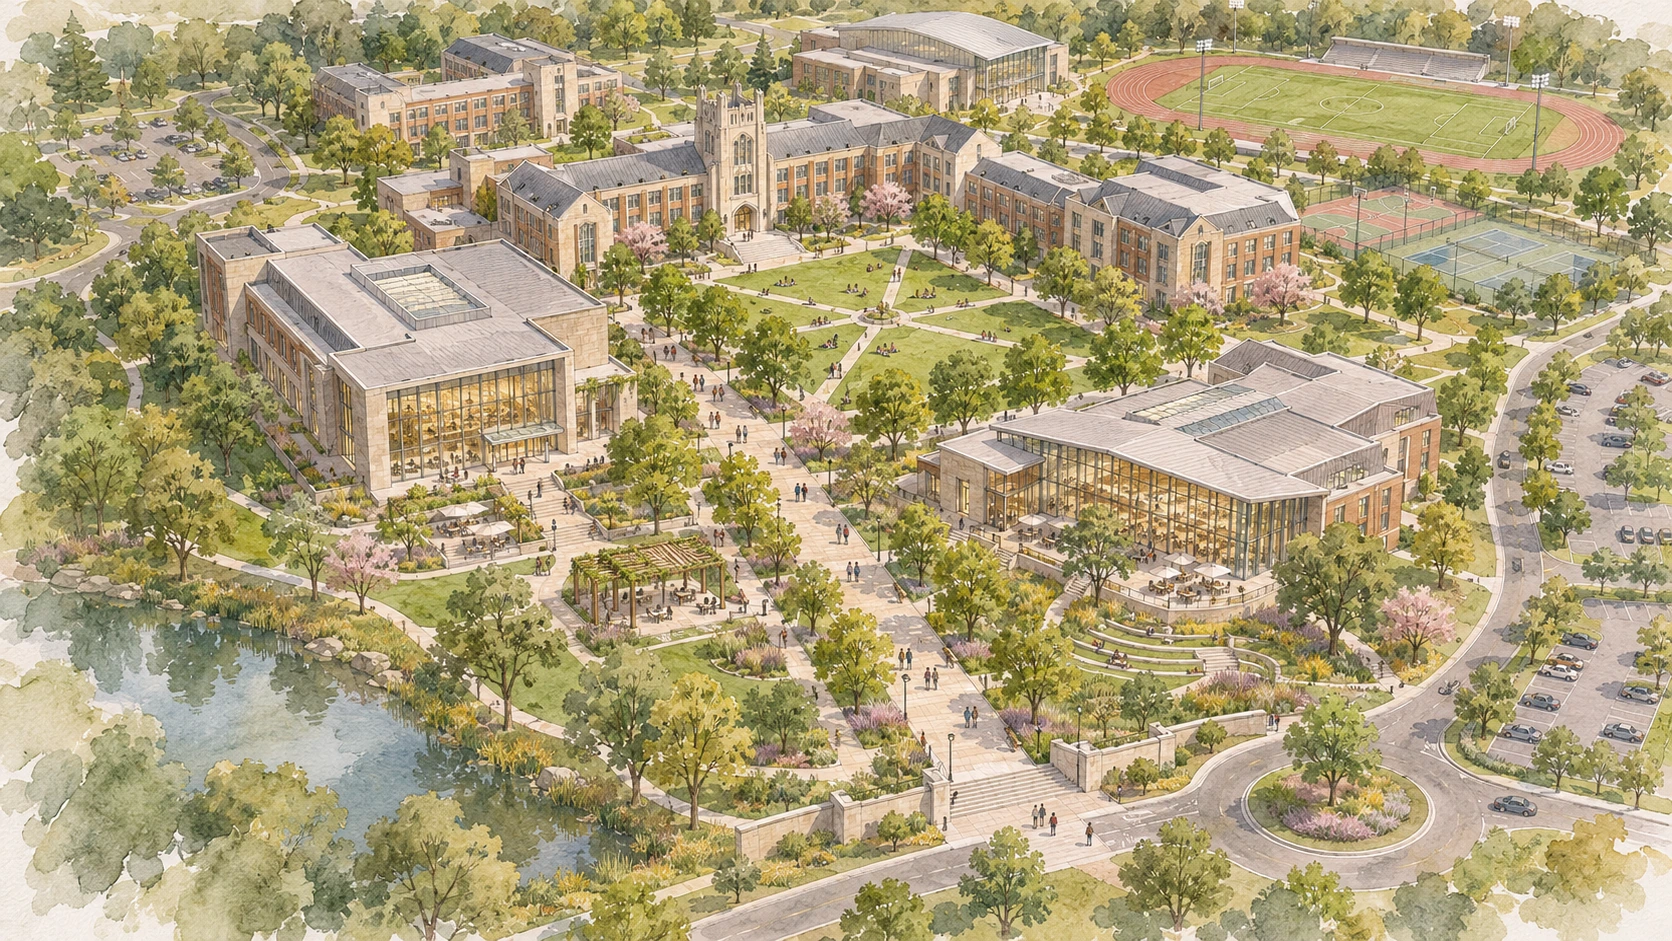
Transform a campus or institutional site plan into a softer watercolor-style 3D presentation while retaining the main site organization.
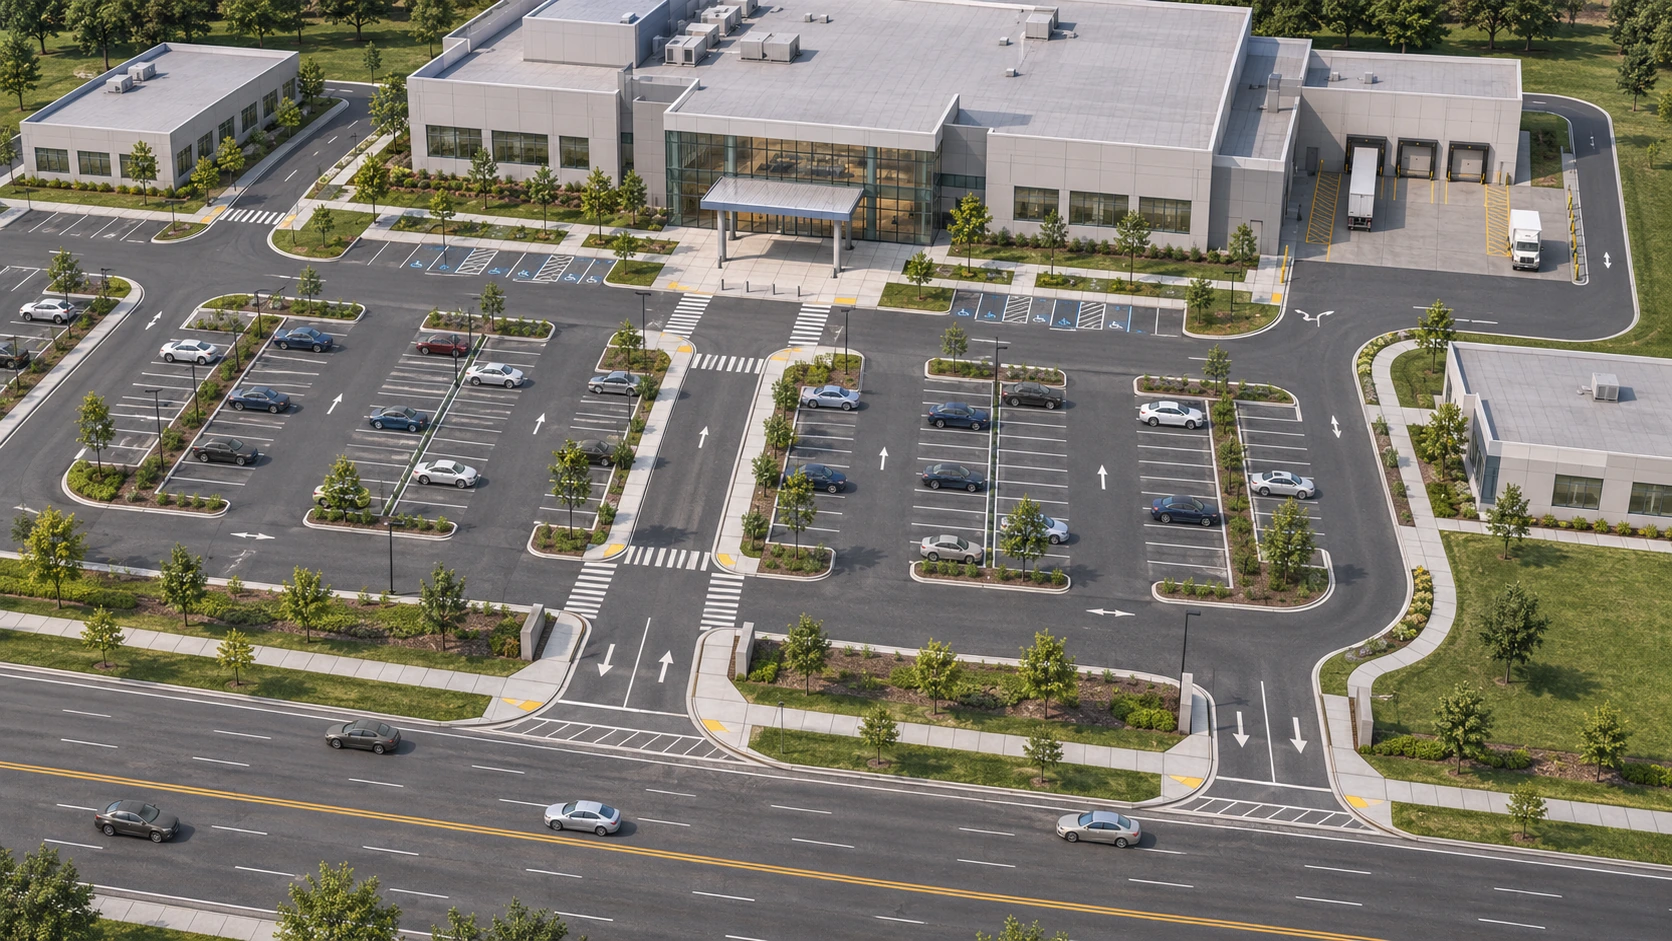
Turn a site plan with roads, entrances, parking areas, and building footprints into a clearer 3D site visualization for project review.
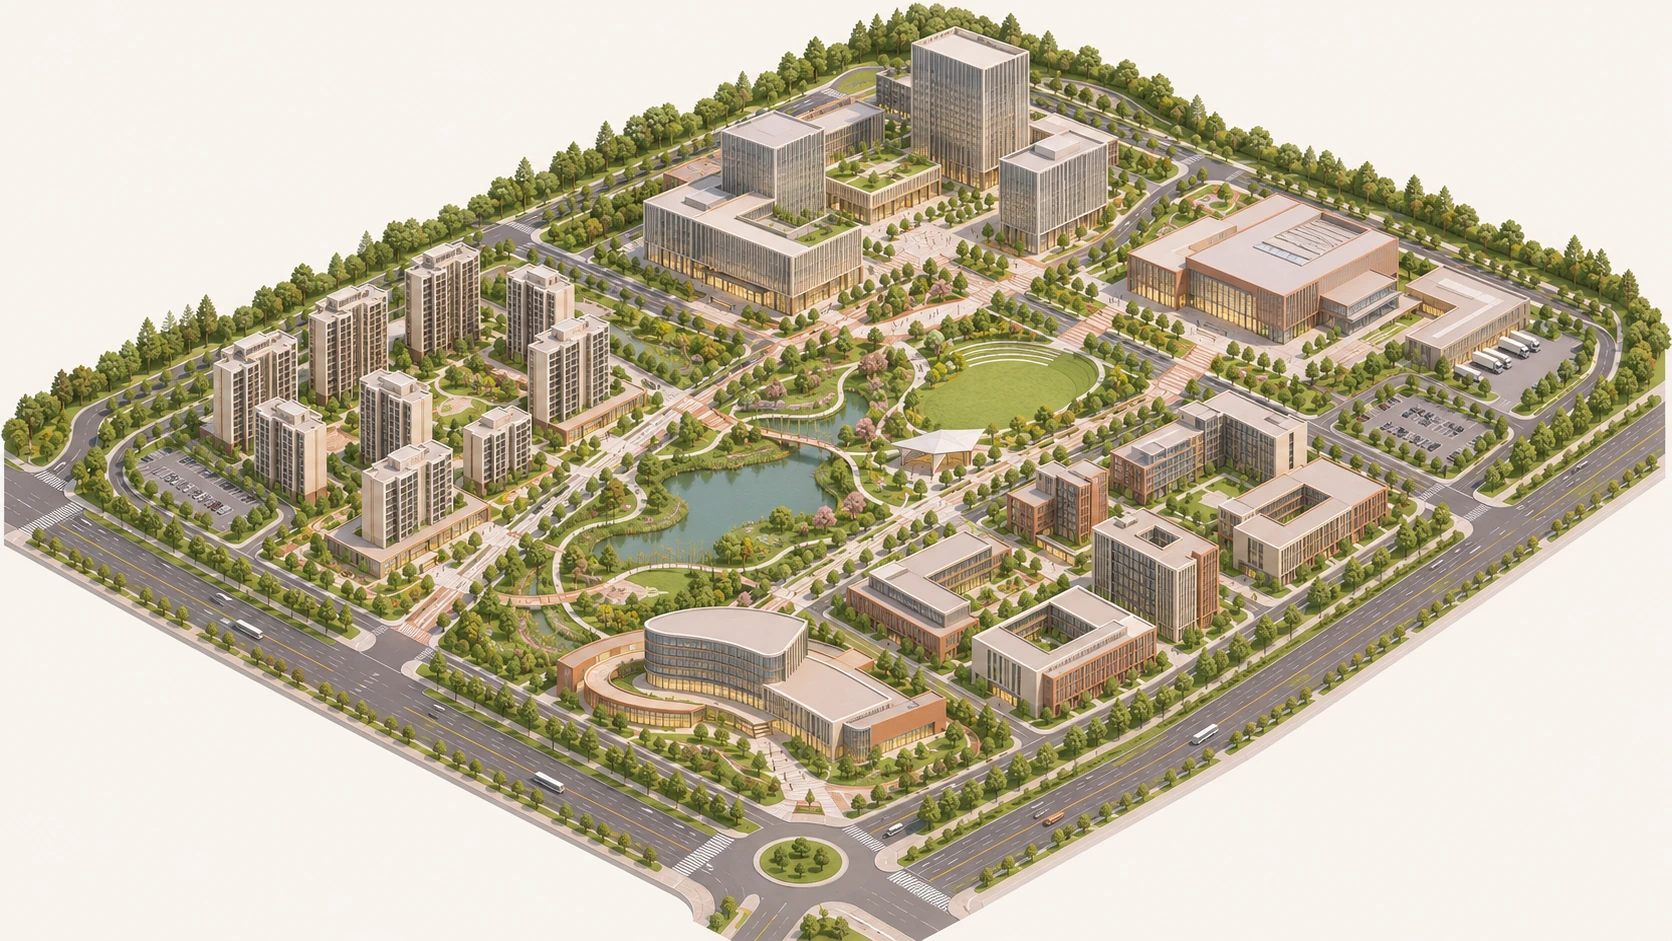
Generate a clean diagrammatic site render that emphasizes the overall site structure, building relationships, circulation, and major open-space zones.
3D site plan rendering turns an existing 2D site plan or masterplan into a three-dimensional site visualization. Instead of reviewing the project only as a flat drawing, you can see buildings, roads, paths, parking, open spaces, and major site zones with clearer spatial depth and relationships.
The AI uses the uploaded site plan as the spatial foundation and follows the main relationships visible in the source while generating the new presentation. You can choose Bird’s-eye or Isometric view, select a rendering style, and add optional details for the visual result.
This tool is designed for rendering an existing overall site layout rather than generating a new site plan or redesigning individual outdoor spaces.
For indoor architectural layouts that need to be visualized in three dimensions, use Floor Plan to 3D for the more suitable workflow.
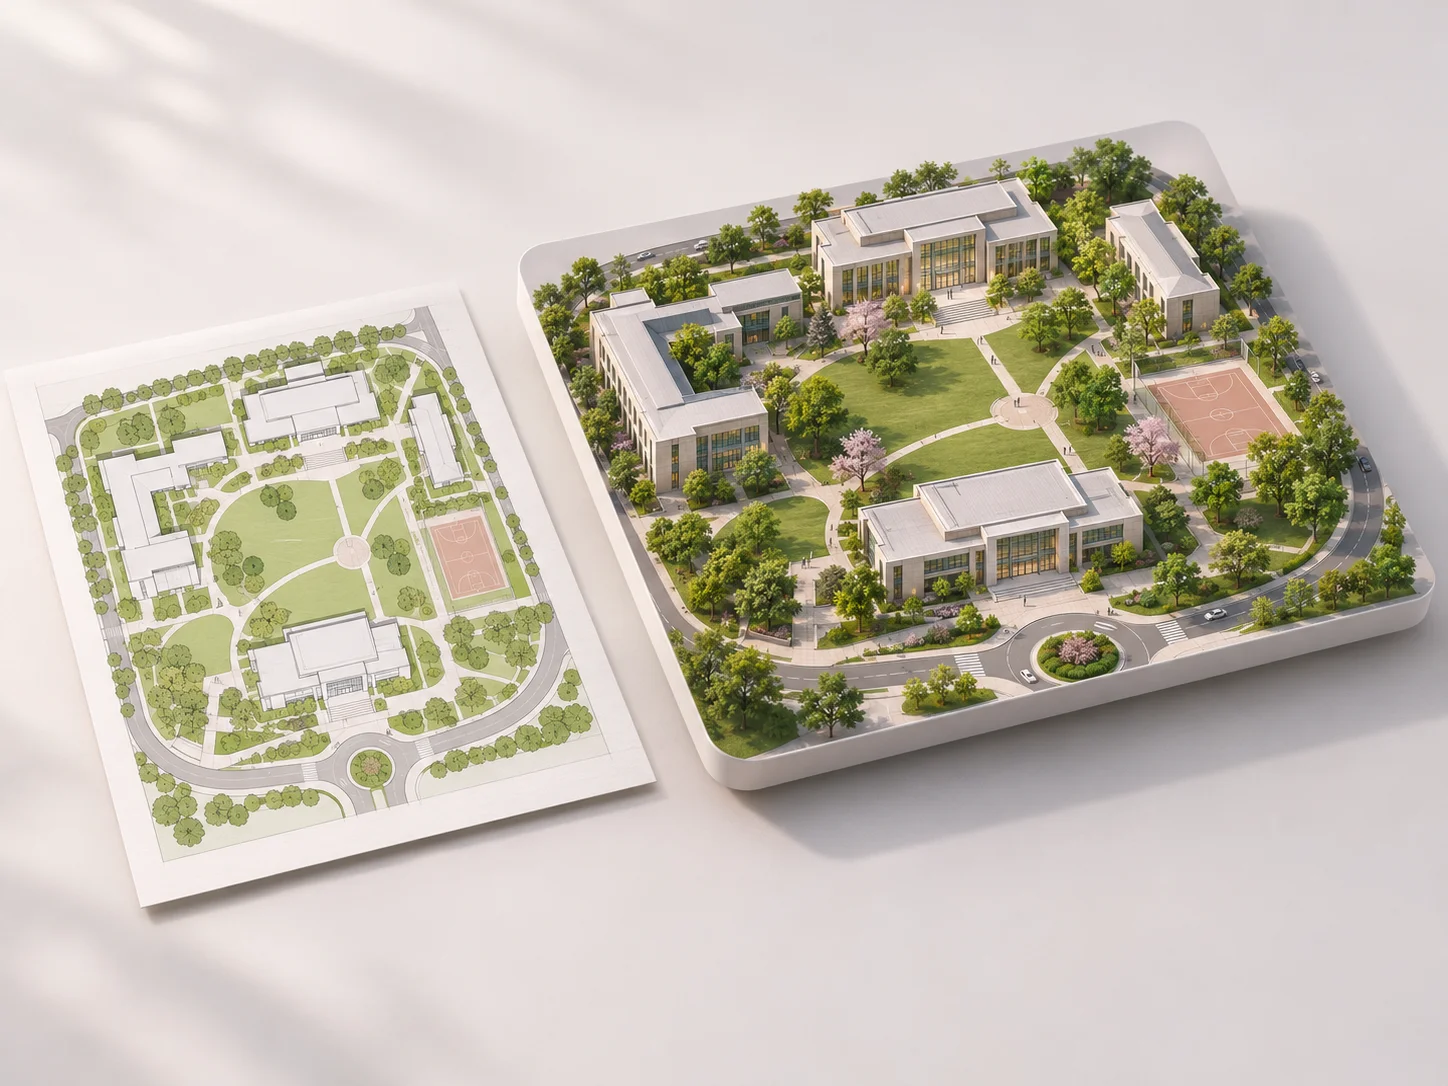
Start from the site plan you already have instead of recreating the entire project manually in 3D before you can present it.
See buildings, circulation, parking, paths, open spaces, and major site zones together in one spatial view.
Turn technical site layouts into visuals that are easier to discuss during planning reviews, project presentations, and client meetings.
Choose the view and visual style that best fits the type of project and how you need to communicate it.
The AI follows the main spatial relationships visible in the uploaded plan rather than starting from an unrelated site arrangement.
Use available free credits to test the workflow and generate your first 3D site plan renders.
Upload the existing site plan or masterplan you want to visualize in 3D.
Select Bird’s-eye or Isometric view, choose the presentation style you want, and add optional Extra Details when needed.
Click Generate to create a 3D-looking site plan rendering based on the uploaded layout.
Use an existing 2D site plan as the starting point and generate a three-dimensional visualization without beginning from a blank project.
Bird’s-eye and Isometric views help you understand and present the relationship between buildings, circulation, parking, paths, and open spaces across the whole site.
Generate site plan renders that make complex layouts easier to communicate in project presentations, masterplan discussions, and design reviews.
Choose from multiple rendering styles to create a more realistic, model-like, diagrammatic, or illustrative presentation depending on the project.
The uploaded site plan remains the layout foundation, with the AI following visible building footprints, roads, paths, major zones, and spatial relationships.
Use Extra Details when you want to guide materials, vegetation, or other presentation requirements without changing the core site layout.
Explore more
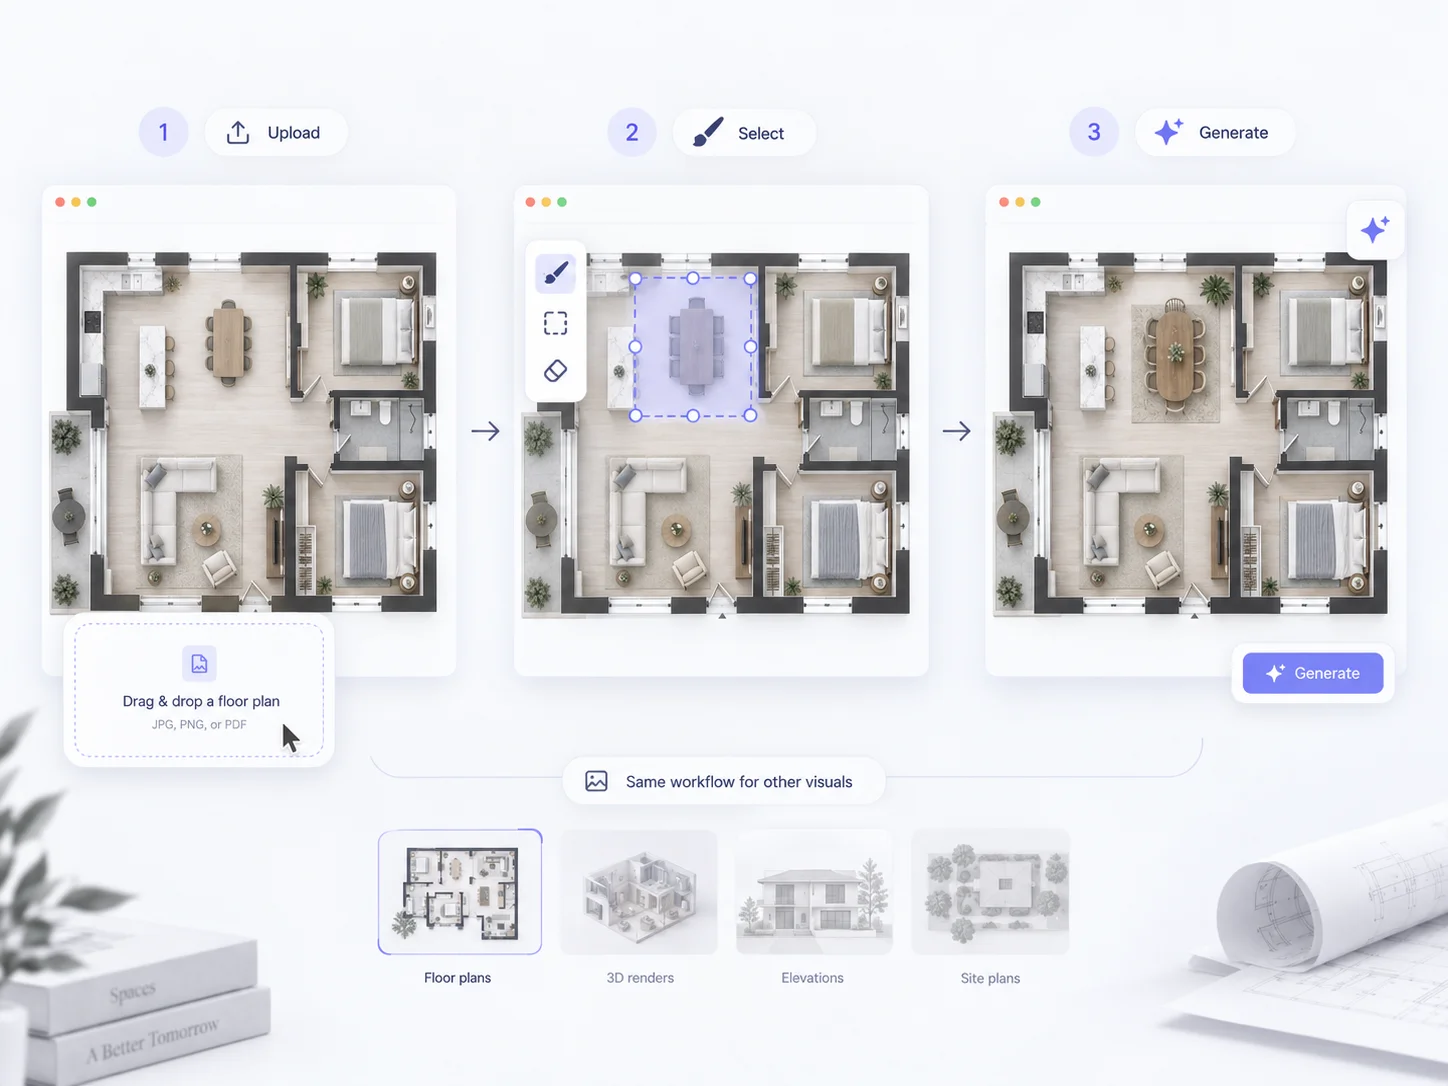
Make targeted changes to an existing floor plan by selecting an area and describing what to remove, replace, add, or redesign. Use it to refine a plan without rebuilding the entire layout.
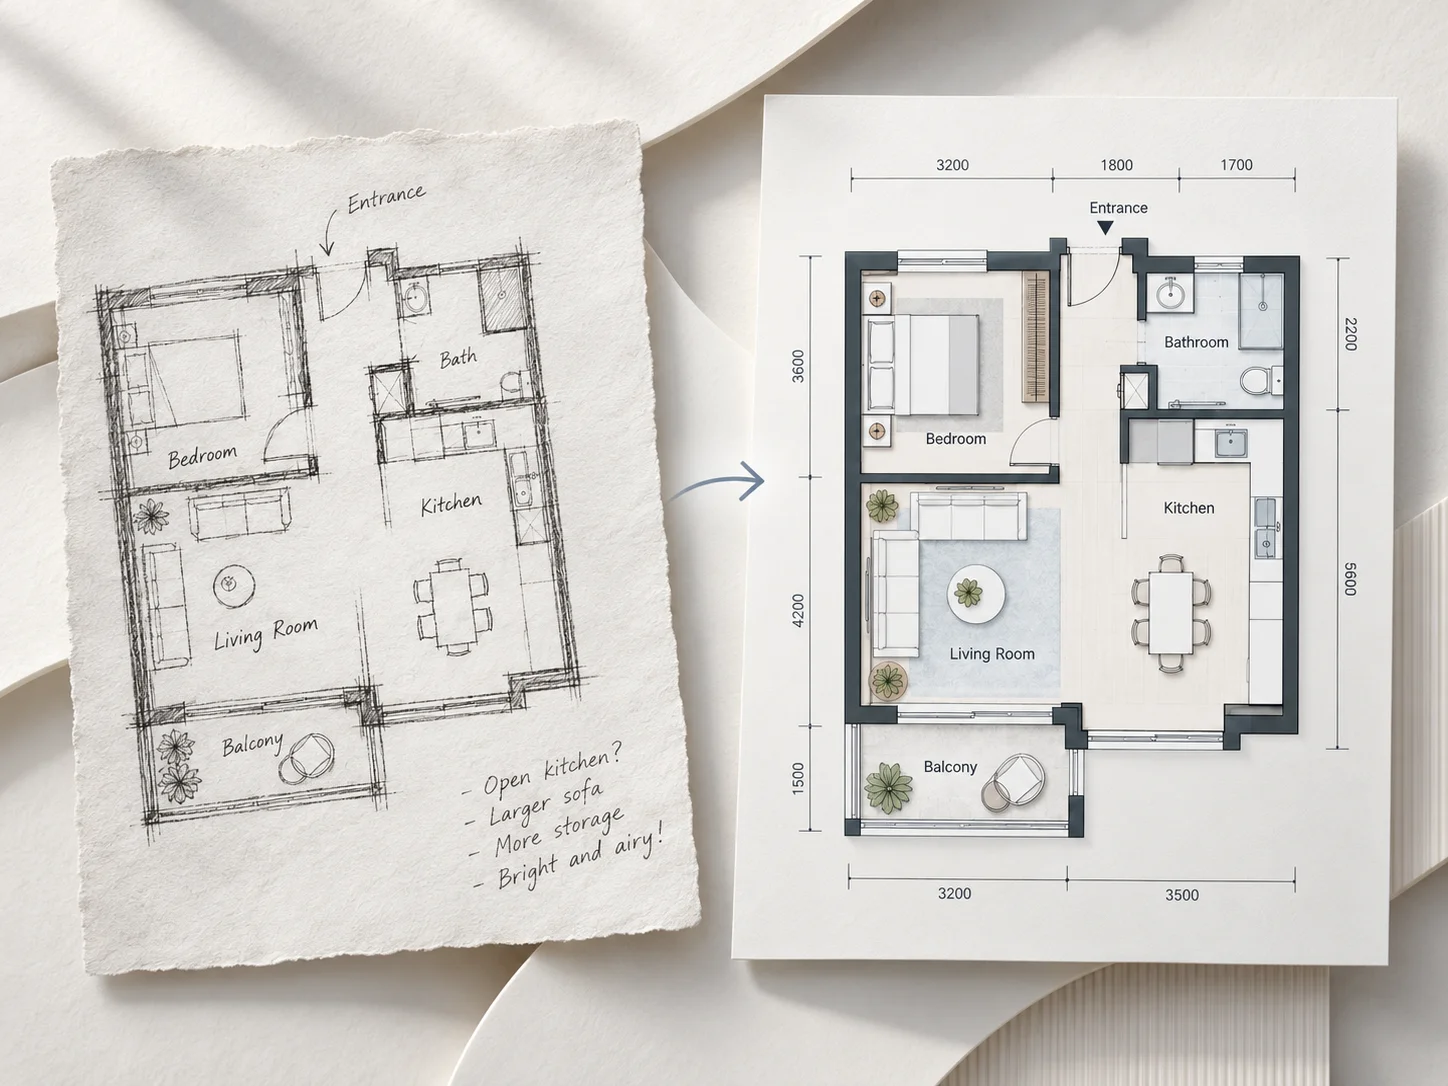
Turn a rough site or layout sketch into a cleaner digital plan first, then use the refined result as the starting point for 3D site plan rendering.
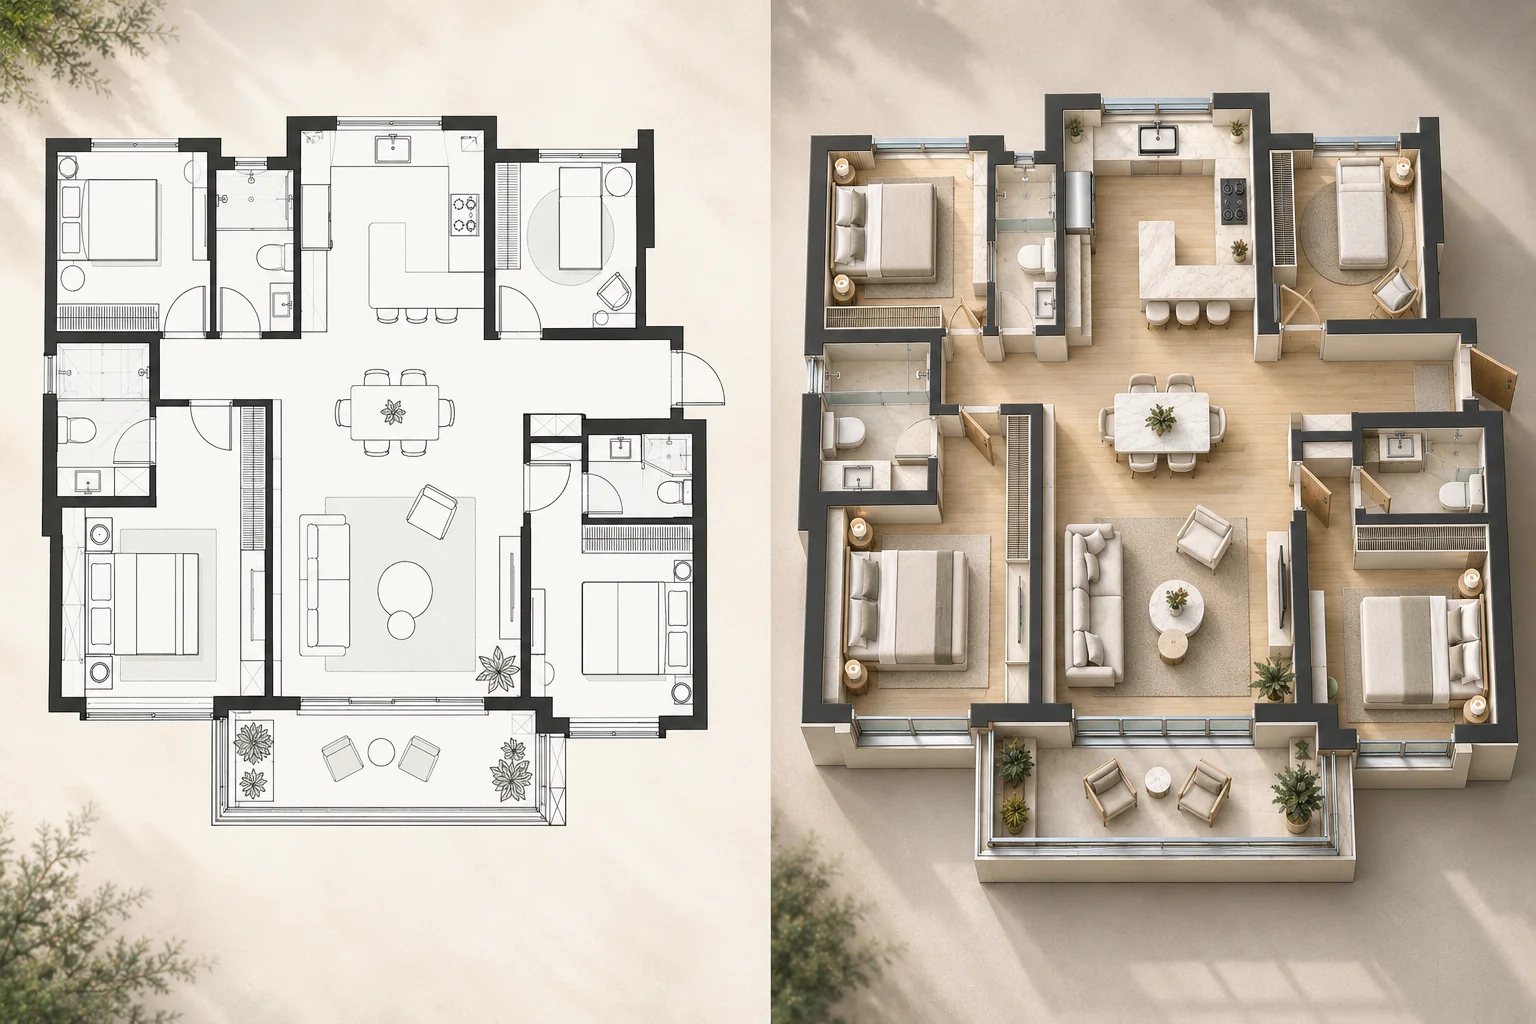
Convert indoor architectural floor plans into 3D visualizations when your project focuses on rooms, interiors, and building layouts rather than the overall site.
Common questions about creating site plan renders and 3D masterplan visualizations with AI.
3D site plan rendering turns an existing 2D site plan into a three-dimensional visual that makes buildings, roads, paths, parking, open spaces, and major site relationships easier to understand and present.
Upload your existing site plan, choose Bird’s-eye or Isometric view, select a rendering style, and create a presentation-ready 3D site plan rendering with free credits.
Upload Your Site Plan