
STEP 01
Upload Your 2D Plan
Add your floor plan in JPG, PNG, WEBP, HEIC, PDF or another supported format.
Upload your 2D floor plan and create a clear 3D view in minutes. Choose a furnished or unfurnished result, customize the viewing style, and see your layout from a new perspective.
Create Your 3D Floor Plan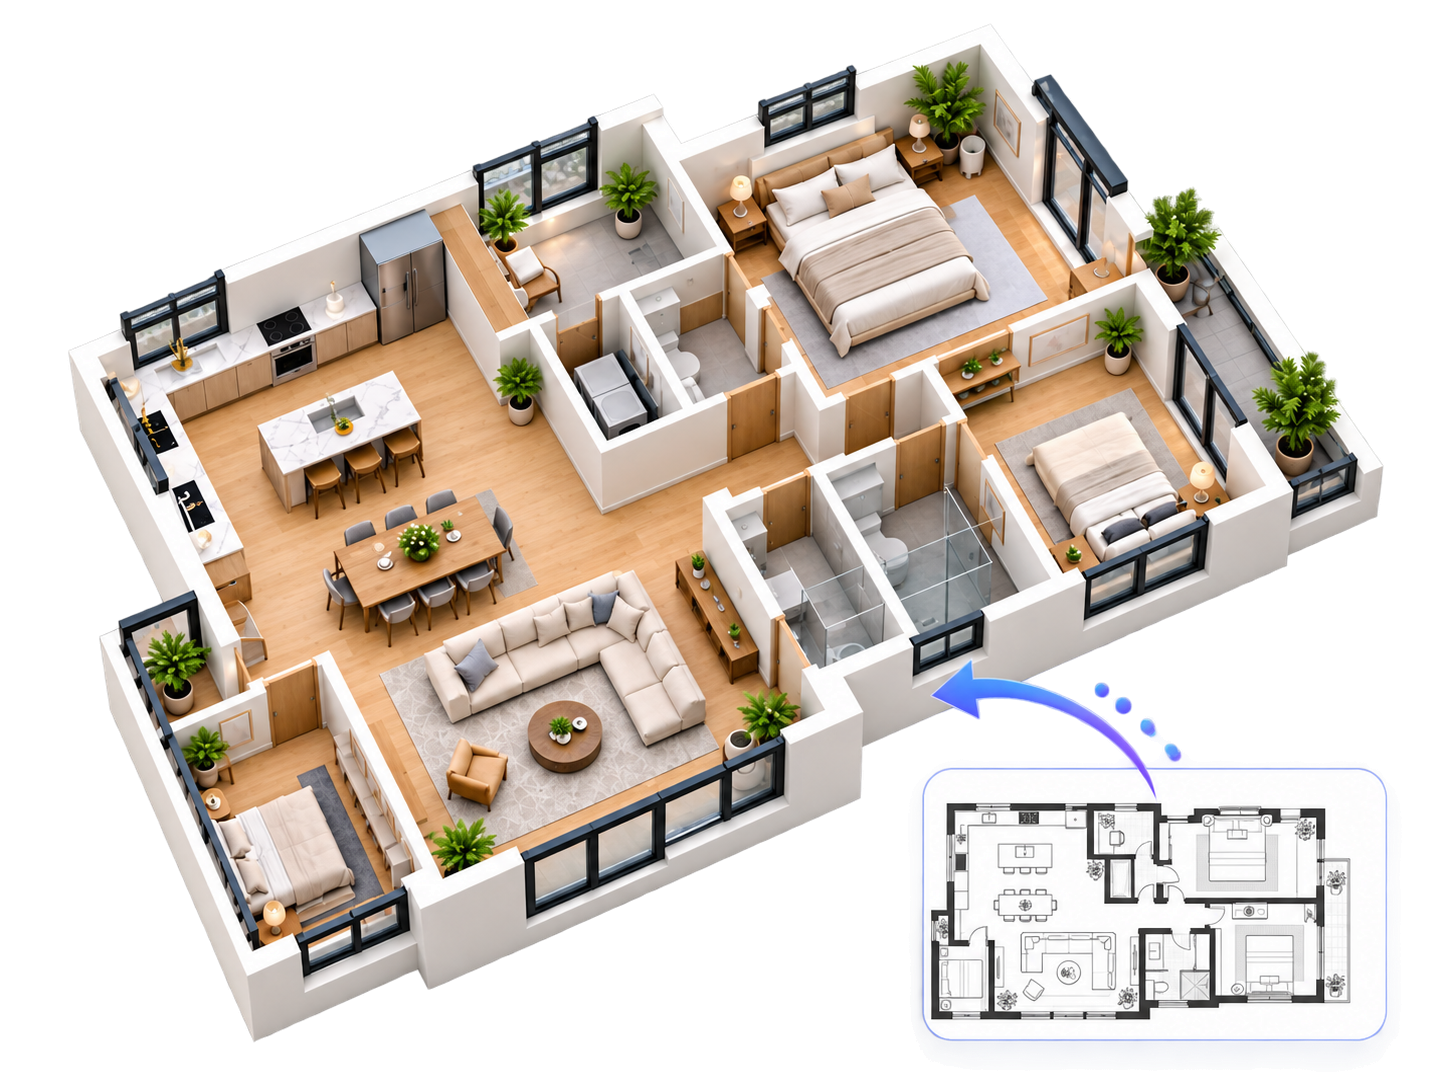
Upload a 2D plan, choose how it should look, and generate the finished 3D view.
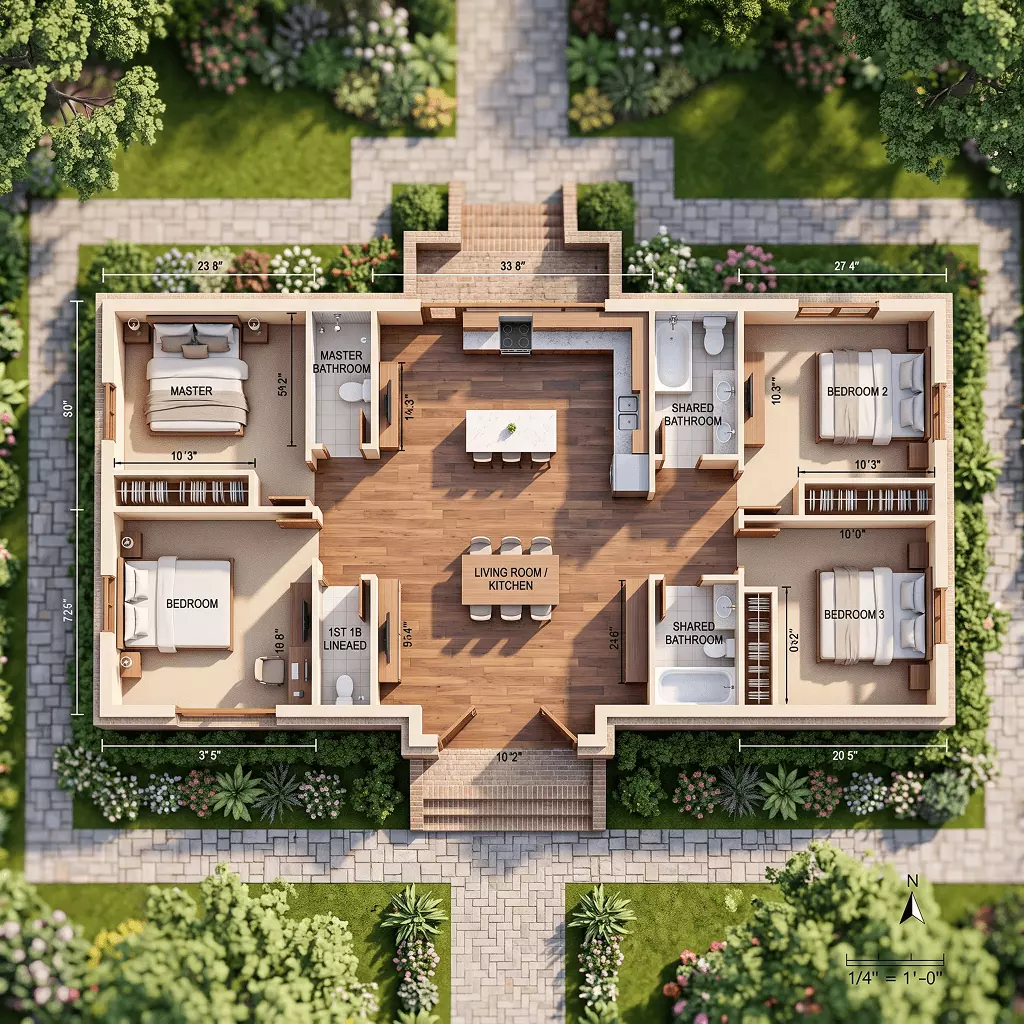
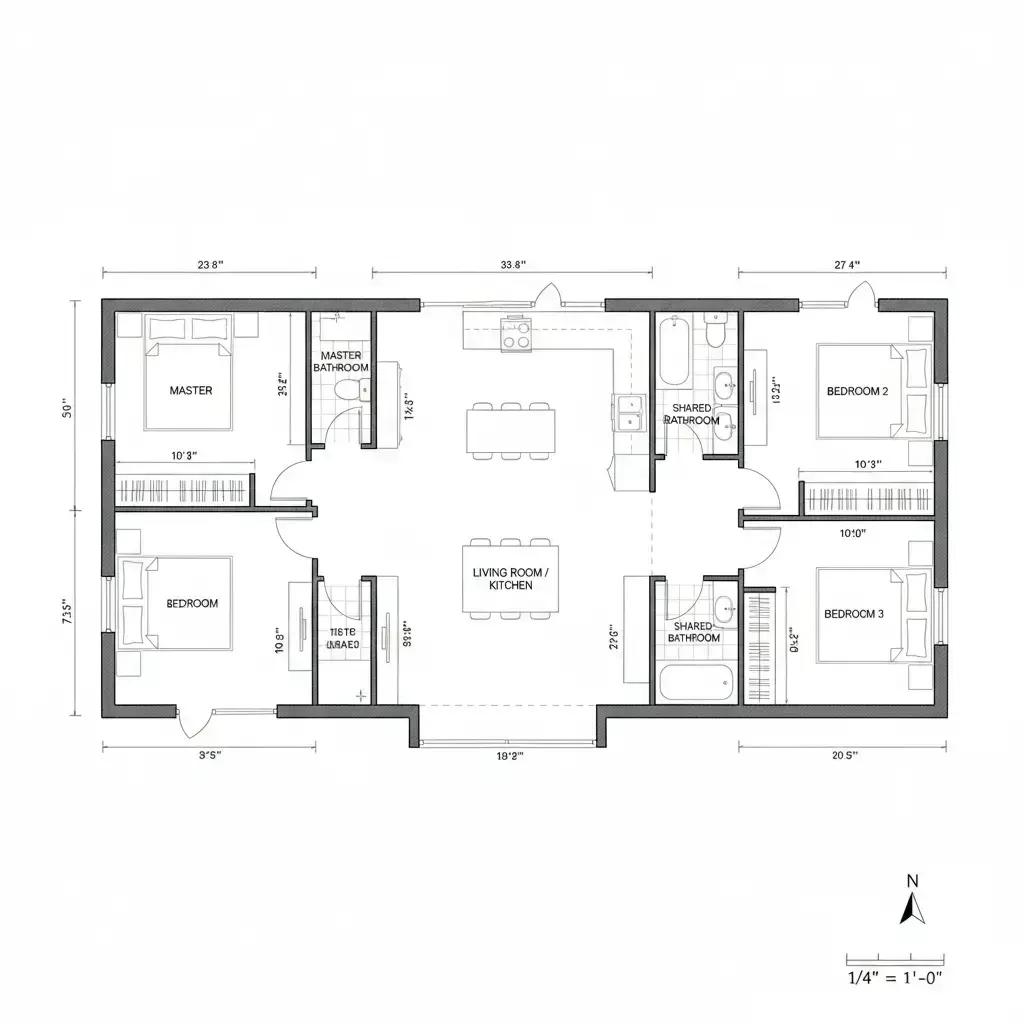 OriginalAI Design
Drag the slider or use arrow keys to compare
Start with your existing floor plan, customize how the space is presented, and generate the finished 3D view.
Add your floor plan in JPG, PNG, WEBP, HEIC, PDF or another supported format.

Choose the presentation style, viewing angle, furnishings and background you want.
Create your 3D visualization and download the finished result.
3D Floor Plan is a free online creator that turns an existing 2D layout into a clear 3D visualization. Upload a floor plan, choose how you want the space to look, and create a furnished or unfurnished view without learning complex 3D design software.
Use it for home planning, interior design, renovation ideas, property presentations and project communication. Different viewing angles and presentation styles make it easier to understand room relationships, furniture placement and the overall layout of a space. The AI helps generate the visual result while keeping your uploaded plan as the structural reference.
Create Your 3D Floor Plan ↗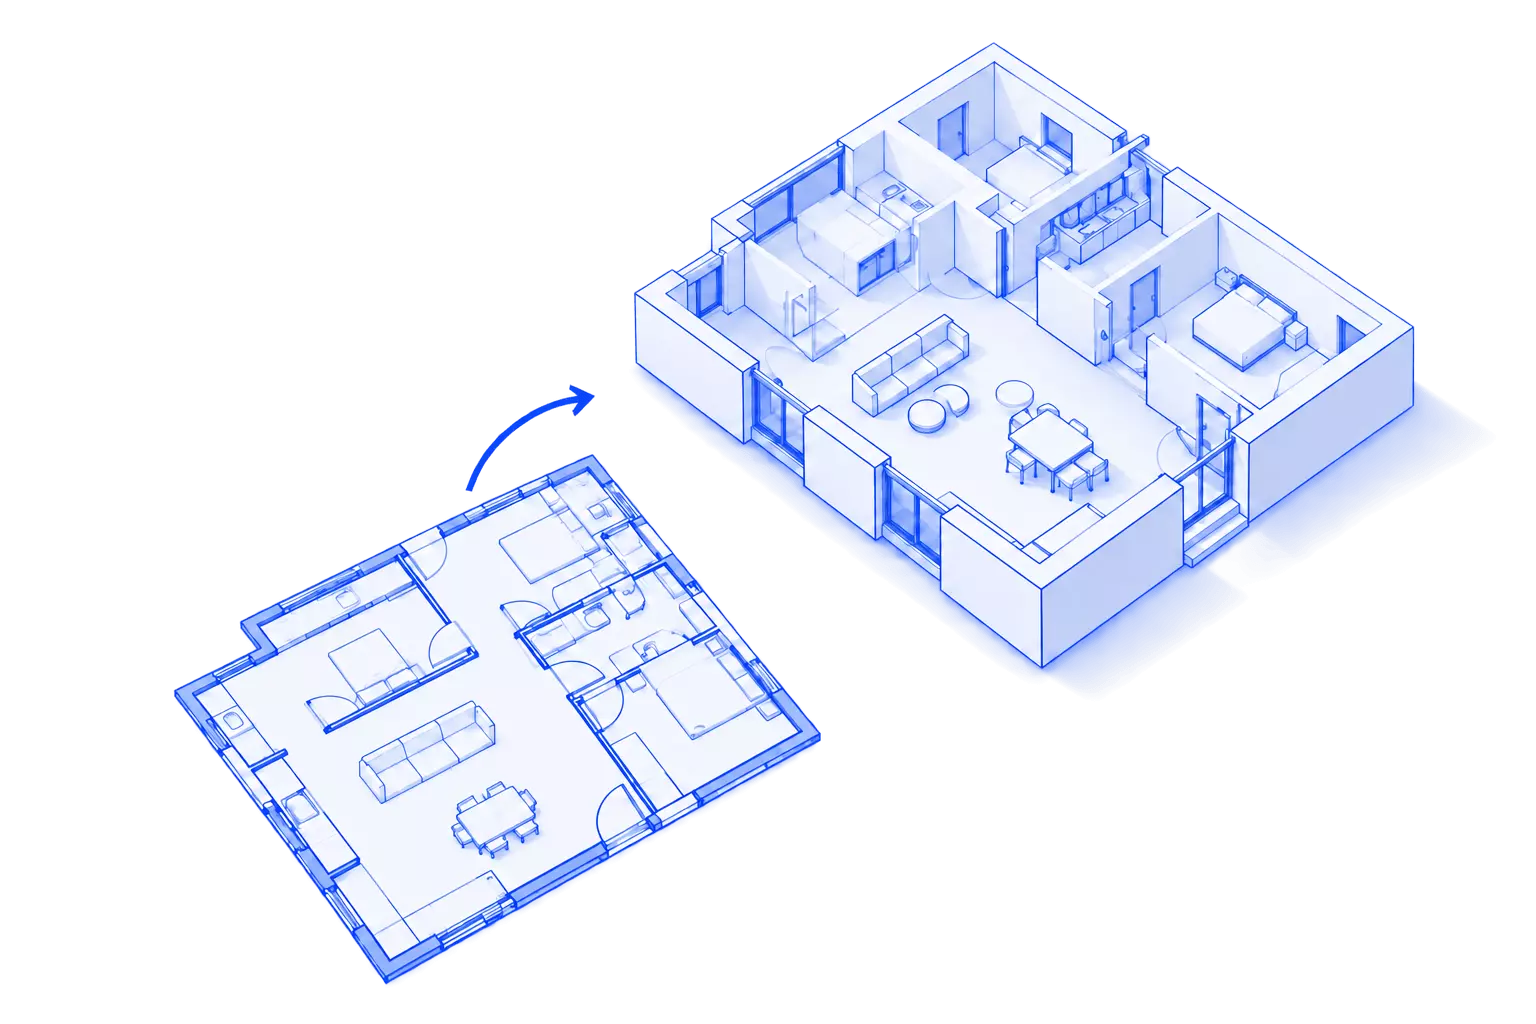
Homeowners, designers, real estate professionals and builders use 3D views to plan spaces, present ideas and make floor plans easier to understand.

Preview room layouts before renovating or furnishing your home.
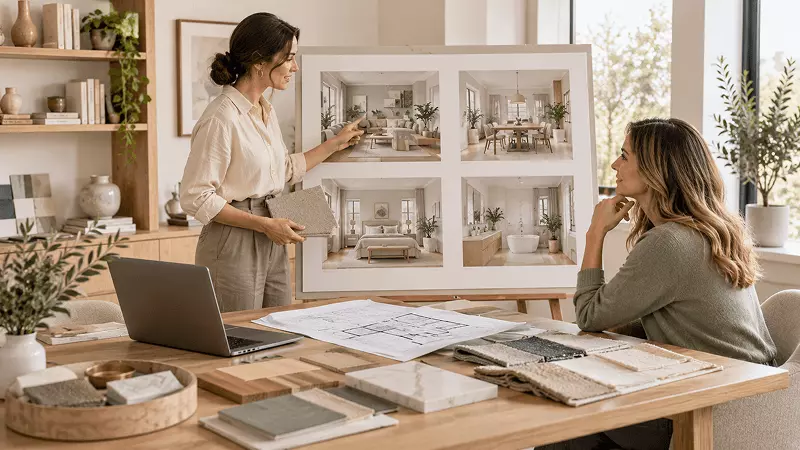
Present layouts, furniture placement and spatial relationships more clearly to clients.

Help buyers understand how rooms connect and how a property is laid out at a glance.

Share a clearer visual reference with clients and project teams before work begins.
See how different homes, apartments, workspaces and commercial layouts can look in 3D, with different furnishing styles and viewing angles.
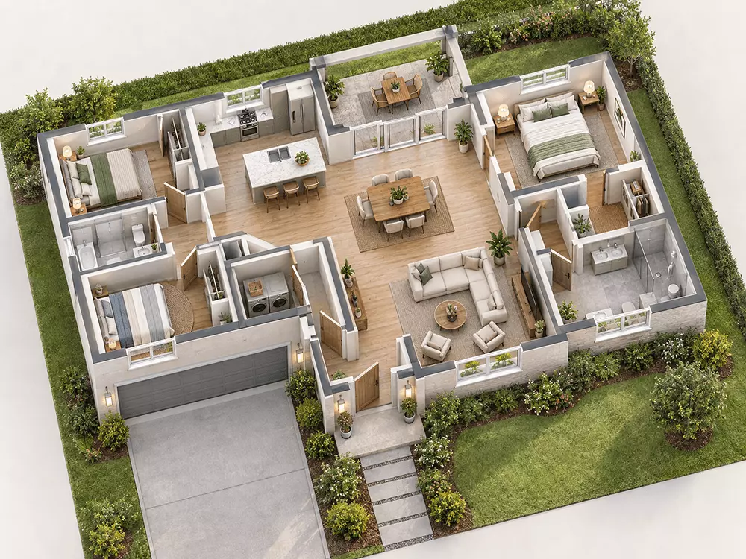
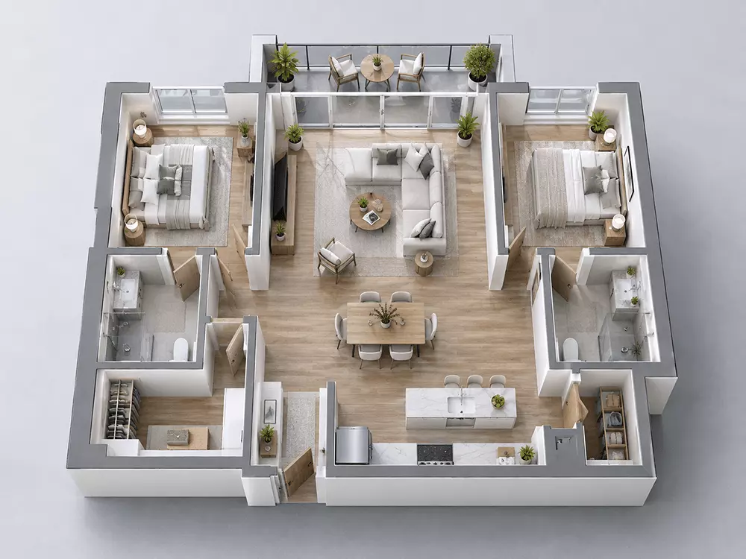
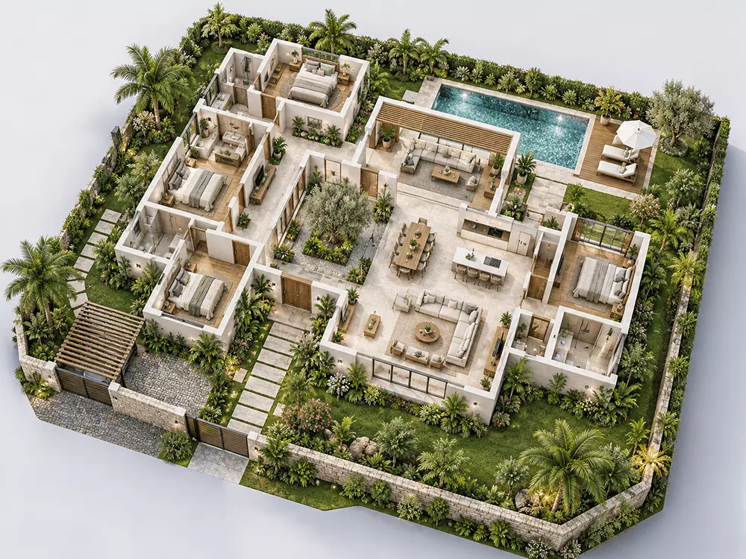
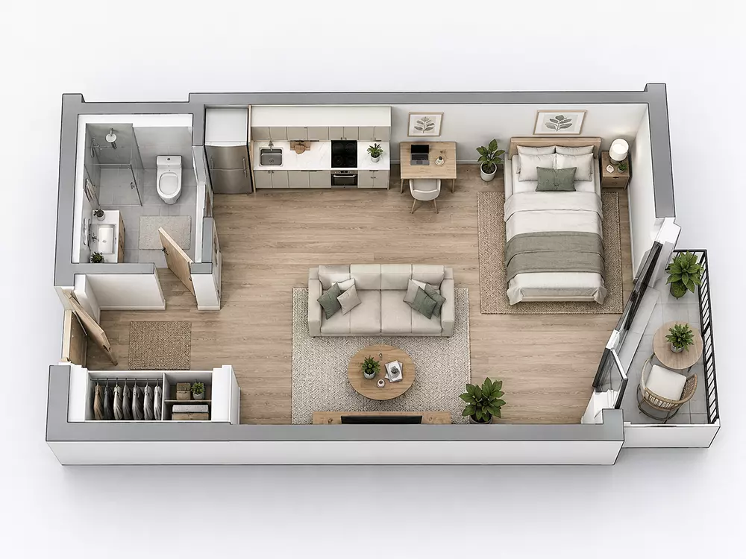
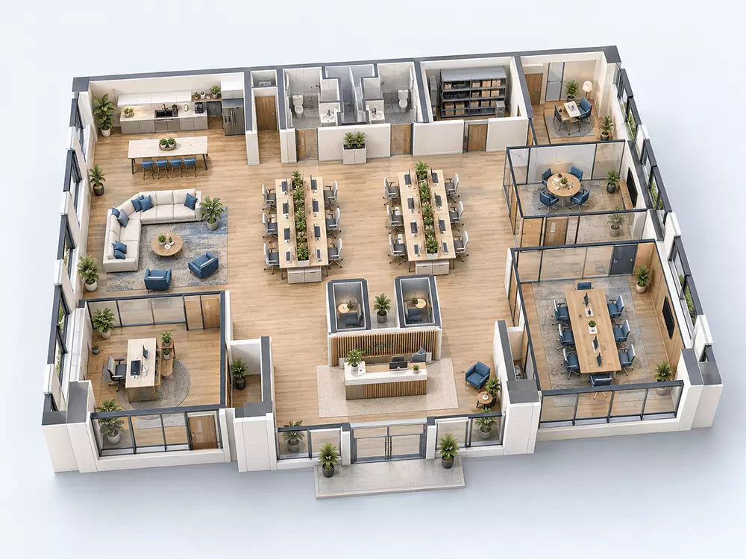
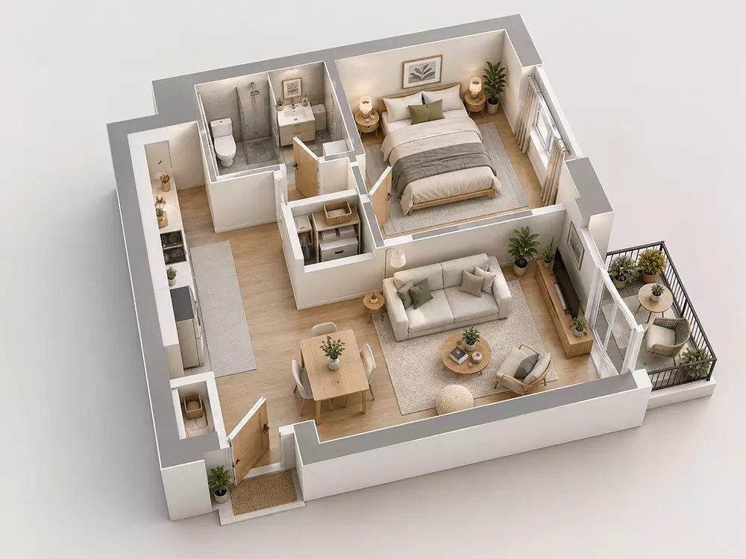
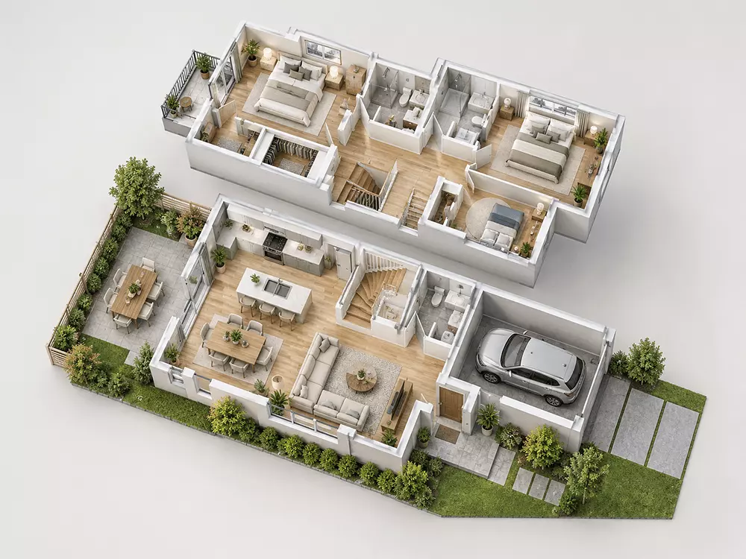
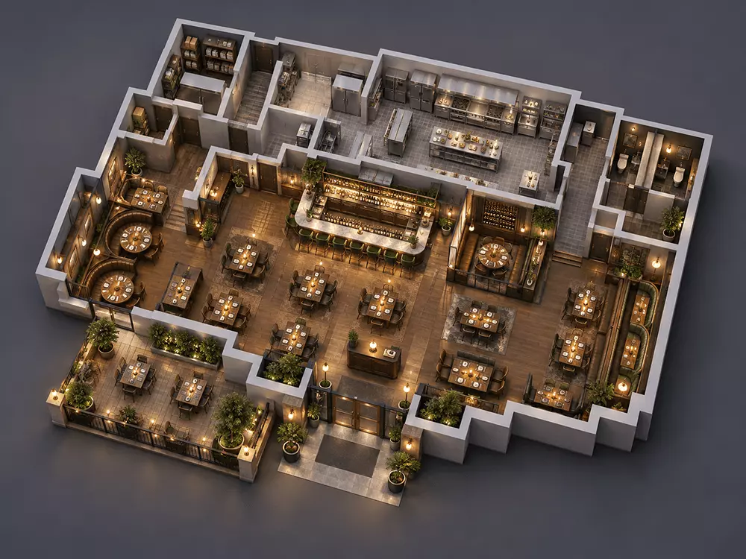
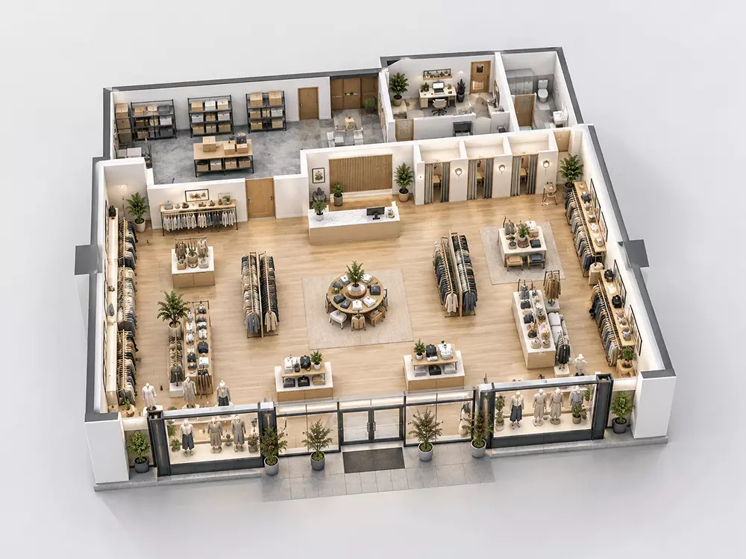
A clearer view of the layout can make it easier to plan, explain and discuss a space.
Seeing the floor plan in 3D made the relationship between the rooms much easier to understand.
It gives clients a much clearer sense of the layout before we start discussing finishes and furniture.
Buyers understand the property much faster when they can see the layout in 3D instead of only looking at a flat plan.
A 3D floor plan is a three-dimensional visualization of a property layout. It makes rooms, walls, furniture and the relationships between different spaces easier to understand than a flat drawing alone.
Upload your plan and create a clear 3D visualization online for free.
Create Your 3D Floor Plan